Beautiful Rural Estate – West of Little Falls, NE of Swanville, MN.
Finished attached garage plus an extra finished 2-car garage 30x32.
A 26' x 40' pole building with 14' door and full electrical service, cement floor with overhead side door.
Basketball court for recreation and entertaining
This property combines the tranquility of rural living with thoughtful updates and modern comforts. Perfect for anyone seeking space, beauty, and a touch of country charm.
Discover this stunning countryside estate offering space, comfort, and privacy in a gorgeous natural setting. This spacious 3-bedroom, 3-bath home features an updated kitchen, two cozy fireplaces, and abundant natural light throughout.
Enjoy outdoor living at its finest with a covered deck, open front porch, and a four-season porch perfect for relaxing year-round. The grounds are beautifully landscaped with mature trees, flowering perennials, a vineyard, raspberry patch, and garden area—a true retreat for nature lovers.
Owners are licensed Real Estate agents in the state of MN.
Pending
$520,000
13785 30th Ave, Swanville, MN 56382
3beds
2,112sqft
:
Get pre-qualified$3,289/mo
Single Family
Built in 1989
5 Acres Lot
$489,100 Zestimate®
$246/sqft
$-- HOA
What's special
Open front porchFinished attached garageGarden areaTwo cozy fireplacesRaspberry patchCovered deckUpdated kitchen
- 271 days |
- 9 |
- 0 |
Zillow last checked:
Listing updated:
Listed by:
James J Waltman 320-573-2468,
Schultz Auctioneers Landmark,
Janice K Schultz 320-232-0022
Source: NorthstarMLS as distributed by MLS GRID,MLS#: 6814560
Facts & features
Interior
Bedrooms & bathrooms
- Bedrooms: 3
- Bathrooms: 3
- Full bathrooms: 1
- 3/4 bathrooms: 2
Bedroom
- Level: Upper
- Area: 175.5 Square Feet
- Dimensions: 13x13.5
Bedroom 2
- Level: Upper
- Area: 90 Square Feet
- Dimensions: 9x10
Bedroom 3
- Level: Upper
- Area: 99 Square Feet
- Dimensions: 9x11
Primary bathroom
- Level: Upper
- Area: 117 Square Feet
- Dimensions: 9x13
Bathroom
- Level: Main
- Area: 68 Square Feet
- Dimensions: 8x8.5
Dining room
- Level: Main
- Area: 115 Square Feet
- Dimensions: 10x11.5
Family room
- Level: Lower
- Area: 310.5 Square Feet
- Dimensions: 11.5x27
Other
- Level: Main
- Area: 90.4 Square Feet
- Dimensions: 8x11.3
Kitchen
- Level: Main
- Area: 156 Square Feet
- Dimensions: 12x13
Living room
- Level: Main
- Area: 184 Square Feet
- Dimensions: 11.5x16
Storage
- Level: Lower
- Area: 391 Square Feet
- Dimensions: 11.5x34
Heating
- Forced Air, Fireplace(s)
Cooling
- Central Air
Appliances
- Included: Dishwasher, Dryer, Water Osmosis System, Range, Refrigerator, Washer
- Laundry: Lower Level, Laundry Room
Features
- Basement: Daylight,Finished,Full,Partially Finished
- Number of fireplaces: 2
- Fireplace features: Family Room, Gas, Living Room, Wood Burning
Interior area
- Total structure area: 2,880
- Total interior livable area: 2,112 sqft
- Finished area above ground: 1,440
- Finished area below ground: 672
Property
Parking
- Total spaces: 8
- Parking features: Attached, Detached Garage, Electric, Garage, Garage Door Opener, Insulated Garage, Paved Lot, RV Access/Parking
- Attached garage spaces: 8
- Has uncovered spaces: Yes
- Details: Garage Dimensions (24x28)
Accessibility
- Accessibility features: None
Features
- Levels: Four or More Level Split
- Patio & porch: Composite Decking, Covered, Deck, Porch
Lot
- Size: 5 Acres
- Dimensions: 350 x 621
- Features: Tree Coverage - Medium, Vineyard
Details
- Additional structures: Garage(s), Pole Building
- Foundation area: 1440
- Parcel number: 070365000
- Zoning description: Residential-Single Family
Construction
Type & style
- Home type: SingleFamily
- Property subtype: Single Family
Materials
- Frame
- Foundation: Wood
- Roof: Age 8 Years or Less
Condition
- New construction: No
- Year built: 1989
Utilities & green energy
- Electric: 100 Amp Service, Power Company: Minnesota Power
- Gas: Natural Gas
- Sewer: Tank with Drainage Field
- Water: Drilled
Community & HOA
HOA
- Has HOA: No
Location
- Region: Swanville
Financial & listing details
- Price per square foot: $246/sqft
- Tax assessed value: $414,600
- Annual tax amount: $2,088
- Date on market: 11/7/2025
- Cumulative days on market: 207 days
Estimated market value
$489,100
$465,000 - $514,000
$2,036/mo
Price history
| Date | Event | Price |
|---|---|---|
| 4/22/2026 | Pending sale | $520,000$246/sqft |
Source:  NorthstarMLS as distributed by MLS GRID #6814560 Report a problem NorthstarMLS as distributed by MLS GRID #6814560 Report a problem | ||
| 11/7/2025 | Listed for sale | $520,000$246/sqft |
Source: NorthstarMLS as distributed by MLS GRID #6814560 Report a problem | ||
Public tax history
| Year | Property taxes | Tax assessment |
|---|---|---|
| 2025 | $2,088 +25.2% | $414,600 +18.1% |
| 2024 | $1,668 +61% | $351,100 +13.7% |
| 2023 | $1,036 -57.5% | $308,700 +29.1% |
| 2022 | $2,436 +4.8% | $239,100 +8.9% |
| 2021 | $2,324 +11.3% | $219,600 +20.9% |
| 2020 | $2,088 +3.2% | $181,600 |
| 2019 | $2,024 +9.3% | $181,600 +3.2% |
| 2018 | $1,852 +3.2% | $176,000 +5.6% |
| 2017 | $1,794 -6.7% | $166,700 |
| 2016 | $1,922 +12.9% | -- |
| 2014 | $1,702 | -- |
| 2013 | $1,702 | -- |
| 2012 | -- | $167,800 -2.1% |
| 2009 | $1,836 | $171,400 |
Find assessor info on the county website
Monthly payment
Est. payment
Payment breakdown
Explore the cost of this home by adjusting the details. Changes won't be saved.Climate risks
Neighborhood: 56382
Nearby schools
GreatSchools rating
- 7/10Swanville Elementary SchoolGrades: PK-6Distance: 3.9 mi
- 6/10Swanville SecondaryGrades: 7-12Distance: 3.9 mi
- $325,900-- bd-- ba-- sqft13785 30th Ave, Swanville, MN 56382Off Market
- $6,300-- bd-- ba924 sqft13621 30th Ave, Swanville, MN 56382Off Market
- $293,6004 bd2 ba2k sqft2956 140th St, Swanville, MN 56382Off Market
- $29,900-- bd-- ba-- sqft13524 30th Ave, Swanville, MN 56382Off Market
- $200,0004 bd1 ba1.1k sqft2683 140th St, Swanville, MN 56382Off Market
- $367,0002 bd2 ba1.2k sqft13619 30th Ave, Swanville, MN 56382Off Market
- $393,7003 bd1 ba2.2k sqft13632 30th Ave, Swanville, MN 56382Off Market
- $284,900-- bd-- ba-- sqft2680 140th St, Swanville, MN 56382Off Market
A local agent can set up tours, give advice and negotiate with sellers.
Similar homes
- $534,9003 bd3 ba2.6k sqft12456 10th Ave, Swanville, MN 56382For Sale

 MLS ID #7099168, Angela Petersen, Central MN Realty LLC. NorthstarMLS as distributed by MLS GRID
 - $449,0004 bd2 ba2.2k sqft1498 Cable Rd, Swanville, MN 56382For Sale
 MLS ID #7107079, Brooke Thieschafer, MOVE IT REAL ESTATE GROUP/LAKEHOMES.COM. NorthstarMLS as distributed by MLS GRID
 - $499,9003 bd3 ba2.8k sqft33598 State #28, Burtrum, MN 56318For Sale
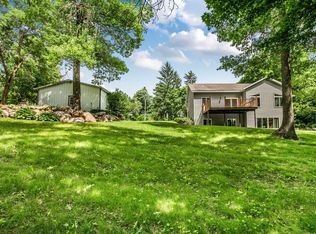 MLS ID #7094422, Kane Loukas, Wellspring Real Estate LLC. NorthstarMLS as distributed by MLS GRID
 - $449,9004 bd3 ba2.6k sqft13464 Thomas Dr, Little Falls, MN 56345For Sale
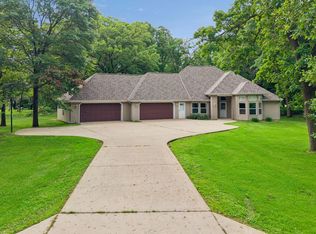 MLS ID #7120378, Jeremy J Danielson, RE/MAX Results. NorthstarMLS as distributed by MLS GRID
 - $495,0004 bd2 ba1.8k sqft14713 Cloverglen Ln, Little Falls, MN 56345For SaleMLS ID #7119557, Thomas "TJ" Hoheisel, Edina Realty, Inc.. NorthstarMLS as distributed by MLS GRID
- $489,0003 bd2 ba2k sqft30213 Duckweed Dr, Burtrum, MN 56318For SaleMLS ID #6775608, Brooke Thieschafer, MOVE IT REAL ESTATE GROUP/LAKEHOMES.COM. NorthstarMLS as distributed by MLS GRID
- $489,9003 bd2 ba2k sqft25076 Lagos Rd, Browerville, MN 56438For SaleMLS ID #7069201, Chad Schwendeman, eXp Realty. NorthstarMLS as distributed by MLS GRID
- $415,0003 bd2 ba1.8k sqft34437 County Road 18, Cushing, MN 56443For SaleMLS ID #7094580, Angela Petersen, Central MN Realty LLC. NorthstarMLS as distributed by MLS GRID
- $439,9004 bd3 ba3.1k sqft15174 Edgewood Rd, Motley, MN 56345For SaleMLS ID #7091838, Angela Petersen, Central MN Realty LLC. NorthstarMLS as distributed by MLS GRID
- $389,9004 bd2 ba2.4k sqft19867 Twin Lakes Rd, Little Falls, MN 56345For SaleMLS ID #7057044, Angela Petersen, Central MN Realty LLC. NorthstarMLS as distributed by MLS GRID
- $560,0003 bd2 ba1.8k sqft6600 Canary Rd NW, Royalton, MN 56373For SaleMLS ID #7078056, Cory S. Oberg, Premier Real Estate Services. NorthstarMLS as distributed by MLS GRID
- $499,9003 bd2 ba2.4k sqft27906 Ambassador Dr, Grey Eagle, MN 56336For SaleMLS ID #7044955, Matthew A. Imdieke, Central MN Realty LLC. NorthstarMLS as distributed by MLS GRID
- $409,0003 bd2 ba2.4k sqft43854 Sylvia Crest Rd, Melrose, MN 56352For SaleMLS ID #7064454, Tiffany Anderson, Central MN Realty LLC. NorthstarMLS as distributed by MLS GRID
- $349,0003 bd2 ba1.8k sqft23702 300th St, Browerville, MN 56438For SaleMLS ID #7106482, Ramona Ladue, East-West Realty of Long Prairie, Inc.. NorthstarMLS as distributed by MLS GRID
- $349,9003 bd2 ba1.7k sqft15418 Nature Rd, Royalton, MN 56373For SaleMLS ID #7111933, Ashley Williams, Central MN Realty LLC. NorthstarMLS as distributed by MLS GRID
- $420,0003 bd3 ba1.4k sqft25156 204th St, Long Prairie, MN 56347For SaleMLS ID #7100079, Melissa Terwey, East-West Realty of Long Prairie, Inc.. NorthstarMLS as distributed by MLS GRID
- $475,0004 bd3 ba2.5k sqft12934 Bayview Dr, Sauk Centre, MN 56378For SaleMLS ID #7064824, Peter J. Nelson, Main Street Real Estate. NorthstarMLS as distributed by MLS GRID
- $564,9003 bd2 ba1.8k sqft10065 Amigo Trl, Grey Eagle, MN 56336For SaleMLS ID #7034575, Jon Brophy, RE/MAX Results. NorthstarMLS as distributed by MLS GRID
- $365,0003 bd1 ba1.6k sqft15495 120th Ave, Little Falls, MN 56345For SaleMLS ID #7032447, Jenessa Schendzielos, RE/MAX Results. NorthstarMLS as distributed by MLS GRID
- $645,9003 bd2 ba2.4k sqft15675 Barley Rd NW, Royalton, MN 56373For SaleMLS ID #7072698, Heidi J. Voigt, VoigtJohnson. NorthstarMLS as distributed by MLS GRID
