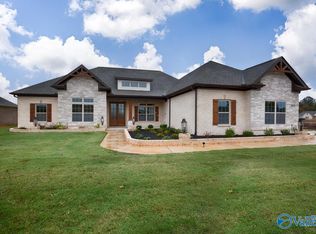
This custom Tyler A plan features an expansive Gathering Room AND a cozy Keeping Room, this home is the perfect layout for those that enjoy entertaining. Keep warm with fireplaces in both living areas and on the veranda! The gourmet kitchen features quartz counters, custom cabinetry, and a there's even a butler's pantry - perfect for coffee or wine! Cedar beams on a vault in the Keeping, a coffered ceiling in the Dining, and a trayed ceiling in the Owner's Retreat provide variety. The HUGE bonus is a perfect spot for a home theater. Each bedroom has it's own bathroom and are located on the four corners of the home.
Pending
$749,900
13787 Goff Dr, Athens, AL 35611
4beds
4,127sqft
Single Family Residence
Built in ----
0.4 Acres Lot
$730,800 Zestimate®
$182/sqft
$83/mo HOA
What's special
Cozy keeping roomExpansive gathering roomQuartz countersGourmet kitchenCustom cabinetry
- 219 days |
- 54 |
- 0 |
Zillow last checked:
Listing updated:
Listed by:
Tyler Payne 256-503-3727,
Woodland Real Estate, Inc.
Source: ValleyMLS,MLS#: 21905460
Facts & features
Interior
Bedrooms & bathrooms
- Bedrooms: 4
- Bathrooms: 5
- Full bathrooms: 4
- 1/2 bathrooms: 1
Rooms
- Room types: Master Bedroom, Living Room, Bedroom 2, Dining Room, Bedroom 3, Kitchen, Bedroom 4, Family Room, Breakfast, Bonus Room, Office/Study
Primary bedroom
- Features: Ceiling Fan(s), Crown Molding, Recessed Lighting, Tray Ceiling(s), Wood Floor, Walk-In Closet(s)
- Level: First
- Area: 252
- Dimensions: 18 x 14
Bedroom 2
- Features: 9’ Ceiling, Carpet, Walk-In Closet(s)
- Level: First
- Area: 156
- Dimensions: 13 x 12
Bedroom 3
- Features: Carpet, Walk-In Closet(s)
- Level: Second
- Area: 156
- Dimensions: 12 x 13
Bedroom 4
- Features: Carpet, Walk-In Closet(s)
- Level: Second
- Area: 169
- Dimensions: 13 x 13
Dining room
- Features: 9’ Ceiling, Crown Molding, Wood Floor, Coffered Ceiling(s), Wainscoting
- Level: First
- Area: 156
- Dimensions: 13 x 12
Family room
- Features: 10’ + Ceiling, Ceiling Fan(s), Fireplace, Recessed Lighting, Wood Floor, Built-in Features
- Level: First
- Area: 323
- Dimensions: 19 x 17
Kitchen
- Features: 9’ Ceiling, Crown Molding, Eat-in Kitchen, Kitchen Island, Pantry, Recessed Lighting, Wood Floor, Quartz
- Level: First
- Area: 224
- Dimensions: 16 x 14
Bonus room
- Features: Carpet, Recessed Lighting
- Level: Second
- Area: 480
- Dimensions: 30 x 16
Heating
- Central 2
Cooling
- Central 2
Appliances
- Included: Double Oven, Dishwasher, Disposal, Gas Cooktop
Features
- Windows: Double Pane Windows
- Has basement: No
- Has fireplace: Yes
- Fireplace features: Outside, Gas Log, Three +, Wood Burning
Interior area
- Total interior livable area: 4,127 sqft
Property
Parking
- Parking features: Garage-Three Car, Garage Faces Side
Features
- Levels: One and One Half
- Stories: 1
- Patio & porch: Covered Porch, Covered Patio, Patio
- Exterior features: Sidewalk, Sprinkler Sys
Lot
- Size: 0.4 Acres
Construction
Type & style
- Home type: SingleFamily
- Property subtype: Single Family Residence
Materials
- Foundation: Slab
Condition
- New Construction
- New construction: Yes
Details
- Builder name: WOODLAND HOMES OF HUNTSVILLE
Utilities & green energy
- Sewer: Public Sewer
- Water: Public
Green energy
- Energy efficient items: Insulation, Thermostat, Tank-less Water Heater
Community & HOA
Community
- Subdivision: Lakewood
HOA
- Has HOA: Yes
- Amenities included: Clubhouse, Common Grounds, Pool
- Services included: Club House, Common Grounds, Community Pool (OA)
- HOA fee: $1,000 annually
- HOA name: Lakewood HOA
Location
- Region: Athens
Financial & listing details
- Price per square foot: $182/sqft
- Date on market: 12/9/2025
Estimated market value
$730,800
$694,000 - $767,000
$3,309/mo
Price history
| Date | Event | Price |
|---|---|---|
| 6/8/2026 | Pending sale | $749,900$182/sqft |
Source:  ValleyMLS #21905460 Report a problem ValleyMLS #21905460 Report a problem | ||
| 12/9/2025 | Listed for sale | $749,900$182/sqft |
Source: ValleyMLS #21905460 Report a problem | ||
Public tax history
Tax history is unavailable.
Monthly payment
Est. payment
Payment breakdown
Explore the cost of this home by adjusting the details. Changes won't be saved.Climate risks
Neighborhood: 35611
Nearby schools
GreatSchools rating
- 9/10Brookhill Elementary SchoolGrades: PK-3Distance: 1.8 mi
- 4/10Athens Middle SchoolGrades: 6-8Distance: 3.2 mi
- 9/10Athens High SchoolGrades: 9-12Distance: 3.8 mi
Schools provided by the listing agent
- Elementary: Fame Academy At Brookhill (P-3)
- Middle: Athens (6-8)
- High: Athens High School
Source: ValleyMLS. This data may not be complete. We recommend contacting the local school district to confirm school assignments for this home.
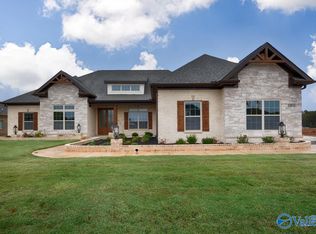
- $717,8594 bd4 ba3.1k sqft13805 Goff Dr, Athens, AL 35611Pending
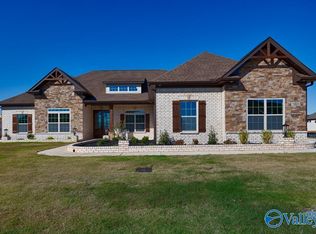
- $619,2554 bd4 ba3.1k sqft13786 Goff Dr, Athens, AL 35611Sold
- $686,9425 bd5 ba4.2k sqft20830 Calcutta St, Athens, AL 35611Pending

- $771,200-- bd-- ba3.8k sqft13780 Sand Trap Dr, Athens, AL 35611Off Market
- $657,6394 bd4 ba3.1k sqft13867 Sand Trap Dr, Athens, AL 35611Sold
- $625,8454 bd4 ba3.1k sqft13802 Sand Trap Dr, Athens, AL 35611Sold
- $829,1954 bd5 ba4.5k sqft20788 Calcutta St, Athens, AL 35611Sold
- $649,9004 bd4 ba3k sqft20854 Calcutta St, Athens, AL 35611Sold
A local agent can set up tours, give advice and negotiate with sellers.
Similar homes
- $749,9004 bd4 ba3.4k sqft20931 Lakewood Dr, Athens, AL 35611New Construction
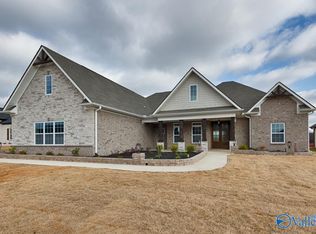 MLS ID #21922417, Tyler Payne. ValleyMLS
 - $692,9004 bd3 ba3.9k sqft20967 Calcutta St, Athens, AL 35611For Sale
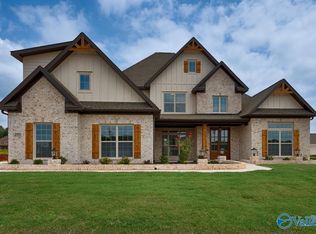 MLS ID #21894105, Tyler Payne. ValleyMLS
 - $834,9004 bd5 ba4.4k sqft20913 Calcutta St, Athens, AL 35611New Construction
 MLS ID #21922406, Tyler Payne. ValleyMLS
 - $644,9004 bd4 ba3.1k sqft13872 Goff Dr, Athens, AL 35611New Construction
 MLS ID #21891307, Tyler Payne. ValleyMLS
 - $596,9003 bd3 ba2.6k sqft13847 Goff Dr, Athens, AL 35611For SaleMLS ID #21903712, Tyler Payne. ValleyMLS
- $999,9004 bd5 ba3.8k sqft20805 Jeremiah Ln, Athens, AL 35611For SaleMLS ID #524247, Tiffany Pack. Strategic MLS Alliance
- $974,9004 bd4 ba3.5k sqft20603 Jeremiah Ln, Athens, AL 35611For SaleMLS ID #526263, Tiffany Pack. Strategic MLS Alliance
- $399,9003 bd3 ba2.2k sqft20992 English Ivy Ln, Athens, AL 35611New ConstructionValleyMLS
- $484,9003 bd3 ba2.6k sqft14405 White Creek Trl, Athens, AL 35611New ConstructionMLS ID #21905542, Debra Hancock. ValleyMLS
- $689,9005 bd5 ba3.5k sqft105 Grand Springs Ct, Madison, AL 35756New ConstructionMLS ID #21923506, Jawana Snyder. ValleyMLS
- $527,8974 bd4 ba2.9k sqft23310 Leroy Ln, Athens, AL 35613New ConstructionValleyMLS
- $714,9004 bd4 ba3.4k sqft129 Grand Springs Ct, Madison, AL 35756New ConstructionMLS ID #21918830, Jawana Snyder. ValleyMLS
- $765,0004 bd4 ba3.4k sqft109 Stenness Br, Madison, AL 35756New ConstructionMLS ID #21923095, Nick Holman. ValleyMLS
- $639,9004 bd3 ba3k sqft22566 Mary Grace Dr, Athens, AL 35613New ConstructionMLS ID #515510, Tiffany Pack. Strategic MLS Alliance
- $760,0005 bd5 ba3.5k sqft102 Grand Springs Ct, Madison, AL 35756New ConstructionMLS ID #21881839, Jawana Snyder. ValleyMLS
- $754,9004 bd4 ba2.9k sqft256 Landers Rd, Madison, AL 35758For SaleMLS ID #21906064, Jeremy Harris. ValleyMLS
- $495,0005 bd4 ba3.1k sqft22529 Oakdale Ridge Ln, Athens, AL 35613For SaleMLS ID #21921846, Kyle Starnes. ValleyMLS
- $674,9004 bd4 ba3.4k sqft125 Grand Springs Ct, Madison, AL 35756New ConstructionMLS ID #21906664, Jawana Snyder. ValleyMLS
- $388,9004 bd3 ba2.1k sqft17916 Remington Dr, Athens, AL 35611For SaleMLS ID #21910828, Samantha Walker. ValleyMLS
- $832,4004 bd3 ba3.1k sqft23362 Sawgrass Dr, Athens, AL 35613For SaleMLS ID #521004, Tiffany Pack. Strategic MLS Alliance
