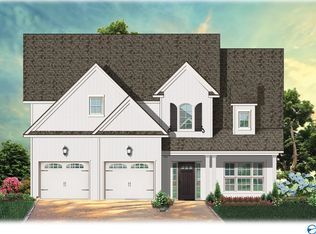
The Armstrong B plan has been thoughtfully designed down to the last detail, from its charming craftsman exterior to its elegant interiors. The owners' retreat is a luxurious space with a stunning vaulted ceiling, while the gathering room offers a cozy gas log fireplace and built-in shelves. The open concept layout provides ample space for living and entertaining. Upstairs, you will find a bonus room along with two additional bedrooms and two baths. Private backyard backs to woods! Bellawoods is Madison City's premiere neighborhood with future amenities including a pool, clubhouse, and stocked ponds!
Pending
$699,900
125 Grand Springs Ct, Madison, AL 35756
4beds
3,418sqft
Single Family Residence
Built in ----
10,454 Square Feet Lot
$693,900 Zestimate®
$205/sqft
$100/mo HOA
What's special
Two additional bedroomsCharming craftsman exteriorCozy gas log fireplaceBuilt-in shelvesBonus roomOpen concept layoutStunning vaulted ceiling
- 264 days
- 61
- 3
Zillow last checked:
Listing updated:
Listed by:
Jawana Snyder 256-758-0554,
Woodland Real Estate, Inc.
Source: ValleyMLS,MLS#: 21906664
Facts & features
Interior
Bedrooms & bathrooms
- Bedrooms: 4
- Bathrooms: 4
- Full bathrooms: 4
Rooms
- Room types: Master Bedroom, Living Room, Bedroom 2, Dining Room, Bedroom 3, Kitchen, Bedroom 4, Bonus Room
Primary bedroom
- Features: Vaulted Ceiling(s), Wood Floor, Walk-In Closet(s)
- Level: First
- Area: 270
- Dimensions: 15 x 18
Bedroom 2
- Features: 9’ Ceiling, Wood Floor
- Level: First
- Area: 143
- Dimensions: 11 x 13
Bedroom 3
- Features: Carpet
- Level: Second
- Area: 169
- Dimensions: 13 x 13
Bedroom 4
- Features: Carpet
- Level: Second
- Area: 156
- Dimensions: 13 x 12
Dining room
- Features: Wood Floor, Wainscoting
- Level: First
- Area: 182
- Dimensions: 14 x 13
Kitchen
- Features: 9’ Ceiling, Kitchen Island, Pantry, Recessed Lighting, Smooth Ceiling, Wood Floor, Built-in Features, Quartz
- Level: First
- Area: 304
- Dimensions: 19 x 16
Living room
- Features: 9’ Ceiling, Fireplace, Wood Floor, Built-in Features
- Level: First
- Area: 399
- Dimensions: 19 x 21
Bonus room
- Features: Carpet
- Level: Second
- Area: 304
- Dimensions: 19 x 16
Heating
- Central 2
Cooling
- Central 2
Appliances
- Included: Oven, Dishwasher, Microwave, Disposal, Tankless Water Heater
Features
- Open Floorplan
- Has basement: No
- Number of fireplaces: 1
- Fireplace features: Gas Log, One
Interior area
- Total interior livable area: 3,418 sqft
Property
Parking
- Parking features: Garage-Two Car, Garage Door Opener, Garage Faces Rear, Driveway-Concrete
Features
- Levels: One and One Half
- Stories: 1
- Patio & porch: Covered Patio
- Exterior features: Curb/Gutters, Sidewalk, Sprinkler Sys
Lot
- Size: 10,454 Square Feet
Details
- Parcel number: 0907350001104000
Construction
Type & style
- Home type: SingleFamily
- Architectural style: Craftsman
- Property subtype: Single Family Residence
Materials
- Foundation: Slab
Condition
- New Construction
- New construction: Yes
Details
- Builder name: WOODLAND HOMES OF HUNTSVILLE
Utilities & green energy
- Sewer: Public Sewer
- Water: Public
Community & HOA
Community
- Features: Curbs
- Subdivision: Bellawoods
HOA
- Has HOA: Yes
- HOA fee: $1,200 annually
- HOA name: Bellawoods HOA
Location
- Region: Madison
Financial & listing details
- Price per square foot: $205/sqft
- Tax assessed value: $55,000
- Annual tax amount: $792
- Date on market: 1/3/2026
Estimated market value
$693,900
$659,000 - $729,000
$2,984/mo
Price history
| Date | Event | Price |
|---|---|---|
| 8/7/2026 | Pending sale | $699,900$205/sqft |
Source:  ValleyMLS #21906664 Report a problem ValleyMLS #21906664 Report a problem | ||
| 7/20/2026 | Price change | $699,900+3.7%$205/sqft |
Source: ValleyMLS #21906664 Report a problem | ||
| 1/3/2026 | Listed for sale | $674,900$197/sqft |
Source: ValleyMLS #21906664 Report a problem | ||
Public tax history
| Year | Property taxes | Tax assessment |
|---|---|---|
| 2025 | $792 | $11,000 |
Find assessor info on the county website
Monthly payment
Est. payment
Payment breakdown
Explore the cost of this home by adjusting the details. Changes won't be saved.Climate risks
Neighborhood: 35756
Nearby schools
Schools provided by the listing agent
- Elementary: Russell Branch
- Middle: Liberty
- High: Jamesclemens
Source: ValleyMLS. This data may not be complete. We recommend contacting the local school district to confirm school assignments for this home.
Similar homes
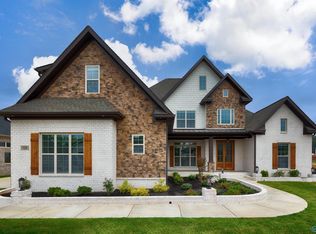
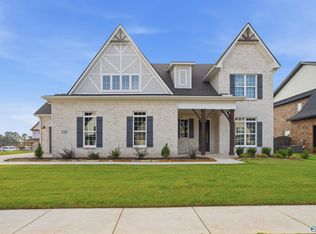
- $799,9004 bd3 ba3.6k sqft109 Montcliff Dr, Madison, AL 35756New Construction
 MLS ID #21928466, Jawana Snyder. ValleyMLS
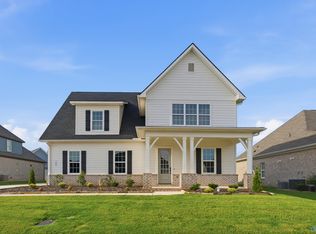
 - $679,9004 bd3 ba3.1k sqft134 Parkland Hill Trce, Madison, AL 35756New Construction
 ValleyMLS
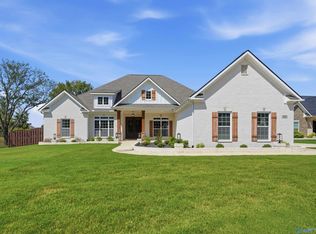
 - $679,9004 bd3 ba3.3k sqft108 Mayapple Trl, Madison, AL 35756New Construction
 ValleyMLS
 - $869,0004 bd4 ba3.9k sqft117 Oakland Church, Madison, AL 35756For Sale
 MLS ID #21928282, Tina Zhao. ValleyMLS
