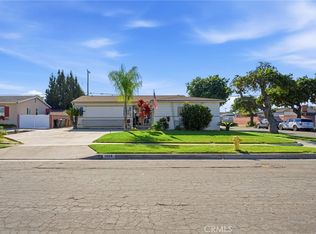
BEAUTIFUL, SINGLE-STORY home is located on a large lot in Westminster. This home features a bright and open floor plan with 4 bedrooms, and 2 bathrooms with 1,263 square feet of spacious living space. The beautifully designed updated kitchen features beautiful custom cabinetry which provides ample storage, beautiful countertops, stainless steel appliances, recessed lighting, luxury vinyl flooring and is adjacent to the living room which makes it great for entertaining. The spacious living room includes stone fireplace and has beautiful views of the backyard. The Primary Bedroom Suite features a LARGE bedroom area and a beautiful ensuite bathroom with a glass enclosed shower. Down the hall are 3 generously sized bedrooms with plenty of closet space and a beautiful hall bathroom. Large private backyard features covered patio area with fireplace, mature landscaping which includes several fruit trees and a spacious lawn area. Additional features of the property include 2 car detached garage, and potential space for ADU. It is also centrally located close to Golden West College, Bella Terra, Costco, dining, shopping, entertainment, a short distance to multiple beach areas and has easy freeway access. Don’t miss out on this beautiful home in a great Westminster neighborhood.
Pending
Listed by: ERA North Orange County • Darryl Jones • Contact: 714-713-4663
$899,950
13792 Willow Ln, Westminster, CA 92683
4beds
1,263sqft
:
Get pre-qualified$5,811/mo
Single Family Residence
Built in 1958
7,874 Square Feet Lot
$928,300 Zestimate®
$713/sqft
$-- HOA
What's special
- 23 days |
- 369 |
- 8 |
Likely to sell faster than
Zillow last checked:
Listing updated:
Listed by:
Darryl Jones DRE #01076312 714-713-4663,
ERA North Orange County
Source: CRMLS,MLS#: PW26128095 Originating MLS: California Regional MLS
Originating MLS: California Regional MLSFacts & features
Interior
Bedrooms & bathrooms
- Bedrooms: 4
- Bathrooms: 2
- Full bathrooms: 2
- Main level bathrooms: 2
- Main level bedrooms: 4
Rooms
- Room types: Bedroom, Kitchen, Living Room, Primary Bathroom, Primary Bedroom
Primary bedroom
- Features: Main Level Primary
Primary bedroom
- Features: Primary Suite
Bedroom
- Features: All Bedrooms Down
Bedroom
- Features: Bedroom on Main Level
Bathroom
- Features: Bathtub, Full Bath on Main Level, Separate Shower, Tub Shower, Walk-In Shower
Kitchen
- Features: Remodeled, Updated Kitchen
Heating
- Central, Fireplace(s)
Cooling
- Central Air, Whole House Fan
Appliances
- Included: Dishwasher, Disposal, Gas Range, Microwave, Water Heater
- Laundry: In Garage
Features
- Open Floorplan, Recessed Lighting, All Bedrooms Down, Bedroom on Main Level, Main Level Primary, Primary Suite
- Flooring: Vinyl, Wood
- Windows: Blinds, Double Pane Windows
- Has fireplace: Yes
- Fireplace features: Living Room, Outside
- Common walls with other units/homes: No Common Walls
Interior area
- Total interior livable area: 1,263 sqft
Property
Parking
- Total spaces: 4
- Parking features: Driveway, Garage
- Attached garage spaces: 2
- Uncovered spaces: 2
Features
- Levels: One
- Stories: 1
- Entry location: Main
- Patio & porch: Concrete, Covered, Patio
- Pool features: None
- Has view: Yes
- View description: None
Lot
- Size: 7,874 Square Feet
- Features: Back Yard, Front Yard
Details
- Parcel number: 20357124
- Special conditions: Standard
Construction
Type & style
- Home type: SingleFamily
- Property subtype: Single Family Residence
Condition
- Updated/Remodeled
- New construction: No
- Year built: 1958
Utilities & green energy
- Sewer: Public Sewer
- Water: Public
Community & HOA
Community
- Features: Curbs, Street Lights, Sidewalks
- Security: Carbon Monoxide Detector(s), Smoke Detector(s)
- Subdivision: /
Location
- Region: Westminster
Financial & listing details
- Price per square foot: $713/sqft
- Tax assessed value: $60,296
- Annual tax amount: $1,306
- Date on market: 6/12/2026
- Cumulative days on market: 23 days
- Listing terms: Cash,Cash to New Loan,Conventional
Estimated market value
$928,300
$882,000 - $975,000
$4,217/mo
Price history
| Date | Event | Price |
|---|---|---|
| 6/25/2026 | Pending sale | $899,950$713/sqft |
Source:  CRMLS #PW26128095 Report a problem CRMLS #PW26128095 Report a problem | ||
| 6/12/2026 | Listed for sale | $899,950$713/sqft |
Source: CRMLS #PW26128095 Report a problem | ||
Public tax history
| Year | Property taxes | Tax assessment |
|---|---|---|
| 2025 | $1,306 +2.4% | $60,296 +2% |
| 2024 | $1,276 +3.5% | $59,114 +2% |
| 2023 | $1,233 +2.4% | $57,955 +2% |
| 2022 | $1,204 +3.6% | $56,819 +2% |
| 2021 | $1,162 -5.3% | $55,705 +1% |
| 2020 | $1,227 | $55,134 +2% |
| 2019 | $1,227 +0.6% | $54,053 +2% |
| 2018 | $1,220 +2.8% | $52,994 +2% |
| 2017 | $1,187 | $51,955 +2% |
| 2016 | $1,187 +9.2% | $50,937 +1.5% |
| 2015 | $1,088 +3.3% | $50,172 +2% |
| 2014 | $1,053 | $49,190 +0.5% |
| 2013 | -- | $48,968 +2% |
| 2012 | -- | $48,008 +2% |
| 2011 | -- | $47,067 +0.8% |
| 2010 | -- | $46,716 -0.2% |
| 2009 | -- | $46,828 +2% |
| 2008 | -- | $45,910 +2% |
| 2007 | -- | $45,010 +2% |
| 2006 | -- | $44,128 +2% |
| 2005 | -- | $43,263 +2% |
| 2004 | -- | $42,415 +1.9% |
| 2003 | -- | $41,638 +2% |
| 2002 | -- | $40,822 +2% |
| 2001 | $521 +1.9% | $40,022 +2% |
| 2000 | $511 | $39,238 |
Find assessor info on the county website
Monthly payment
Est. payment
Payment breakdown
Explore the cost of this home by adjusting the details. Changes won't be saved.Climate risks
Neighborhood: 92683
Nearby schools
GreatSchools rating
- 4/10Finley Elementary SchoolGrades: K-5Distance: 0.3 mi
- 7/10Johnson Middle SchoolGrades: 6-8Distance: 0.1 mi
- 8/10Westminster High SchoolGrades: 9-12Distance: 0.7 mi
Schools provided by the listing agent
- Middle: Johnson
- High: Westminster
Source: CRMLS. This data may not be complete. We recommend contacting the local school district to confirm school assignments for this home.
- $1,069,9003 bd1 ba1.1k sqft13782 Willow Ln, Westminster, CA 92683Off Market
- $1,076,1003 bd1 ba1.6k sqft13802 Willow Ln, Westminster, CA 92683Off Market
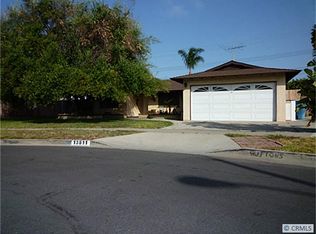
- $988,2003 bd2 ba1.1k sqft13811 Busby Cir, Westminster, CA 92683Off Market
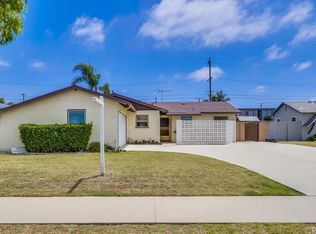
- $1,005,7003 bd2 ba1.1k sqft13762 Willow Ln, Westminster, CA 92683Off Market
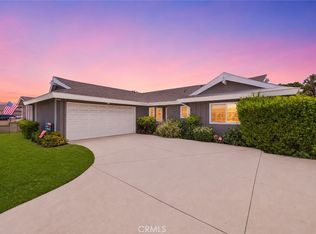
- $1,133,9004 bd2 ba1.2k sqft13822 Willow Ln, Westminster, CA 92683Off Market
- $1,122,7004 bd2 ba1.5k sqft13801 Busby Cir, Westminster, CA 92683Off Market
- $1,102,6004 bd2 ba1.8k sqft6332 Abraham Ave, Westminster, CA 92683Off Market
- $1,055,7003 bd2 ba1.1k sqft13831 Busby Cir, Westminster, CA 92683Off Market
A local agent can set up tours, give advice and negotiate with sellers.
Similar homes
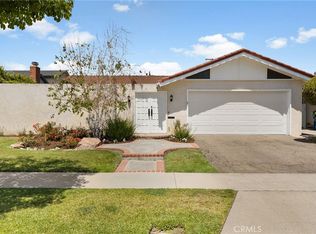
- $1,048,0004 bd2 ba1.3k sqft6812 Anthony Ave, Garden Grove, CA 92845For Sale
 MLS ID #PW26136096, Jennifer Tackney, GMT Real Estate. CRMLS
 - $1,198,8003 bd2 ba1.5k sqft6772 Hazard Ave, Westminster, CA 92683For Sale
 MLS ID #OC26139235, Ryan Mitchell, H & M Realty Group. CRMLS
 - $1,219,0004 bd2 ba1.5k sqft5642 Meinhardt Rd, Westminster, CA 92683For Sale
 MLS ID #PW26107815, Melissa Flores, First Team Real Estate. CRMLS
 - $930,0004 bd2 ba1.3k sqft1484 W Maxzim Ave, Fullerton, CA 92833For Sale
 MLS ID #SW26148669, Jennifer Wentz, Berkshire Hathaway HomeServices California Properties. CRMLS
 - $949,9004 bd2 ba1.2k sqft6975 San Bernardo Cir, Buena Park, CA 90620For SaleMLS ID #PW26124314, Samia Hishmeh, North Hills Realty. CRMLS
- $925,0003 bd2 ba1.3k sqft2410 W Broadway, Anaheim, CA 92804For SaleMLS ID #PW26141346, Dean O'Dell, Seven Gables Real Estate. CRMLS
- $949,9994 bd3 ba1.5k sqft5583 Tiffany Ave, Garden Grove, CA 92845For SaleMLS ID #OC26147110, Jamie Pirritano, The L3. CRMLS
- $750,0003 bd2 ba1.3k sqft8635 York Cir, La Palma, CA 90623For SaleMLS ID #PW26159732, Jin Hong, Premier Realty. CRMLS
- $999,0003 bd2 ba1.3k sqft3357 W Olinda Ln, Anaheim, CA 92804For SaleMLS ID #GD26122240, Ravi Sharma, NextHome Grandview. CRMLS
- $899,9993 bd1 ba1.2k sqft8014 Calendula Dr, Buena Park, CA 90620For SaleMLS ID #OC26040525, Santosh Kuncham, Realty One Group West. CRMLS
- $1,175,0004 bd2 ba1.3k sqft6471 Crandall Dr, Huntington Beach, CA 92647For SaleMLS ID #OC26154736, Jennifer Thomas, Seven Gables Real Estate. CRMLS
- $895,0002 bd2 ba1.4k sqft2310 Magnolia Ave, Long Beach, CA 90806For SaleMLS ID #PW26127784, Robert Martin, Compass. CRMLS
- $925,0003 bd2 ba1.1k sqft2106 W Cerritos Ave, Anaheim, CA 92804For SaleMLS ID #SR26067799, Joshua Vigo-Fas, Luxury Collective. CRMLS
- $925,0005 bd3 ba1.8k sqft17333 Towne Ct, Carson, CA 90746For SaleMLS ID #SB26158697, Estefania Jarvie, Bayside. CRMLS
- $899,0003 bd1 ba1.1k sqft2100 W Valencia Dr, Fullerton, CA 92833For SaleMLS ID #OC26113694, Doris Barrios, Pacific Sotheby's Int'l Realty. CRMLS
- $949,0003 bd2 ba1.6k sqft7754 La Casa Way, Buena Park, CA 90620For SaleMLS ID #OC26101148, Sandy Kocsis, Seven Gables Real Estate. CRMLS
- $830,0004 bd3 ba1.7k sqft10065 Hidden Village Rd, Garden Grove, CA 92840For SaleMLS ID #PW26151647, Gregory Hughes, Cobalt Real Estate, Inc.. CRMLS
- $809,0003 bd2 ba1.4k sqft4163 Larwin Ave, Cypress, CA 90630For SaleMLS ID #PW26140859, Kathy Zajac, The Real Estate Solution. CRMLS
- $985,0003 bd2 ba1.4k sqft1309 N Catalpa Ave, Anaheim, CA 92801For SaleMLS ID #PW26153905, Danielle Owen, The Westwood Real Estate Group. CRMLS
- $1,149,0003 bd2 ba1.2k sqft15001 Sussex Cir, Huntington Beach, CA 92647For SaleMLS ID #OC26066755, Gwen Miller-Viertel, First Team Real Estate. CRMLS
Local buyer's agents are ready to help
