Wide-open space, elevated peace of mind, and move-in ready comfort – this raised 3-bed/2-bath home sits high on concrete pilings with an enormous fully fenced backyard, storage shed, and tons of covered parking and hang-out space below. The bright interior features durable wood-look floors throughout, a modern kitchen with navy shaker cabinets and farmhouse sink, separate dining that flows into a spacious living room, a true laundry/pantry room, and fresh bedrooms with great natural light. Outside, enjoy grilling or morning coffee on the elevated deck while you take in the huge yard, plus easy access to stash boats, toys, or tools under the house and in the shed. Whether you love entertaining, tinkering with projects, or just having room to breathe, this property gives you the space and flexibility to do it all.
Active under contract
$169,900
138 Bazile Dr, Braithwaite, LA 70040
3beds
1,237sqft
:
Get pre-qualified$1,080/mo
Single Family Residence
Built in 1995
3,750 Square Feet Lot
$164,900 Zestimate®
$137/sqft
$-- HOA
What's special
Huge yardEnormous fully fenced backyardStorage shedElevated deckBright interiorDurable wood-look floors throughout
- 166 days |
- 36 |
- 0 |
Zillow last checked:
Listing updated:
Listed by:
Trey Miley 985-265-2046,
1 Percent Lists Legacy 504-499-0047,
Matthew Davis 504-427-5959,
1 Percent Lists Legacy
Source: GSREIN,MLS#: 2542301
Facts & features
Interior
Bedrooms & bathrooms
- Bedrooms: 3
- Bathrooms: 2
- Full bathrooms: 2
Primary bedroom
- Level: Lower
- Dimensions: 11'1" x 12'1"
Bedroom
- Level: Lower
- Dimensions: 13'5" x 10'6"
Bedroom
- Level: Lower
- Dimensions: 11'1" x 11'4"
Primary bathroom
- Level: Lower
- Dimensions: 8'7" x 4'10"
Bathroom
- Level: Lower
- Dimensions: 10'1" x 4'10"
Dining room
- Level: Lower
- Dimensions: 13'8" x 11'10"
Kitchen
- Level: Lower
- Dimensions: 11'1" x 9'2"
Laundry
- Level: Lower
- Dimensions: 8'8" x 7'10"
Living room
- Level: Lower
- Dimensions: 13'3" x 16'8"
Heating
- Central
Cooling
- Central Air
Appliances
- Included: Dishwasher, Microwave, Oven, Range
Features
- Stone Counters, Stainless Steel Appliances
- Has fireplace: No
- Fireplace features: None
Interior area
- Total structure area: 2,474
- Total interior livable area: 1,237 sqft
Property
Parking
- Parking features: Covered, Carport
- Has carport: Yes
Features
- Levels: One
- Stories: 1
- Patio & porch: Porch
- Exterior features: Porch
- Pool features: None
Lot
- Size: 3,750 Square Feet
- Dimensions: 75 x 164
- Features: City Lot, Rectangular Lot
Details
- Parcel number: 1619999
- Special conditions: None
Construction
Type & style
- Home type: SingleFamily
- Architectural style: Traditional
- Property subtype: Single Family Residence
Materials
- HardiPlank Type
- Foundation: Raised
- Roof: Shingle
Condition
- Very Good Condition
- Year built: 1995
Utilities & green energy
- Sewer: Septic Tank
- Water: Public
Community & HOA
HOA
- Has HOA: No
Location
- Region: Braithwaite
Financial & listing details
- Price per square foot: $137/sqft
- Tax assessed value: $28,280
- Annual tax amount: $194
- Date on market: 2/11/2026
Trey Miley
Trey Miley
(985) 265-2046
By pressing Contact Agent, you agree that the real estate professional identified above may call/text you about your search, which may involve use of automated means and pre-recorded/artificial voices. You don't need to consent as a condition of buying any property, goods, or services. Message/data rates may apply. You also agree to our Terms of Use. Zillow does not endorse any real estate professionals. We may share information about your recent and future site activity with your agent to help them understand what you're looking for in a home.
Estimated market value
$164,900
$157,000 - $173,000
$1,704/mo
Price history
| Date | Event | Price |
|---|---|---|
| 6/25/2026 | Contingent | $169,900$137/sqft |
Source:  GSREIN #2542301 Report a problem GSREIN #2542301 Report a problem | ||
| 2/11/2026 | Listed for sale | $169,900$137/sqft |
Source: GSREIN #2542301 Report a problem | ||
| 10/14/2022 | Sold | -- |
Source: Public Record Report a problem | ||
| 5/28/2021 | Sold | -- |
Source: Public Record Report a problem | ||
| 8/8/2014 | Sold | -- |
Source: Public Record Report a problem | ||
Public tax history
| Year | Property taxes | Tax assessment |
|---|---|---|
| 2025 | $194 -3.6% | $2,828 |
| 2024 | $201 +0.7% | $2,828 |
| 2023 | $200 +0.3% | $2,828 |
| 2022 | $199 -0.7% | $2,828 |
| 2021 | $201 +1.2% | $2,828 |
| 2020 | $198 -3.2% | $2,828 -5.2% |
| 2019 | $205 +172.3% | $2,983 +161.7% |
| 2018 | $75 -2.3% | $1,140 |
| 2017 | $77 +1281.3% | $1,140 +1241.2% |
| 2015 | $6 +182.7% | $85 +183.3% |
| 2014 | $2 +4.8% | $30 |
| 2013 | $2 | $30 |
Find assessor info on the county website
Monthly payment
Est. payment
Payment breakdown
Explore the cost of this home by adjusting the details. Changes won't be saved.Climate risks
Neighborhood: 70040
Nearby schools
GreatSchools rating
- 7/10Phoenix High SchoolGrades: PK-12Distance: 16 mi
- $2,250-- bd-- ba-- sqft124 Bazile Dr, Braithwaite, LA 70040Off Market
- $262,700-- bd-- ba-- sqft134 Bazile Dr, Belle Chasse, LA 70040Off Market
- $---- bd-- ba-- sqft134 Bazile Dr, Braithwaite, LA 70040Off Market
- $274,1003 bd3 ba1.9k sqft134 Bazile Dr, Carlisle, LA 70040Off Market
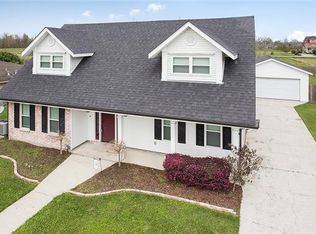
- $196,100-- bd-- ba-- sqft154 Bazile Dr, Braithwaite, LA 70040Off Market
- $217,500-- bd-- ba-- sqft135 Bazile Dr, Buras, LA 70040Off Market
- $1,120-- bd-- ba-- sqft135 Bazile Dr, Braithwaite, LA 70040Off Market
- $600-- bd-- ba-- sqft135 Bazile Dr, Braithwaite, LA 70040Off Market
Similar homes
- $174,5003 bd1 ba950 sqft1038 Manson Dr, Marrero, LA 70072For Sale

 MLS ID #2569095, Phillip Lobman, Keller Williams Realty New Orleans. GSREIN
 - $185,0003 bd2 ba1.3k sqft3624 Gallo Dr, Chalmette, LA 70043For Sale
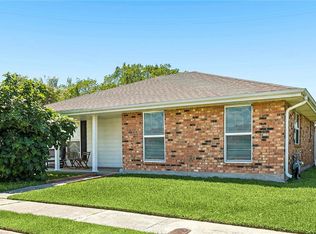 MLS ID #2557008, Sandra Bondi, NOLA Real Estate 4-U, LLC. GSREIN
 - $185,0003 bd1 ba1.1k sqft2409 Corinne Dr, Chalmette, LA 70043For Sale
 MLS ID #2503984, Amanda Campo, Southern Real Estate Professionals, LLC. GSREIN
 - $160,0003 bd1 ba906 sqft2508 Trio St, Chalmette, LA 70043For Sale
 MLS ID #2542022, Dana Abadie, Southern Real Estate Professionals, LLC. GSREIN
 - $185,0003 bd2 ba1.2k sqft2828 Guerra Dr, Violet, LA 70092For SaleMLS ID #2565414, Ariell Galle, Keller Williams Realty Services. GSREIN
- $180,0003 bd2 ba1.1k sqft2014 Ellen Park Pl, New Orleans, LA 70131For SaleMLS ID #2559254, Tangie Stephens, KELLER WILLIAMS REALTY 455-0100. GSREIN
- $180,0003 bd2 ba1.1k sqft2045 Gladstone Dr, Marrero, LA 70072For SaleMLS ID #2556541, Tracy Ball, REVE, REALTORS. GSREIN
- $163,0003 bd2 ba1.2k sqft2533 Joy Ann Dr, Marrero, LA 70072For SaleMLS ID #2564754, Kokoa Brumfield, Key Turner Realty LLC. GSREIN
- $150,0003 bd2 ba1.4k sqft1700 Pailet Ave, Harvey, LA 70058For SaleMLS ID #2552872, Kokoa Brumfield, Key Turner Realty LLC. GSREIN
- $205,0003 bd2 ba1.3k sqft1804 Goldfinch Dr, Saint Bernard, LA 70085For SaleMLS ID #2526746, Michael Stawski, United Real Estate Partners LLC. GSREIN
- $199,0003 bd2 ba1.5k sqft7719 Mackenzie St, New Orleans, LA 70128For SaleMLS ID #2568691, Brittany Picolo, Keller Williams Realty New Orleans. GSREIN
- $195,0002 bd1 ba1.3k sqft2901 Lyndell Dr, Chalmette, LA 70043For SaleMLS ID #2560211, Amanda Miller, Amanda Miller Realty, LLC. GSREIN
- $170,0004 bd2 ba1.2k sqft8014 Lucerne St, New Orleans, LA 70128For SaleMLS ID #2553856, Brittny McKay, Brittny McKay Real Estate. GSREIN
- $219,9003 bd2 ba1k sqft1536 Redwood Dr, Harvey, LA 70058For SaleMLS ID #2568810, Trey Miley, 1 Percent Lists Legacy. GSREIN
- $185,0003 bd2 ba1.2k sqft1810 Old Saint Bernard St, New Orleans, LA 70116For SaleMLS ID #2552995, Francis Petagna, FQR Realtors. GSREIN
- $165,0002 bd3 ba1.4k sqft1913 Constantine Dr, Marrero, LA 70072For SaleMLS ID #2546314, Breanne Bias, Compass Uptown. GSREIN
- $249,9003 bd2 ba1.6k sqft203 Broad St, Belle Chasse, LA 70037For SaleMLS ID #2562022, Amanda Miller, Amanda Miller Realty, LLC. GSREIN
- $169,0003 bd2 ba1.6k sqft4831 Piety Dr, New Orleans, LA 70126For SaleMLS ID #2556943, Tiffany Galland, Coldwell Banker TEC METAIRIE. GSREIN
- $189,0002 bd2 ba967 sqft2911 Memorial Park Dr, New Orleans, LA 70114For Sale By Owner
- $168,0003 bd2 ba1k sqft90 Kathi Ln, Avondale, LA 70094For SaleMLS ID #2555845, Tessa Dempster, 1 Percent Lists United. GSREIN
