NEW CONSTRUCTION in the premier Reserve at Westlake community in Hardy, VA, offering beautiful golf course and mountain views in a picturesque setting! This thoughtfully designed home features three bedrooms on the main level, including a spacious primary suite, along with an open-concept kitchen, dining and living area with 9-foot ceilings. The stylish kitchen offers a large center island, abundant cabinetry and a hidden walk-in pantry--a fun and functional feature that keeps everything neatly tucked away. Modern farmhouse-inspired finishes throughout add warmth and character.
Upstairs, additional flex rooms plus a full bathroom provide tremendous versatility for guests, a home office, recreation room, hobby space or additional sleeping areas. Enjoy the covered front porch, attached garage and the convenience of a public boat ramp just down the road for easy access to Smith Mountain Lake. A beautiful new home combining flexible living space, quality finishes, mountain and golf course scenery, and lake access nearby!
New construction
$855,000
138 Bentgrass Dr, Hardy, VA 24101
4beds
3,556sqft
Single Family Residence
Built in 2026
0.52 Acres Lot
$-- Zestimate®
$240/sqft
$13/mo HOA
What's special
Attached garageModern farmhouse-inspired finishesQuality finishesFlexible living spacePicturesque settingCovered front porchLarge center island
- 5 days
- 383
- 15
Zillow last checked:
Listing updated:
Listed by:
DAWN MICHELLE LAMBERT 540-882-4119,
EXP REALTY LLC - SML 703-665-3362
Source: RVAR,MLS#: 930660
Facts & features
Interior
Bedrooms & bathrooms
- Bedrooms: 4
- Bathrooms: 5
- Full bathrooms: 4
- 1/2 bathrooms: 1
- Main level bathrooms: 2
- Main level bedrooms: 3
Primary bedroom
- Level: Entry
Bedroom 2
- Level: Entry
Bedroom 3
- Level: Entry
Den
- Level: Upper
Dining area
- Level: Entry
Foyer
- Level: Entry
Kitchen
- Level: Entry
Laundry
- Level: Entry
Living room
- Level: Entry
Office
- Level: Upper
Heating
- Heat Pump Electric
Cooling
- Heat Pump Electric
Appliances
- Included: Microwave Oven (Built In)
Features
- Ceiling Fan(s), Walk-In Closet(s)
- Flooring: Carpet, Luxury Vinyl Plank
- Windows: Insulated Windows
- Basement: Crawl Space
- Number of fireplaces: 1
- Fireplace features: Living Room
Interior area
- Total structure area: 3,556
- Total interior livable area: 3,556 sqft
Property
Parking
- Total spaces: 2
- Parking features: Garage Door Opener
- Has garage: Yes
- Covered spaces: 2
Features
- Patio & porch: Covered Porch, Patio
- Has view: Yes
- View description: Golf Course, Mountain(s)
- Body of water: Smith Mtn Lake
Lot
- Size: 0.52 Acres
- Features: Cleared, Views, On Golf Course
Details
- Parcel number: 015 09004 00
Construction
Type & style
- Home type: SingleFamily
- Architectural style: Cape Cod
- Property subtype: Single Family Residence
Materials
- Vinyl Siding
Condition
- New construction: Yes
- Year built: 2026
Utilities & green energy
- Sewer: Private Septic
- Water: Public
- Utilities for property: Underground Utilities
Community & HOA
Community
- Features: Golf, Marina Access
- Subdivision: The Reserve at Westlake
HOA
- Has HOA: Yes
- HOA fee: $160 annually
Location
- Region: Hardy
Financial & listing details
- Price per square foot: $240/sqft
- Annual tax amount: $4,019
- Date on market: 8/23/2026
- Cumulative days on market: 7 days
Estimated market value
Not available
Estimated sales range
Not available
Not available
Price history
| Date | Event | Price |
|---|---|---|
| 8/23/2026 | Listed for sale | $855,000$240/sqft |
Source: eXp Realty #930660 Report a problem | ||
Public tax history
Tax history is unavailable.
Monthly payment
Est. payment
Payment breakdown
Explore the cost of this home by adjusting the details. Changes won't be saved.Climate risks
Neighborhood: 24101
Nearby schools
Schools provided by the listing agent
- Elementary: Dudley
- Middle: Ben Franklin Middle
- High: Franklin County
Source: RVAR. This data may not be complete. We recommend contacting the local school district to confirm school assignments for this home.


Similar homes
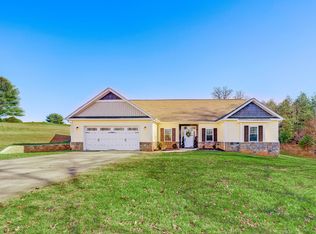
- $661,9004 bd4 ba4k sqft131 Grand Harbour Ct, Hardy, VA 24101For Sale
 MLS ID #929970, LUKE SCHMIDT. RVAR
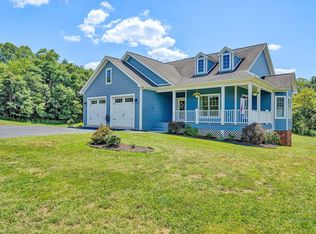
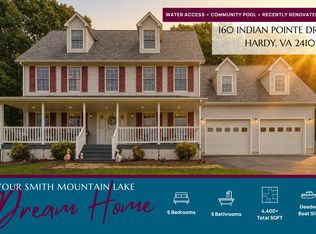
 - $649,0006 bd5 ba3.4k sqft160 Indian Pointe Dr, Hardy, VA 24101For Sale
 MLS ID #927650, ERIK OLSON. RVAR
 - $925,0004 bd4 ba3.6k sqft27 Smokehouse Rd, Moneta, VA 24121New Construction
 MLS ID #930839, DAWN MICHELLE LAMBERT. RVAR
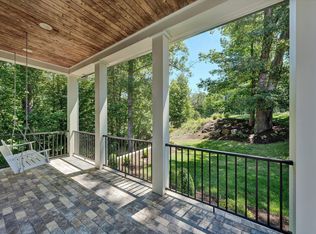
 - $885,9504 bd5 ba2.8k sqft5246 Palmetto Bluff Rd, Hardy, VA 24101For Sale
 MLS ID #928402, CHERYL COWHER. RVAR
 - $859,9503 bd4 ba3.2k sqft6990 Horseshoe Bend Rd, Goodview, VA 24095New ConstructionMLS ID #927276, JANE MCDANIEL. RVAR
- $799,0003 bd3 ba2k sqft335 Lakecrest Dr, Hardy, VA 24101For SaleMLS ID #929093, DEBBIE SHELTON. RVAR
- $1,075,0005 bd3 ba2.9k sqft120 Lemon Ln, Hardy, VA 24101For SaleMLS ID #927672, CARMELA ADAMS. RVAR
- $475,0003 bd2 ba1.8k sqft150 Indian Pointe Dr, Hardy, VA 24101For SaleMLS ID #929272, ANGIE MCGHEE. RVAR
- $1,175,0004 bd4 ba3.1k sqft836 Long Island Dr, Moneta, VA 24121For SaleMLS ID #930268, PAMELA WHITE WOLSEY. RVAR
- $1,039,0004 bd2 ba2.4k sqft129 Leeward Dr, Moneta, VA 24121For SaleMLS ID #928875, JADA A. TURNER. RVAR
- $1,099,0004 bd4 ba3.3k sqft2085 Lakewood Forest Rd, Moneta, VA 24121For SaleMLS ID #925798, DAYNA R PATRICK. RVAR
- $679,9003 bd3 ba2.5k sqft320 Windsor Castle Dr, Moneta, VA 24121New ConstructionMLS ID #930518, KIM MULLINS. RVAR
- $798,0003 bd4 ba3.5k sqft201 Spyglass Ln, Huddleston, VA 24104For SaleMLS ID #928045, JEANETTE SHELOR HANDY. RVAR
- $549,9003 bd3 ba2.4k sqft1040 Old Station Loop, Hardy, VA 24101For SaleMLS ID #928021, TERI HOLDREN. RVAR
- $510,0004 bd3 ba2.5k sqft375 Silver Shadow Rd, Hardy, VA 24101For SaleMLS ID #928224, APRIL MCGHEE. RVAR
- $1,000,0004 bd4 ba3.3k sqft1483 Morgans Church Rd, Bedford, VA 24523For SaleMLS ID #920229, DANA D MONTGOMERY. RVAR
