Listed by Nick Dowling, Black Hills Realty 605-484-8988. Conveniently located near the hospital, schools, and everyday amenities, this spacious 4-bed, 2-bath, 1 car garage home sits on a large corner lot. The main level features two bedrooms, including a large primary bedroom, bathroom with a tiled surround, laminate flooring, and a recently updated kitchen with soft-close cabinetry and quartz countertops. The basement level offers a cozy family room with pellet stove, a generous laundry and storage area, two additional non-conforming bedrooms, and a second bathroom. Outside, you'll appreciate an oversized one-car garage, fenced backyard, and storage shed. Don't miss your chance to own this well-maintained home in a highly desirable location - schedule your showing today!
Under contract
$329,900
138 E Centennial St, Rapid City, SD 57701
4beds
1,936sqft
:
Get pre-qualified$2,112/mo
Site Built
Built in 21
9,147 Square Feet Lot
$330,000 Zestimate®
$170/sqft
$-- HOA
What's special
Fenced backyardStorage shedLarge corner lotOversized one-car garageSoft-close cabinetryRecently updated kitchenLaminate flooring
- 13 days |
- 644 |
- 17 |
Zillow last checked:
Listing updated:
Listed by:
Nick Dowling,
Black Hills SD Realty
Source: Mount Rushmore Area AOR,MLS#: 89545
Facts & features
Interior
Bedrooms & bathrooms
- Bedrooms: 4
- Bathrooms: 2
- Full bathrooms: 2
- Main level bathrooms: 1
- Main level bedrooms: 2
Primary bedroom
- Level: Main
- Area: 171
- Dimensions: 19 x 9
Bedroom 2
- Level: Main
- Area: 120
- Dimensions: 12 x 10
Bedroom 3
- Level: Basement
- Area: 126
- Dimensions: 14 x 9
Bedroom 4
- Level: Basement
- Area: 180
- Dimensions: 18 x 10
Dining room
- Level: Main
- Area: 80
- Dimensions: 10 x 8
Kitchen
- Level: Main
- Dimensions: 11 x 10
Living room
- Level: Main
- Area: 187
- Dimensions: 17 x 11
Heating
- Natural Gas, Forced Air
Cooling
- Refrig. C/Air
Appliances
- Included: Dishwasher, Refrigerator, Electric Range Oven
- Laundry: In Basement
Features
- Flooring: Carpet, Wood, Vinyl, Laminate
- Windows: Window Coverings(Some)
- Basement: Full
- Number of fireplaces: 1
- Fireplace features: One, Pellet Stove
Interior area
- Total structure area: 1,936
- Total interior livable area: 1,936 sqft
Video & virtual tour
Property
Parking
- Total spaces: 1
- Parking features: One Car, Attached, RV Access/Parking
- Attached garage spaces: 1
Features
- Patio & porch: Porch Open, Open Deck
- Fencing: Fence Metal
Lot
- Size: 9,147 Square Feet
- Features: Corner Lot, Lawn, Trees
Details
- Additional structures: Shed(s)
- Parcel number: 3713277016
Construction
Type & style
- Home type: SingleFamily
- Architectural style: Ranch
- Property subtype: Site Built
Materials
- Frame
- Foundation: Poured Concrete Fd.
- Roof: Composition
Condition
- Year built: 21
Community & HOA
Community
- Security: Smoke Detector(s)
- Subdivision: Robbinsdale 7
HOA
- Services included: None
Location
- Region: Rapid City
Financial & listing details
- Price per square foot: $170/sqft
- Tax assessed value: $318,100
- Annual tax amount: $3,126
- Date on market: 7/17/2026
- Road surface type: Paved
Estimated market value
$330,000
$314,000 - $347,000
$2,017/mo
Price history
| Date | Event | Price |
|---|---|---|
| 7/20/2026 | Contingent | $329,900$170/sqft |
Source:  Black Hills AOR #180072 Report a problem Black Hills AOR #180072 Report a problem | ||
| 7/17/2026 | Listed for sale | $329,900+51.3%$170/sqft |
Source: Black Hills AOR #180072 Report a problem | ||
| 6/19/2019 | Sold | $218,000-0.9%$113/sqft |
Source: Agent Provided Report a problem | ||
| 5/9/2019 | Pending sale | $219,900$114/sqft |
Source: BLACK HILLS REALTY #143137 Report a problem | ||
| 4/22/2019 | Price change | $219,900-2.3%$114/sqft |
Source: BLACK HILLS REALTY #143137 Report a problem | ||
| 4/16/2019 | Pending sale | $225,000$116/sqft |
Source: BLACK HILLS REALTY #143137 Report a problem | ||
| 4/1/2019 | Listed for sale | $225,000$116/sqft |
Source: BLACK HILLS REALTY #143137 Report a problem | ||
Public tax history
| Year | Property taxes | Tax assessment |
|---|---|---|
| 2025 | $3,126 -4.1% | $318,100 +12.8% |
| 2024 | $3,260 +8% | $282,000 -1.9% |
| 2023 | $3,020 +6% | $287,500 +16.9% |
| 2022 | $2,848 | $246,000 +17.1% |
| 2021 | -- | $210,100 +8% |
| 2020 | $2,723 +7.4% | $194,600 +9% |
| 2019 | $2,534 +2.9% | $178,600 +3.2% |
| 2018 | $2,463 +8.9% | $173,000 +6.3% |
| 2017 | $2,261 | $162,700 +3.1% |
| 2016 | $2,261 -4.8% | $157,800 -0.8% |
| 2015 | $2,375 | $159,100 +3.8% |
| 2014 | $2,375 | $153,300 +7.5% |
| 2012 | -- | $142,600 |
Find assessor info on the county website
Monthly payment
Est. payment
Payment breakdown
Explore the cost of this home by adjusting the details. Changes won't be saved.Climate risks
Neighborhood: 57701
Nearby schools
GreatSchools rating
- 7/10Grandview Elementary - 06Grades: K-5Distance: 0.4 mi
- 3/10South Middle School - 36Grades: 6-8Distance: 1.1 mi
- 2/10Central High School - 41Grades: 9-12Distance: 2.9 mi
Schools provided by the listing agent
- District: Rapid City
Source: Mount Rushmore Area AOR. This data may not be complete. We recommend contacting the local school district to confirm school assignments for this home.
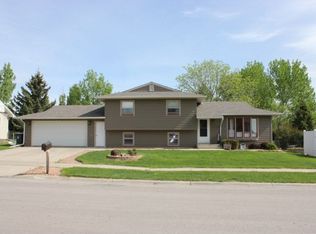
- $367,2004 bd2 ba1.1k sqft130 E Centennial St, Rapid City, SD 57701Off Market
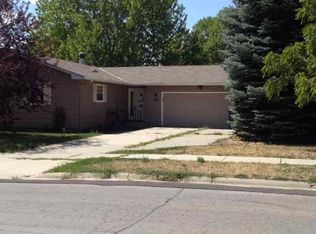
- $362,4004 bd2 ba1k sqft3737 Maple Ave, Rapid City, SD 57701Off Market
- $370,7003 bd2 ba1.4k sqft202 E Centennial St, Rapid City, SD 57701Off Market
- $328,4003 bd2 ba968 sqft3729 Maple Ave, Rapid City, SD 57701Off Market
- $378,3004 bd2 ba1.1k sqft122 E Centennial St, Rapid City, SD 57701Off Market
- $350,6004 bd2 ba1.6k sqft133 E Centennial St, Rapid City, SD 57701Off Market
- $350,9003 bd2 ba1k sqft3742 Maple Ave, Rapid City, SD 57701Off Market
- $359,2003 bd2 ba1.8k sqft127 E Centennial St, Rapid City, SD 57701Off Market
A local agent can set up tours, give advice and negotiate with sellers.
A local lender can help you make sure your offer is ready when you are.
Similar homes
- $325,0004 bd2 ba1.6k sqft3601 Wisconsin Ave, Rapid City, SD 57701For Sale
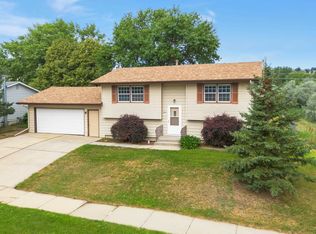 MLS ID #89722, Suzanne White. Mount Rushmore Area AOR
 - $345,0004 bd2 ba1.6k sqft3918 Parkview Dr, Rapid City, SD 57701For Sale
 MLS ID #179265, TONY KLOCK, RE/MAX ADVANTAGE. Black Hills AOR
 - $320,0005 bd2 ba1.5k sqft2015 5th St, Rapid City, SD 57701For Sale
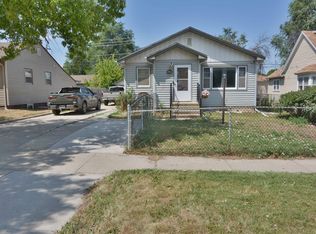 MLS ID #180235, JON EIZINGER, SUN REAL ESTATE. Black Hills AOR
 - $325,0003 bd2 ba1.9k sqft530 Saint Charles St, Rapid City, SD 57701For Sale
 MLS ID #180260, SCOTT LAWHUN, BERKSHIRE HATHAWAY HOMESERVICES MIDWEST REALTY. Black Hills AOR
 - $364,9005 bd2 ba1.9k sqft3404 Arizona St, Rapid City, SD 57701For SaleMLS ID #89358, Ashley Handcock. Mount Rushmore Area AOR
- $349,0004 bd2 ba2k sqft434 Field View Dr, Rapid City, SD 57701New ConstructionMLS ID #179434, AMY KLOCK, RE/MAX ADVANTAGE. Black Hills AOR
- $289,9004 bd2 ba2k sqft115 Indiana St, Rapid City, SD 57701For SaleMLS ID #180166, SCOTT HENRIKSON, KELLER WILLIAMS REALTY BLACK HILLS. Black Hills AOR
- $339,9004 bd2 ba1.6k sqft135 Tallent St, Rapid City, SD 57701For SaleMLS ID #179917, STACEY NELSON, RE/MAX RESULTS. Black Hills AOR
- $315,0004 bd2 ba1.5k sqft312 Saint Andrew St, Rapid City, SD 57701For SaleMLS ID #179998, STACEY NELSON, RE/MAX RESULTS. Black Hills AOR
- $324,9004 bd2 ba1.7k sqft334 Saint Charles St, Rapid City, SD 57701For SaleMLS ID #179719, SCOTT HENRIKSON, KELLER WILLIAMS REALTY BLACK HILLS. Black Hills AOR
- $--3 bd2 ba1.6k sqft727 Farlow Ave, Rapid City, SD 57701AuctionAuction.com 2
- $379,9994 bd2 ba2.1k sqft2806 Maple Ave, Rapid City, SD 57701For SaleMLS ID #88909, Nick Dowling. Mount Rushmore Area AOR
- $379,9004 bd2 ba1.8k sqft3401 Lynnwood Ave, Rapid City, SD 57701For Sale By Owner
- $320,0004 bd2 ba1.7k sqft320 Saint Charles St, Rapid City, SD 57701For SaleMLS ID #179304, HEATH D GRAN, GREAT PEAKS REALTY MUNRO & GRAN. Black Hills AOR
- $334,9005 bd-- ba1.6k sqft510 E Chicago St, Rapid City, SD 57701For SaleMLS ID #89677, Tammy Ackerman. Mount Rushmore Area AOR
- $379,0004 bd3 ba2.2k sqft324 Oakland St, Rapid City, SD 57701For SaleMLS ID #179733, MEGAN DICKERSON, ASCEND REALTY INC.. Black Hills AOR
- $365,0003 bd3 ba1.7k sqft4120 Prairie View Ct, Rapid City, SD 57701For SaleMLS ID #179869, STUART MARTIN, RE/MAX RESULTS. Black Hills AOR
- $320,0003 bd2 ba1.4k sqft307 Saint Andrew St, Rapid City, SD 57701For SaleMLS ID #179766, CRAIG CREWS, KELLER WILLIAMS REALTY BLACK HILLS. Black Hills AOR
- $350,0003 bd2 ba1.7k sqft1242 Range View Cir, Rapid City, SD 57701For SaleMLS ID #179438, RICH CRIM, WEST RIVER REALTY, LLC. Black Hills AOR
- $382,5004 bd2 ba2.1k sqft4111 Wild Flower Dr, Rapid City, SD 57701For SaleMLS ID #179351, STEPHANIE NESSELHUF, RE/MAX ADVANTAGE. Black Hills AOR
