Welcome home to 138 E Pleasant Street! Seller is offering 3% towards buyers closing costs and a home warranty! This recently renovated home offers hardwood floors, fresh paint, modern details, and nearly every major home mechanical recently replaced or upgraded! No worries for years to come! This is not a flip - this home has been cared for by the homeowner for the last five years, including new hall bath and plumbing, new roof (2026), new ac and heater (2025), new water heater (2024), and everything else in the home is 5 years old or less. The entire property was painted just before listing. Enter this brick rowhome from your freshly painted front porch, into your bright modern living room, featuring hardwood floor, modern open shelving, and electric fireplace with mantel. From the living room, enter the dining room which features 3 large windows, and an upgraded climate control thermostat. The entrance to the basement, with washer and dryer is in this room. The kitchen is large, with stainless appliances (refrigerator, gas stove, microwave, and dishwasher), and features multiple windows, island, built in shelves, and a corner bench with storage. Upstairs there are three bedrooms - the rear bedroom features exposed brick and its own ensuite bath with shower. The hall bath features a tub shower and all new plumbing. In the middle is a smaller bedroom, which could also be an office or spacious closet. In the front of the house, the bedroom offers a large closet and 3 large windows. Move into your new worry-free home before the summer is over!
For sale
Price cut: $10K (8/12)
$249,000
138 E Pleasant St, Philadelphia, PA 19119
3beds
1,290sqft
Townhouse
Built in 1925
1,020 Square Feet Lot
$249,600 Zestimate®
$193/sqft
$-- HOA
What's special
Electric fireplace with mantelFreshly painted front porchModern detailsNew water heaterNew roofFresh paintAll new plumbing
- 96 days
- 663
- 67
Zillow last checked:
Listing updated:
Listed by:
Kate Evans 267-808-2528,
McCarthy Real Estate 2158674511
Source: Bright MLS,MLS#: PAPH2626880
Facts & features
Interior
Bedrooms & bathrooms
- Bedrooms: 3
- Bathrooms: 2
- Full bathrooms: 2
Basement
- Area: 0
Heating
- Forced Air, Natural Gas
Cooling
- Central Air, Electric
Appliances
- Included: Microwave, Dishwasher, Dryer, Oven/Range - Gas, Refrigerator, Stainless Steel Appliance(s), Washer, Gas Water Heater
- Laundry: In Basement
Features
- Bathroom - Stall Shower, Bathroom - Tub Shower, Breakfast Area, Ceiling Fan(s), Crown Molding, Dining Area, Open Floorplan, Eat-in Kitchen, Primary Bath(s), Dry Wall, Plaster Walls
- Flooring: Ceramic Tile, Hardwood, Wood
- Basement: Other
- Number of fireplaces: 1
- Fireplace features: Electric, Mantel(s)
Interior area
- Total structure area: 1,290
- Total interior livable area: 1,290 sqft
- Finished area above ground: 1,290
- Finished area below ground: 0
Property
Parking
- Parking features: On Street
- Has uncovered spaces: Yes
Accessibility
- Accessibility features: None
Features
- Levels: Two
- Stories: 2
- Pool features: None
Lot
- Size: 1,020 Square Feet
- Dimensions: 15.00 x 68.00
Details
- Additional structures: Above Grade, Below Grade
- Parcel number: 222063900
- Zoning: RSA5
- Special conditions: Standard
Construction
Type & style
- Home type: Townhouse
- Architectural style: Straight Thru
- Property subtype: Townhouse
Materials
- Masonry, Brick, Vinyl Siding
- Foundation: Stone, Other
- Roof: Flat,Asphalt
Condition
- New construction: No
- Year built: 1925
Utilities & green energy
- Sewer: Public Sewer
- Water: Public
- Utilities for property: Cable Available, Phone Available
Community & HOA
Community
- Subdivision: Mt Airy (east)
HOA
- Has HOA: No
Location
- Region: Philadelphia
- Municipality: PHILADELPHIA
Financial & listing details
- Price per square foot: $193/sqft
- Tax assessed value: $230,800
- Annual tax amount: $3,230
- Date on market: 5/30/2026
- Listing agreement: Exclusive Right To Sell
- Listing terms: Cash,Conventional,FHA,VA Loan
- Inclusions: All Contents, Washer, Dryer, Refrigerator, All In As Is Condition, No Warranties
- Exclusions: Rear Patio Table And Chairs
- Ownership: Fee Simple
Estimated market value
$249,600
$237,000 - $262,000
$2,205/mo
Price history
| Date | Event | Price |
|---|---|---|
| 8/12/2026 | Price change | $249,000-3.9%$193/sqft |
Source:  Bright MLS #PAPH2626880 Report a problem Bright MLS #PAPH2626880 Report a problem | ||
| 7/22/2026 | Price change | $259,000-1.9%$201/sqft |
Source: Bright MLS #PAPH2626880 Report a problem | ||
| 7/7/2026 | Price change | $264,000-1.9%$205/sqft |
Source: Bright MLS #PAPH2626880 Report a problem | ||
| 6/23/2026 | Price change | $269,000-3.6%$209/sqft |
Source: Bright MLS #PAPH2626880 Report a problem | ||
| 5/30/2026 | Listed for sale | $279,000+55%$216/sqft |
Source: Bright MLS #PAPH2626880 Report a problem | ||
| 6/15/2020 | Sold | $180,000-2.7%$140/sqft |
Source: Public Record Report a problem | ||
| 4/21/2020 | Pending sale | $184,900$143/sqft |
Source: Keller Williams Philly #PAPH874880 Report a problem | ||
| 4/7/2020 | Price change | $184,900-2.6%$143/sqft |
Source: Keller Williams Philly #PAPH874880 Report a problem | ||
| 3/13/2020 | Price change | $189,900-2.6%$147/sqft |
Source: Keller Williams Philly #PAPH874880 Report a problem | ||
| 2/26/2020 | Listed for sale | $195,000+85.7%$151/sqft |
Source: KW Philly South #PAPH874880 Report a problem | ||
| 4/16/2019 | Sold | $105,000+46.9%$81/sqft |
Source: Public Record Report a problem | ||
| 6/8/2007 | Sold | $71,500+138.3%$55/sqft |
Source: Public Record Report a problem | ||
| 11/6/2006 | Sold | $30,000$23/sqft |
Source: Public Record Report a problem | ||
Public tax history
| Year | Property taxes | Tax assessment |
|---|---|---|
| 2025 | $3,231 +28.7% | $230,800 +28.7% |
| 2024 | $2,510 | $179,300 |
| 2023 | $2,510 +86.2% | $179,300 |
| 2022 | $1,348 | -- |
| 2021 | $1,348 -4.3% | -- |
| 2018 | $1,408 | -- |
| 2017 | $1,408 -1.1% | -- |
| 2016 | $1,424 | -- |
| 2015 | $1,424 | -- |
| 2014 | $1,424 +4.5% | $101,700 +925.2% |
| 2012 | $1,363 | $9,920 |
| 2011 | -- | $9,920 |
| 2010 | -- | $9,920 |
| 2009 | -- | $9,920 |
| 2008 | -- | $9,920 |
| 2007 | -- | $9,920 +7.6% |
| 2006 | -- | $9,216 |
| 2005 | -- | $9,216 |
| 2004 | -- | $9,216 |
| 2003 | -- | $9,216 +20.5% |
| 2002 | -- | $7,648 +11.2% |
| 2000 | -- | $6,880 +13.2% |
| 1999 | -- | $6,080 |
Find assessor info on the county website
Monthly payment
Est. payment
Payment breakdown
Explore the cost of this home by adjusting the details. Changes won't be saved.Climate risks
Neighborhood: Mount Airy East
Nearby schools
Schools provided by the listing agent
- Elementary: Eleanor C. Emlen School
- Middle: Roosevelt
- High: Academies At Roxborough
- District: The School District Of Philadelphia
Source: Bright MLS. This data may not be complete. We recommend contacting the local school district to confirm school assignments for this home.
- $241,6003 bd2 ba1.2k sqft138 Pleasant St, Philadelphia, PA 19119Off Market
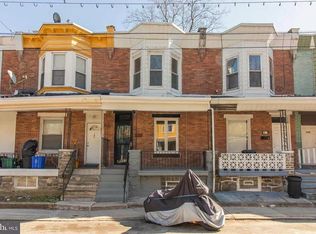
- $198,5004 bd1 ba1.2k sqft140 E Pleasant St, Philadelphia, PA 19119Off Market

- $208,1004 bd1 ba1.2k sqft136 E Pleasant St, Philadelphia, PA 19119Off Market
- $217,7004 bd2 ba1.2k sqft142 E Pleasant St, Philadelphia, PA 19119Off Market
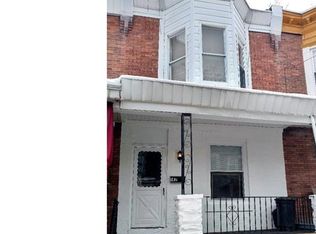
Similar homes
- $295,0003 bd2 ba1.8k sqft57 E Hortter St, Philadelphia, PA 19119For Sale

 MLS ID #PAPH2645106, Chrissy Erickson, Elfant Wissahickon-Chestnut Hill. Bright MLS
 - $235,0003 bd3 ba1.2k sqft5722 Crittenden St, Philadelphia, PA 19138For Sale
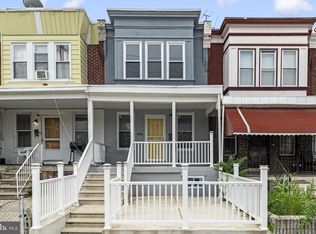 MLS ID #PAPH2663940, Juan Sosa, Opus Elite Real Estate. Bright MLS
 - $244,9003 bd1 ba1.3k sqft22 E Pastorius St, Philadelphia, PA 19144For Sale
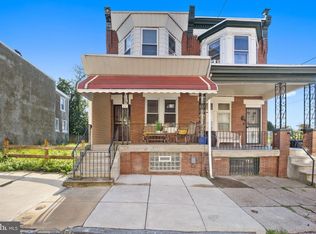 MLS ID #PAPH2645848, Walter Butler, Keller Williams Real Estate Tri-County. Bright MLS
 - $304,9003 bd2 ba1k sqft225 E Upsal St, Philadelphia, PA 19119For Sale
 MLS ID #PAPH2620698, Mr. Michael A Giangiordano II, Century 21 Forrester Real Estate. Bright MLS
 - $224,9003 bd2 ba1.1k sqft5360 Morris St, Philadelphia, PA 19144For SaleMLS ID #PAPH2649188, Lisa Lim, RE/MAX Services. Bright MLS
- $239,8995 bd2 ba1.4k sqft75 E Duval St, Philadelphia, PA 19144For SaleMLS ID #PAPH2457656, Ashton Stiles, Philadelphia Homes. Bright MLS
- $249,9993 bd3 ba1.8k sqft2129 E Tioga St, Philadelphia, PA 19134For SaleMLS ID #PAPH2658420, Mr. Israel Villafana, Compass RE. Bright MLS
- $259,9003 bd3 ba1.2k sqft1523 N Allison St, Philadelphia, PA 19131For SaleMLS ID #PAPH2661960, Vardgas Oganisean, Premier Real Estate Inc. Bright MLS
- $225,0004 bd-- ba1.5k sqft5731 N 12th St, Philadelphia, PA 19141For SaleMLS ID #PAPH2664920, Richard DiPrimio, Keller Williams Real Estate - West Chester. Bright MLS
- $249,0003 bd1 ba1.4k sqft4727 Comly St, Philadelphia, PA 19135For SaleMLS ID #PAPH2643298, Gene Straface, United Real Estate. Bright MLS
- $265,0003 bd3 ba1.8k sqft654 N 36th St, Philadelphia, PA 19104For SaleMLS ID #PAPH2659312, Mary Claire Driscoll, Elfant Wissahickon-Rittenhouse Square. Bright MLS
- $288,0003 bd2 ba999 sqft2518 S American St, Philadelphia, PA 19148For SaleMLS ID #PAPH2666072, Ryan Lockstein, Rosedale Real Estate LLC. Bright MLS
- $259,9002 bd1 ba942 sqft4648 Mansion St, Philadelphia, PA 19127For SaleMLS ID #PAPH2611444, Paul Waldowski, RE/MAX One Realty. Bright MLS
- $229,9003 bd3 ba1.2k sqft1365 Dyre St, Philadelphia, PA 19124For SaleMLS ID #PAPH2627798, Racquel Burden, Realty One Group Restore - BlueBell. Bright MLS
- $279,9994 bd4 ba1.6k sqft3146 Euclid Ave, Philadelphia, PA 19121For SaleMLS ID #PAPH2644200, Aldo Torres, Homestarr Realty. Bright MLS
- $279,0003 bd2 ba1.2k sqft7213 Montague St, Philadelphia, PA 19135For SaleMLS ID #PAPH2662848, Gustavo Souza, RE/MAX Select Group. Bright MLS
- $256,0003 bd1 ba1k sqft2032 S Beechwood St, Philadelphia, PA 19145For SaleMLS ID #PAPH2635318, Kate Shlomo, Elfant Wissahickon Realtors. Bright MLS
- $214,9003 bd2 ba1k sqft3653 Frankford Ave, Philadelphia, PA 19134For SaleMLS ID #PAPH2639128, Victoria Sipes, Home Solutions Realty Group. Bright MLS
- $205,0004 bd3 ba1.2k sqft553 N Gross St, Philadelphia, PA 19151For SaleMLS ID #PAPH2664010, Jacob Hernandez, SERHANT PENNSYLVANIA LLC. Bright MLS
- $259,9994 bd3 ba1.8k sqft1820 Plum St, Philadelphia, PA 19124For SaleMLS ID #PAPH2630770, Auri Rodriguez, Keller Williams Main Line. Bright MLS
