JUST REDUCED! Incredible Value in Chilhowie, VA. This 4 BR, 2 BA brick ranch is ready for immediate occupancy. This home boasts beautiful hardwood and tile flooring, striking stone gas log fireplace in the living room, spacious kitchen and dining room as well as recent updates. Kitchen has plenteous cabinet space, bar area and a breakfast nook. All appliances convey with the sale. The laundry area is off the kitchen area. The home has economical insulated tilt windows with natural light flowing throughout. Private Owners en-suite has walk-in shower and ample closet space. Extra storage overhead with pull-down stairway in the hall. Storage building/workshop in backyard. Just 1.5 miles from downtown Chilhowie, schools, restaurants and more! No town real estate taxes is a plus! Exterior painting updated. Schedule your private viewing today! Priced to Sell! Don't miss out on the best deal in the neighborhood this week!
Pending
Price cut: $24K (7/10)
$225,000
138 Evergreen Ct, Chilhowie, VA 24319
4beds
1,816sqft
:
Get pre-qualified$1,369/mo
Single Family Residence
Built in 1970
0.35 Acres Lot
$-- Zestimate®
$124/sqft
$-- HOA
What's special
Exterior painting updatedBar areaBreakfast nookPlenteous cabinet space
- 155 days |
- 202 |
- 3 |
Zillow last checked:
Listing updated:
Listed by:
Vickie Stamper 276-780-3172,
Appalachian Realty Co. 276-783-5173
Source: SWVAR,MLS#: 105944
Facts & features
Interior
Bedrooms & bathrooms
- Bedrooms: 4
- Bathrooms: 2
- Full bathrooms: 2
- Main level bathrooms: 2
- Main level bedrooms: 4
Primary bedroom
- Level: Main
- Area: 176.66
- Dimensions: 14.6 x 12.1
Bedroom 2
- Level: Main
- Area: 111
- Dimensions: 11.1 x 10
Bedroom 3
- Level: Main
- Area: 111
- Dimensions: 11.1 x 10
Bedroom 4
- Level: Main
- Area: 128.76
- Dimensions: 11.6 x 11.1
Bathroom
- Level: Main
- Area: 49.58
- Dimensions: 7.4 x 6.7
Bathroom 2
- Level: Main
- Area: 33
- Dimensions: 7.5 x 4.4
Dining room
- Level: Main
- Area: 204.1
- Dimensions: 15.7 x 13
Kitchen
- Level: Main
- Area: 198
- Dimensions: 18 x 11
Living room
- Level: Main
- Area: 209.3
- Dimensions: 16.1 x 13
Basement
- Area: 0
Heating
- Central, Heat Pump, Propane
Cooling
- Central Air
Appliances
- Included: Dishwasher, Dryer, Microwave, Range, Refrigerator, Washer
- Laundry: Main Level
Features
- Ceiling Fan(s), Cable High Speed Internet
- Flooring: Newer Floor Covering, Tile, Vinyl, Wood
- Windows: Insulated Windows
- Basement: Crawl Space,None
- Has fireplace: Yes
- Fireplace features: Gas Log, Stone
Interior area
- Total structure area: 1,916
- Total interior livable area: 1,816 sqft
- Finished area above ground: 1,816
- Finished area below ground: 0
Video & virtual tour
Property
Parking
- Total spaces: 1
- Parking features: Attached Carport, Driveway, Paved
- Garage spaces: 1
- Has carport: Yes
Features
- Stories: 1
- Patio & porch: Patio
- Fencing: None
- Water view: None
- Waterfront features: None
Lot
- Size: 0.35 Acres
- Dimensions: .35
- Features: Cleared
Details
- Parcel number: 64A132
- Zoning: R
- Other equipment: Satellite Dish
Construction
Type & style
- Home type: SingleFamily
- Architectural style: Ranch
- Property subtype: Single Family Residence
Materials
- Brick
- Roof: Metal
Condition
- Exterior Condition: Good,Interior Condition: Good
- Year built: 1970
Utilities & green energy
- Sewer: Public Sewer
- Water: Public
- Utilities for property: Propane
Community & HOA
Community
- Subdivision: Greenhill
HOA
- Has HOA: No
- Services included: None
Location
- Region: Chilhowie
Financial & listing details
- Price per square foot: $124/sqft
- Tax assessed value: $148,300
- Annual tax amount: $1,098
- Date on market: 2/27/2026
- Road surface type: Paved
Estimated market value
Not available
Estimated sales range
Not available
Not available
Price history
| Date | Event | Price |
|---|---|---|
| 7/27/2026 | Pending sale | $225,000$124/sqft |
Source:  SWVAR #105944 Report a problem SWVAR #105944 Report a problem | ||
| 7/18/2026 | Contingent | $225,000$124/sqft |
Source: SWVAR #105944 Report a problem | ||
| 7/10/2026 | Price change | $225,000-9.6%$124/sqft |
Source: SWVAR #105944 Report a problem | ||
| 6/22/2026 | Price change | $249,000-3.9%$137/sqft |
Source: SWVAR #105944 Report a problem | ||
| 6/8/2026 | Price change | $259,000-1.9%$143/sqft |
Source: SWVAR #105944 Report a problem | ||
| 6/1/2026 | Price change | $264,000-1.9%$145/sqft |
Source: SWVAR #105944 Report a problem | ||
| 4/28/2026 | Price change | $269,000-2.2%$148/sqft |
Source: SWVAR #105944 Report a problem | ||
| 4/6/2026 | Price change | $275,000-1.4%$151/sqft |
Source: SWVAR #105944 Report a problem | ||
| 2/27/2026 | Listed for sale | $279,000+298.6%$154/sqft |
Source: SWVAR #105944 Report a problem | ||
| 6/14/1999 | Sold | $70,000$39/sqft |
Source: Agent Provided Report a problem | ||
Public tax history
| Year | Property taxes | Tax assessment |
|---|---|---|
| 2025 | $875 | $148,300 |
| 2024 | $875 +12.8% | $148,300 +41.5% |
| 2023 | $776 | $104,800 |
| 2022 | $776 | $104,800 |
| 2021 | $776 | $104,800 |
| 2020 | $776 +12.8% | $104,800 +12.8% |
| 2018 | $687 | $92,900 |
| 2017 | $687 | $92,900 |
| 2016 | $687 | $92,900 |
| 2015 | $687 +4.7% | -- |
| 2014 | $656 | -- |
| 2013 | $656 +7.2% | -- |
| 2011 | $612 +11.7% | -- |
| 2010 | $548 | -- |
Find assessor info on the county website
Monthly payment
Est. payment
Payment breakdown
Explore the cost of this home by adjusting the details. Changes won't be saved.Climate risks
Neighborhood: 24319
Nearby schools
GreatSchools rating
- 9/10Chilhowie Elementary SchoolGrades: PK-5Distance: 2.5 mi
- 8/10Chilhowie Middle SchoolGrades: 6-8Distance: 1.8 mi
- 9/10Chilhowie High SchoolGrades: 9-12Distance: 1.8 mi
Schools provided by the listing agent
- Elementary: Chilhowie
- Middle: Chilhowie
- High: Chilhowie
Source: SWVAR. This data may not be complete. We recommend contacting the local school district to confirm school assignments for this home.
- $177,3003 bd2 ba1.7k sqft148 Evergreen Ct, Chilhowie, VA 24319Off Market
- $85,0003 bd1 ba1.2k sqft120 Evergreen Ct, Chilhowie, VA 24319Sold
- $108,1003 bd1 ba1.1k sqft164 Evergreen Ct, Chilhowie, VA 24319Off Market
- $122,7003 bd1 ba1.1k sqft141 Evergreen Ct, Chilhowie, VA 24319Off Market
- $105,4003 bd1 ba1.1k sqft139 Evergreen Ct, Chilhowie, VA 24319Off Market
- $218,7003 bd2 ba2.3k sqft110 Evergreen Ct, Chilhowie, VA 24319Off Market
- $135,5003 bd1 ba1.1k sqft133 Evergreen Ct, Chilhowie, VA 24319Off Market
- $158,5002 bd2 ba1.2k sqft172 Evergreen Ct, Chilhowie, VA 24319Off Market
A local agent can set up tours, give advice and negotiate with sellers.
Similar homes
- $184,9004 bd2 ba1.8k sqft244 Rosenbaum Hollow Ln, Chilhowie, VA 24319For Sale
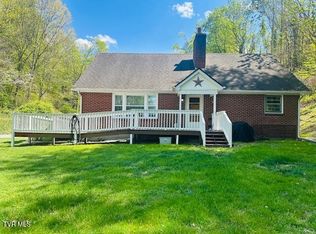 MLS ID #9994690, Mary Jo Stallard. TVRMLS
 - $169,9002 bd2 ba1.3k sqft823 Midnight Dr, Chilhowie, VA 24319For Sale

 MLS ID #111189, Bryan Godwin, Matt Smith Realty. SWVAR
 - $229,5003 bd1 ba1.3k sqft408 Maple St, Glade Spring, VA 24340For Sale
 MLS ID #111276, Mary Ratihn, BHHS- Mountain Sky Properties, Wytheville. SWVAR
 - $287,9003 bd2 ba1.6k sqft454 Old Airport Rd, Chilhowie, VA 24319For Sale
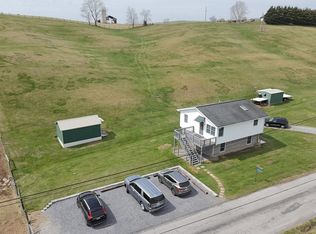 MLS ID #109262, Vickie Stamper, Appalachian Realty Co.. SWVAR
 - $235,9003 bd2 ba1.6k sqft30005 Lee Hwy, Meadowview, VA 24340For SaleMLS ID #111221, Rick Anderson, Anderson & Associates Real Estate. SWVAR
- $229,0003 bd2 ba2.4k sqft149 Keller Ln, Marion, VA 24354For SaleMLS ID #111265, Vickie Creasy, Ideal Realty Advisors - Marion. SWVAR
- $225,0003 bd2 ba2.4k sqft1269 Conifer Ln, Marion, VA 24354For Sale By Owner
- $230,0003 bd2 ba1.6k sqft1096 Greer Ave, Marion, VA 24354For SaleMLS ID #111252, Dave Prater, Price Richards Residential. SWVAR
- $315,0003 bd3 ba2.4k sqft206 Pendleton Ave, Chilhowie, VA 24319For SaleMLS ID #109706, Maria Peake, Matt Smith Realty. SWVAR
- $275,9003 bd3 ba1.6k sqft34296 Stagecoach Rd, Glade Spring, VA 24340For SaleMLS ID #111258, Maxwell Yates, Matt Smith Realty. SWVAR
- $205,0004 bd2 ba2k sqft811 Anderson Ave, Marion, VA 24354For SaleMLS ID #111045, Nathanael Osborne, BHHS- Mountain Sky Properties, Wytheville. SWVAR
- $225,0003 bd1 ba1.4k sqft172 Hillcrest Cir, Saltville, VA 24370For SaleMLS ID #110772, Sandra Rhymer, Uptown Properties LLC. SWVAR
- $--2 bd3 ba1.4k sqft1241 Cleghorn Valley Rd, Marion, VA 24354AuctionAuction.com 1
- $169,9003 bd1 ba960 sqft1005 Midnight Dr, Chilhowie, VA 24319For SaleMLS ID #104097, Terri Morphew Blevins, Deer Valley Realty Inc. SWVAR
- $248,9993 bd2 ba1.2k sqft282 Rolling Hills Dr, Marion, VA 24354For SaleMLS ID #110638, Joseph Sean Buchanan, Appalachian Realty Co.. SWVAR
- $209,0003 bd2 ba1.8k sqft510 W Glade St, Glade Spring, VA 24340For SaleMLS ID #109273, Donna Bise, Matt Smith Realty. SWVAR
- $219,0004 bd2 ba1.7k sqft308 E Main St, Saltville, VA 24370For SaleMLS ID #9996528, Cody Davenport. TVRMLS
- $249,9003 bd2 ba2.1k sqft842 Matson Dr, Marion, VA 24354For SaleMLS ID #111249, Andrew Jessee, Cedar Realty Group. SWVAR
- $270,0003 bd2 ba1.9k sqft28236 Lee Hwy, Meadowview, VA 24361For SaleMLS ID #111273, Joshua Coon, Park Hill Realty Group, LLC. SWVAR
- $249,0004 bd3 ba1.6k sqft422 Ridgeview Rd, Saltville, VA 24370For SaleMLS ID #111194, Amanda Vance, Matt Smith Realty. SWVAR
