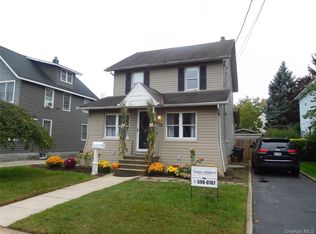
SHORT SALE – SUBJECT TO BANK APPROVAL. SOLD STRICTLY AS-IS. CASH OR REHAB LOAN PREFERRED. This expanded Cape sits on a large lot in desirable Merrick Woods. The bones are solid—with recent updates including roof, HVAC, HW heater, vinyl windows, and 150A electrical service. Full basement. 2-car detached garage. The home needs significant updating and is being sold as is in its present condition. Seller will make no repairs. This is a project for a buyer with vision, capital, and patience. Conventional financing will likely not work. Buyer to verify all financing options. Please allow extended time for closing due to bank approval process and Surrogate Court approval. No guaranty of approval.
Pending
$759,990
138 Hewlett Avenue, Merrick, NY 11566
2beds
2,198sqft
Single Family Residence, Residential
Built in 1927
10,800 Square Feet Lot
$-- Zestimate®
$346/sqft
$-- HOA
What's special
Expanded capeFull basementLarge lotRecent updates including roof
- 63 days
- 64
- 2
Zillow last checked:
Listing updated:
Listed by:
Daniel Gale Sothebys Intl Rlty 631-689-6980,
William L. Kutsch 516-428-9866
Source: OneKey® MLS as distributed by MLS GRID,MLS#: L3572089
Facts & features
Interior
Bedrooms & bathrooms
- Bedrooms: 2
- Bathrooms: 1
- Full bathrooms: 1
Other
- Description: Entry foyer, Living room, dining room, sunroom, eat-in kitchen, two bedrooms, one full bath
- Level: First
Other
- Description: Bonus room, storage
- Level: Second
Basement
- Description: full basement, elec panel, W/D hookups, HW heater, AC handler.
- Level: Basement
Heating
- Steam
Cooling
- Central Air
Appliances
- Included: Gas Water Heater
Features
- Eat-in Kitchen, Formal Dining, First Floor Bedroom
- Flooring: Carpet, Hardwood
- Basement: Full,Partially Finished
- Attic: Full
- Has fireplace: No
Interior area
- Total structure area: 2,198
- Total interior livable area: 2,198 sqft
Property
Parking
- Total spaces: 2
- Parking features: Detached, Driveway, Private
- Garage spaces: 2
- Has uncovered spaces: Yes
Features
- Levels: Two
- Fencing: Partial
Lot
- Size: 10,800 Square Feet
- Dimensions: .25
Details
- Parcel number: 2089560980000070
- Zoning: 210
Construction
Type & style
- Home type: SingleFamily
- Architectural style: Exp Cape
- Property subtype: Single Family Residence, Residential
Materials
- Block, Frame, Brick, Stone
- Foundation: Block
Condition
- Year built: 1927
Utilities & green energy
- Sewer: Public Sewer
- Water: Public
- Utilities for property: Trash Collection Public
Community & HOA
HOA
- Has HOA: No
Location
- Region: Merrick
Financial & listing details
- Price per square foot: $346/sqft
- Tax assessed value: $574,000
- Annual tax amount: $17,423
- Date on market: 8/7/2023
- Cumulative days on market: 514 days
- Listing agreement: Exclusive Right To Sell
Estimated market value
Not available
Estimated sales range
Not available
$2,905/mo
Price history
| Date | Event | Price |
|---|---|---|
| 9/2/2026 | Pending sale | $759,990$346/sqft |
Source:  OneKey® MLS as distributed by MLS GRID #L3572089 Report a problem OneKey® MLS as distributed by MLS GRID #L3572089 Report a problem | ||
| 8/29/2026 | Listing removed | $759,990$346/sqft |
Source: OneKey® MLS as distributed by MLS GRID #L3572089 Report a problem | ||
| 8/24/2026 | Listed for sale | $759,990$346/sqft |
Source: OneKey® MLS as distributed by MLS GRID #L3572089 Report a problem | ||
| 7/9/2026 | Listing removed | $759,990$346/sqft |
Source: OneKey® MLS as distributed by MLS GRID #L3572089 Report a problem | ||
| 12/6/2024 | Pending sale | $759,990$346/sqft |
Source: OneKey® MLS as distributed by MLS GRID #L3572089 Report a problem | ||
| 11/12/2024 | Price change | $759,990-2.6%$346/sqft |
Source: OneKey® MLS as distributed by MLS GRID #3572089 Report a problem | ||
| 10/17/2024 | Price change | $779,990-2.5%$355/sqft |
Source: OneKey® MLS as distributed by MLS GRID #3572089 Report a problem | ||
| 10/2/2024 | Listed for sale | $799,990$364/sqft |
Source: OneKey® MLS as distributed by MLS GRID #3572089 Report a problem | ||
| 8/21/2024 | Listing removed | $799,990-2.4%$364/sqft |
Source: OneKey® MLS as distributed by MLS GRID #3572089 Report a problem | ||
| 8/10/2024 | Listed for sale | $819,990+9.3%$373/sqft |
Source: OneKey® MLS as distributed by MLS GRID #3496381 Report a problem | ||
| 8/24/2023 | Pending sale | $749,900$341/sqft |
Source: OneKey® MLS as distributed by MLS GRID #3496381 Report a problem | ||
| 8/7/2023 | Listed for sale | $749,900$341/sqft |
Source: OneKey® MLS as distributed by MLS GRID #3496381 Report a problem | ||
Public tax history
| Year | Property taxes | Tax assessment |
|---|---|---|
| 2024 | -- | $574 +4.6% |
| 2023 | -- | $549 -4.4% |
| 2022 | -- | $574 |
| 2021 | $13,479 +51.2% | -- |
| 2020 | $8,913 +1.7% | $862 -6.7% |
| 2019 | $8,764 | $924 -6.3% |
| 2018 | $8,764 -34.1% | $986 -4.9% |
| 2017 | $13,308 +8.2% | $1,037 |
| 2016 | $12,302 +240.1% | $1,037 -7.6% |
| 2015 | $3,617 -8.3% | $1,122 |
| 2013 | $3,945 +2.9% | $1,122 |
| 2012 | $3,832 -49.5% | $1,122 -8.9% |
| 2011 | $7,592 +11.3% | $1,232 -0.4% |
| 2010 | $6,824 | $1,237 -18% |
| 2009 | -- | $1,509 -0.6% |
| 2008 | -- | $1,518 +5.9% |
| 2006 | -- | $1,433 -39.5% |
| 2005 | -- | $2,367 -37.9% |
| 2004 | -- | $3,810 |
| 2003 | -- | $3,810 -41.8% |
| 2002 | -- | $6,550 |
| 2001 | -- | $6,550 |
| 2000 | -- | $6,550 |
Find assessor info on the county website
Monthly payment
Climate risks
Neighborhood: 11566
Nearby schools
Schools provided by the listing agent
- Elementary: Chatterton School
- Middle: Grand Avenue Middle School
- High: Sanford H Calhoun High School
Source: OneKey® MLS as distributed by MLS GRID. This data may not be complete. We recommend contacting the local school district to confirm school assignments for this home.
Similar homes
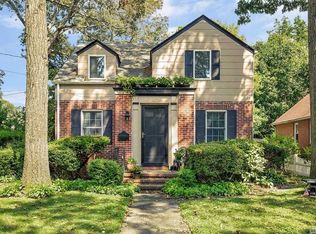

- $829,9994 bd2 ba1.1k sqft20 Iris Avenue, Merrick, NY 11566For Sale

 MLS ID #1041616, Qizhan Jack Yao, Listing by: RealMart Realty LLC. OneKey® MLS as distributed by MLS GRID
 - $739,0004 bd2 ba1.8k sqft2887 Stevens Street, Oceanside, NY 11572For Sale
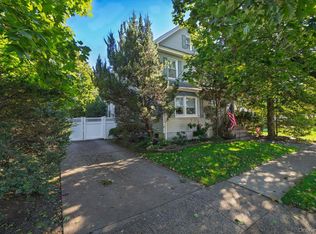 MLS ID #1064405, Aideen Duignan, Listing by: Coldwell Banker American Homes. OneKey® MLS as distributed by MLS GRID
 - $799,0003 bd2 ba1.7k sqft992 Davison Place, Baldwin, NY 11510For Sale
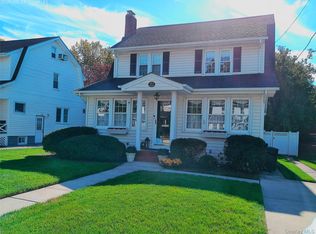 MLS ID #1061086, Patricia A. Mazzola, Listing by: Pat Mazzola Real Estate. OneKey® MLS as distributed by MLS GRID
 - $799,0003 bd2 ba1.4k sqft202 Linden Street, Rockville Centre, NY 11570For Sale
 MLS ID #1063028, Christopher D. Nelson, Listing by: Connor J Maffucci LLC. OneKey® MLS as distributed by MLS GRID
 - $795,9993 bd3 ba1.3k sqft1905 Bryant Place, Baldwin, NY 11510For SaleMLS ID #1054591, Micheli Inoa, Listing by: First Home Equity Realty. OneKey® MLS as distributed by MLS GRID
- $799,9994 bd2 ba2k sqft107 Whaley Street, Freeport, NY 11520For SaleMLS ID #1038592, Evelyn Rivera, Listing by: Handsome Real Estate Inc. OneKey® MLS as distributed by MLS GRID
- $799,9903 bd2 ba1.5k sqft25 Rutland Road, Freeport, NY 11520For SaleMLS ID #982622, Janet L. Blake, Listing by: JonarBri Realty. OneKey® MLS as distributed by MLS GRID
- $749,0004 bd2 ba1.4k sqft140 Springtime Lane W, Levittown, NY 11756For SaleMLS ID #1058030, Gina Coletti RSPS SRES PMN, Listing by: GC Advisory Group Inc. OneKey® MLS as distributed by MLS GRID
- $850,0005 bd3 ba2k sqft50 S Long Beach Road, Rockville Centre, NY 11570For SaleMLS ID #1008359, Kelly Forman, Listing by: Compass Greater NY LLC. OneKey® MLS as distributed by MLS GRID
- $715,0003 bd2 ba1.9k sqft916 PARK Avenue, Westbury, NY 11590For SaleMLS ID #1043111, Omar C. Baxter, Listing by: Baxter Real Estate Inc. OneKey® MLS as distributed by MLS GRID
- $785,0003 bd2 ba1.4k sqft327 E Pine Street, Long Beach, NY 11561For SaleMLS ID #1053722, Theresa Dorio, Listing by: Charles Rutenberg Realty Inc. OneKey® MLS as distributed by MLS GRID
- $899,0003 bd2 ba1.5k sqft17 Kenmore Road, Valley Stream, NY 11581For SaleMLS ID #1064007, Justine Randazzese ABR, Listing by: OverSouth LLC. OneKey® MLS as distributed by MLS GRID
- $798,8883 bd1 ba1.2k sqft107 Azalea Road, Levittown, NY 11756For SaleMLS ID #1045874, Ishwar Rameshar, Listing by: Besmatch Crosswest Group Corp.. OneKey® MLS as distributed by MLS GRID
- $725,0003 bd3 ba1.4k sqft10725 115th Street, Richmond Hill S., NY 11419For SaleMLS ID #1064919, Victor Sookdeo, Listing by: Park Assets Real Estate Corp. OneKey® MLS as distributed by MLS GRID
- $835,0004 bd3 ba1.7k sqft61 Gateway, Rockville Centre, NY 11570For SaleMLS ID #1023502, Regina M. Hall, Listing by: Howard Hanna Coach. OneKey® MLS as distributed by MLS GRID
- $779,0003 bd2 ba1.2k sqft685 Seabury Avenue, Franklin Square, NY 11010For SaleMLS ID #1013966, Teresa Pugliese, Listing by: John Savoretti Realty. OneKey® MLS as distributed by MLS GRID
- $699,0004 bd2 ba1.6k sqft187 N Fulton Avenue, Lindenhurst, NY 11757For SaleMLS ID #1064918, John Moffettone, Listing by: Progressive Realty Grp USA Inc. OneKey® MLS as distributed by MLS GRID
- $699,0003 bd1 ba1.3k sqft963 Hastings Street, Baldwin Harbor, NY 11510For SaleMLS ID #1041656, Jeanmarie Sanacore, Listing by: Charles Rutenberg Realty Inc. OneKey® MLS as distributed by MLS GRID
- $869,9993 bd3 ba2k sqft411 Cornwell Avenue, Malverne, NY 11565For SaleMLS ID #1051093, David L. White, Listing by: Owner Entry.com. OneKey® MLS as distributed by MLS GRID
- $799,9994 bd3 ba1.5k sqft706 Partridge Avenue, West Hempstead, NY 11552For SaleMLS ID #1017950, Faride J. Francklin, Listing by: Jortevsky Real Estate Firm. OneKey® MLS as distributed by MLS GRID
