Welcome to 138 Lawnview Drive in New Cumberland—where comfort, convenience, and just the right touch of charm come together beautifully. Nestled in a desirable neighborhood, this well-maintained home offers a layout that fits both everyday living and effortless entertaining.
Step inside to find inviting living spaces filled with natural light, creating a warm and welcoming atmosphere from the moment you walk through the door. A cozy wood-burning fireplace adds character and comfort—perfect for those crisp Ohio Valley evenings.
The kitchen is designed for both function and flow, offering ample cabinetry and workspace for everything from quick weekday meals to hosting family and friends. Generously sized bedrooms provide flexibility for guests, a home office, or whatever your lifestyle demands. Step outside and you’ll really fall in love—this home features a beautiful brick patio paired with an outdoor fireplace, creating the ideal setting for relaxing nights, weekend gatherings, and year-round enjoyment.
Conveniently located just minutes from local amenities, schools, and major routes, you’ll enjoy both accessibility and a peaceful neighborhood setting. 35 Min to the Pittsburgh International Airport and 20 to Weirton, WV
Whether you're searching for your first home, your next chapter, or a smart investment, 138 Lawnview Drive delivers the lifestyle You are looking for.
Contingent
Price cut: $9.1K (7/3)
$199,900
138 Lawnview Dr, New Cumberland, WV 26047
3beds
1,260sqft
:
Get pre-qualified$1,281/mo
Single Family Residence
Built in 1959
0.46 Acres Lot
$-- Zestimate®
$159/sqft
$-- HOA
What's special
Cozy wood-burning fireplaceOutdoor fireplaceBeautiful brick patioAmple cabinetry and workspaceGenerously sized bedrooms
- 142 days |
- 1,490 |
- 39 |
Zillow last checked:
Listing updated:
Listed by:
Joy Havens 304-479-2981 joy.havens@exprealty.com,
EXP Realty, LLC.
Source: MLS Now,MLS#: 5194813 Originating MLS: Other/Unspecificed
Originating MLS: Other/UnspecificedFacts & features
Interior
Bedrooms & bathrooms
- Bedrooms: 3
- Bathrooms: 2
- Full bathrooms: 1
- 1/2 bathrooms: 1
- Main level bathrooms: 2
- Main level bedrooms: 3
Bedroom
- Description: Flooring: Carpet,Luxury Vinyl Tile
- Features: Primary Downstairs
- Level: First
- Dimensions: 14 x 12
Bedroom
- Description: Flooring: Carpet
- Level: First
- Dimensions: 12 x 13
Bedroom
- Description: Flooring: Carpet
- Level: First
- Dimensions: 10 x 9
Bathroom
- Description: Flooring: Luxury Vinyl Tile
- Level: First
- Dimensions: 10 x 7
Bathroom
- Level: First
- Dimensions: 4 x 5
Kitchen
- Description: Flooring: Carpet
- Features: Breakfast Bar, High Ceilings, Vaulted Ceiling(s)
- Level: First
- Dimensions: 13.5 x 10
Laundry
- Description: Flooring: Carpet
- Level: First
- Dimensions: 8 x 5
Living room
- Features: Cathedral Ceiling(s), Fireplace
- Level: First
- Dimensions: 17 x 19
Heating
- Forced Air, Fireplace(s), Gas
Cooling
- Central Air
Appliances
- Included: Dryer, Dishwasher, Microwave, Range, Refrigerator, Washer
Features
- Has basement: No
- Number of fireplaces: 1
- Fireplace features: Blower Fan, Wood Burning Stove, Wood Burning
Interior area
- Total structure area: 1,260
- Total interior livable area: 1,260 sqft
- Finished area above ground: 1,260
- Finished area below ground: 0
Video & virtual tour
Property
Parking
- Total spaces: 1
- Parking features: Attached Carport, Asphalt, Kitchen Level
- Carport spaces: 1
Features
- Levels: One
- Stories: 1
Lot
- Size: 0.46 Acres
Details
- Parcel number: 13C19F0052
Construction
Type & style
- Home type: SingleFamily
- Architectural style: Ranch
- Property subtype: Single Family Residence
Materials
- Brick
- Foundation: Slab
- Roof: Metal
Condition
- Year built: 1959
Utilities & green energy
- Sewer: Public Sewer
- Water: Public
Community & HOA
HOA
- Has HOA: No
Location
- Region: New Cumberland
Financial & listing details
- Price per square foot: $159/sqft
- Tax assessed value: $86,200
- Annual tax amount: $1,189
- Date on market: 3/20/2026
- Cumulative days on market: 143 days
Estimated market value
Not available
Estimated sales range
Not available
Not available
Price history
| Date | Event | Price |
|---|---|---|
| 7/21/2026 | Pending sale | $199,900$159/sqft |
Source: eXp Realty #144463 Report a problem | ||
| 7/21/2026 | Contingent | $199,900$159/sqft |
Source: eXp Realty #5194813 Report a problem | ||
| 7/3/2026 | Price change | $199,900-4.4%$159/sqft |
Source: Wheeling BOR #144463 Report a problem | ||
| 6/24/2026 | Price change | $209,000-2.8%$166/sqft |
Source:  MLS Now #5194813 Report a problem MLS Now #5194813 Report a problem | ||
| 5/22/2026 | Price change | $215,000-4.8%$171/sqft |
Source: MLS Now #5194813 Report a problem | ||
| 3/20/2026 | Listed for sale | $225,900+86.7%$179/sqft |
Source: Wheeling BOR #144463 Report a problem | ||
| 5/3/2019 | Sold | $121,000+10%$96/sqft |
Source: MLS Now #4045881 Report a problem | ||
| 1/12/2019 | Listed for sale | $110,000$87/sqft |
Source: Cedar One Realty #4045881 Report a problem | ||
Public tax history
| Year | Property taxes | Tax assessment |
|---|---|---|
| 2025 | $692 +4.9% | $51,720 |
| 2024 | $660 +1.9% | $51,720 +1.8% |
| 2023 | $648 -1.8% | $50,820 |
| 2022 | $659 +1.7% | $50,820 +2% |
| 2021 | $648 | $49,800 -1.1% |
| 2020 | -- | $50,340 +2.2% |
| 2019 | $648 +1.8% | $49,260 +2.2% |
| 2018 | $637 +1.4% | $48,180 +2.4% |
| 2017 | $628 +1.5% | $47,040 +1.4% |
| 2016 | $619 +2.3% | $46,380 +2.8% |
| 2015 | $605 +12.7% | $45,120 +4% |
| 2014 | $537 | $43,380 +4.5% |
| 2013 | $537 | $41,520 +4.1% |
| 2012 | $537 +0.3% | $39,900 |
| 2011 | $535 +14% | $39,900 |
| 2010 | $469 -6.2% | $39,900 -6.2% |
| 2009 | $500 +6.3% | $42,540 +1.6% |
| 2008 | $471 +0% | $41,880 |
| 2007 | $471 -0.8% | $41,880 |
| 2006 | $475 -0.4% | $41,880 +0.6% |
| 2005 | $476 | $41,640 +4.2% |
| 2004 | -- | $39,960 |
| 2003 | -- | $39,960 +17% |
| 2002 | -- | $34,140 +1.1% |
| 2001 | -- | $33,780 |
Find assessor info on the county website
Monthly payment
Est. payment
Payment breakdown
Explore the cost of this home by adjusting the details. Changes won't be saved.Climate risks
Neighborhood: 26047
Nearby schools
GreatSchools rating
- 8/10Oak Glen Middle SchoolGrades: 5-8Distance: 0.6 mi
- 7/10Oak Glen High SchoolGrades: 9-12Distance: 0.6 mi
Schools provided by the listing agent
- District: Oak Glen HS - 6103
Source: MLS Now. This data may not be complete. We recommend contacting the local school district to confirm school assignments for this home.
- $10,400-- bd-- ba-- sqft180 Lawnview Dr, New cumberland, WV 26047Off Market
- $267,3003 bd2 ba1.6k sqft116 Lawnview Dr, New Cumberland, WV 26047Off Market
- $404,8004 bd2 ba2.7k sqft180 Lawnview Dr, New Cumberland, WV 26047Off Market
- $275,9003 bd1 ba1.8k sqft100 Lawnview Dr, New Cumberland, WV 26047Off Market
- $156,9003 bd1 ba1.1k sqft133 Lawnview Dr, New Cumberland, WV 26047Off Market
- $220,1003 bd2 ba1.4k sqft153 Lawnview Dr, New Cumberland, WV 26047Off Market
- $209,4003 bd2 ba1.5k sqft115 Lawnview Dr, New Cumberland, WV 26047Off Market
- $347,3003 bd3 ba1.6k sqft177 Lawnview Dr, New Cumberland, WV 26047Off Market
A local agent can set up tours, give advice and negotiate with sellers.
Similar homes
- $175,0003 bd1 ba1k sqft1833 Rolling Acres Rd, New Cumberland, WV 26047For Sale
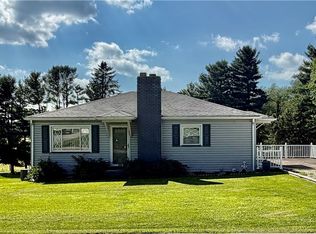 MLS ID #5224745, Joy Havens, EXP Realty, LLC.. MLS Now
 - $159,0003 bd2 ba1.2k sqft1788 Rolling Acres Rd, New Cumberland, WV 26047For Sale
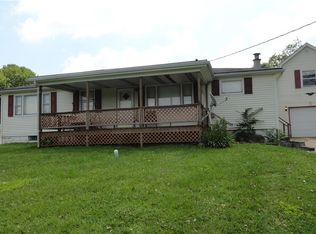 MLS ID #5061771, James L Arehart, Century 21 Greathouse Realty, LLC. MLS Now
 - $220,0003 bd2 ba1.6k sqft108 Dennis Ln, Follansbee, WV 26037For Sale
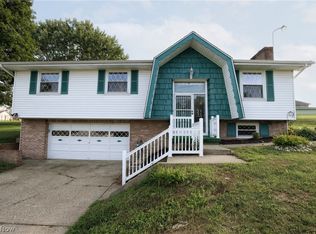 MLS ID #5233658, Dylan Donovall, RE/MAX Broadwater. MLS Now
 - $220,0003 bd2 ba1.2k sqft118 Arena Dr, Weirton, WV 26062For Sale
 MLS ID #5233745, Bill Raymond, Raymond Realty Group, LLC.. MLS Now
 - $134,5003 bd2 ba1.5k sqft1006 3rd Ave, New Cumberland, WV 26047For SaleMLS ID #5206686, Sally A Greathouse, Century 21 Greathouse Realty, LLC. MLS Now
- $225,0003 bd2 ba1.6k sqft1222 Euclid Ave, Weirton, WV 26062For SaleMLS ID #5232157, Missy Mikula, Howard Hanna Mortimer Realty. MLS Now
- $249,9003 bd2 ba1.5k sqft6291 Veterans Blvd, Chester, WV 26034For SaleMLS ID #5217740, Lisa A Hensley, Howard Hanna Mortimer Realty. MLS Now
- $149,9002 bd2 ba1.2k sqft2247 County Road 47, Toronto, OH 43964For SaleMLS ID #5233955, Russ Kuntz, Howard Hanna Premier R E. MLS Now
- $148,0003 bd2 ba1.5k sqft1512 Wyoming Ave, East Liverpool, OH 43920For SaleMLS ID #5233797, Zach Underwood, Underwood & Associates. MLS Now
- $179,9003 bd2 ba1.3k sqft109 Dubey St, Weirton, WV 26062For SaleMLS ID #5224172, Amy J Beaman, JJ Guida Airport Realty. MLS Now
- $215,0003 bd2 ba1.7k sqft137 Loretta Ave, Follansbee, WV 26037For SaleMLS ID #5225513, Sally A Greathouse, Century 21 Greathouse Realty, LLC. MLS Now
- $185,0003 bd2 ba1.5k sqft136 McHendry St, Weirton, WV 26062For SaleMLS ID #5215157, Julia Duff, Cedar One Realty. MLS Now
- $215,0002 bd2 ba1.5k sqft49695 Carmel Achor Rd, Rogers, OH 44455For SaleMLS ID #5232504, Amanda Tharp, Century 21 Lakeside Realty. MLS Now
- $220,0003 bd1 ba1k sqft1403 Faulk Ave, East Liverpool, OH 43920For SaleMLS ID #5222229, Michelle R Smith, WEICHERT REALTORS - Welcome Agency. MLS Now
- $164,0003 bd1 ba1.1k sqft1384 Kings Creek Rd, Weirton, WV 26062For SaleMLS ID #5199685, Amy J Beaman, JJ Guida Airport Realty. MLS Now
- $210,0003 bd1 ba1k sqft16520 State Route 45, Wellsville, OH 43968For SaleMLS ID #5204335, Caitlin R Beaver, Hardcastle Realty, LLC. MLS Now
- $209,9003 bd1 ba1.3k sqft35 Bucey Rd, Burgettstown, PA 15021For SaleMLS ID #1760403, Lindsey Callender. WPMLS
- $184,9003 bd2 ba1.7k sqft122 White Bell Cir, Wellsburg, WV 26070For SaleMLS ID #5226786, Lisa A Hensley, Howard Hanna Mortimer Realty. MLS Now
- $174,9003 bd2 ba1.5k sqft301 Alpine Dr, Toronto, OH 43964For SaleMLS ID #5193636, Nathan Slussar, Harvey Goodman, REALTOR. MLS Now
- $185,0003 bd2 ba1k sqft238 Meadowbrook Dr, Wintersville, OH 43953For SaleMLS ID #5195837, Howard Winland, Barnett Inc. Realtors. MLS Now
