Don't miss this pristine home in Archers Pointe that my sweet sellers have outgrown! It is truly one level living at it finest. When you enter the home you'll find the kitchen, living and dining area are open concept, allowing the home to feel more spacious and welcoming . The kitchen includes a beautiful island with countertop seating, stainless steel appliances ,shaker style cabinetry and granite countertops with 4 inch backsplash. The split floor plan features 3 bedrooms and 2 full bathrooms. The primary bedroom has a large walk-in closet and en suite bathroom with walk in shower. Please give sellers a 1 hour notice before showing. Buyer/agent to verify all information.
Pending
Price cut: $32K (7/14)
$358,000
138 Tanasqui Dr, Johnson City, TN 37604
3beds
1,651sqft
Single Family Residence, Residential
Built in 2024
6,969 Square Feet Lot
$354,200 Zestimate®
$217/sqft
$38/mo HOA
What's special
Shaker style cabinetryStainless steel appliancesSplit floor plan
- 45 days |
- 137 |
- 2 |
Likely to sell faster than
Zillow last checked:
Listing updated:
Listed by:
Janet Harrington 423-392-0435,
Turn Key Realty, LLC 423-268-0181
Source: TVRMLS,MLS#: 9997692
Facts & features
Interior
Bedrooms & bathrooms
- Bedrooms: 3
- Bathrooms: 2
- Full bathrooms: 2
Heating
- Central
Cooling
- Ceiling Fan(s), Central Air
Appliances
- Included: Dishwasher, Electric Range, Microwave, Refrigerator
Features
- Eat-in Kitchen, Granite Counters, Kitchen Island, Kitchen/Dining Combo, Open Floorplan, Pantry, Walk-In Closet(s)
- Flooring: Hardwood
- Windows: Double Pane Windows
- Number of fireplaces: 1
- Fireplace features: Great Room
Interior area
- Total structure area: 1,651
- Total interior livable area: 1,651 sqft
Video & virtual tour
Property
Parking
- Total spaces: 2
- Parking features: Driveway, Attached, Garage Door Opener
- Attached garage spaces: 2
- Has uncovered spaces: Yes
Features
- Levels: One
- Stories: 1
- Patio & porch: Covered, Rear Porch
Lot
- Size: 6,969 Square Feet
- Dimensions: 62.00 x 115,00
- Topography: Level
Details
- Parcel number: 045o G 00800 000
- Zoning: R 2C
Construction
Type & style
- Home type: SingleFamily
- Architectural style: Ranch
- Property subtype: Single Family Residence, Residential
Materials
- Brick, Vinyl Siding
- Foundation: Slab
- Roof: Composition,Shingle
Condition
- Above Average
- New construction: No
- Year built: 2024
Utilities & green energy
- Sewer: Public Sewer
- Water: Public
- Utilities for property: Electricity Connected, Natural Gas Connected, Water Connected, Underground Utilities
Community & HOA
Community
- Features: Sidewalks
- Security: Smoke Detector(s)
- Subdivision: Archers Pointe
HOA
- Has HOA: Yes
- Amenities included: Landscaping
- HOA fee: $450 annually
Location
- Region: Johnson City
Financial & listing details
- Price per square foot: $217/sqft
- Tax assessed value: $372,300
- Annual tax amount: $2,875
- Date on market: 7/3/2026
- Listing terms: Cash,Conventional,FHA,VA Loan
- Electric utility on property: Yes
Estimated market value
$354,200
$336,000 - $372,000
$2,422/mo
Price history
| Date | Event | Price |
|---|---|---|
| 7/17/2026 | Pending sale | $358,000$217/sqft |
Source: TVRMLS #9997692 Report a problem | ||
| 7/14/2026 | Price change | $358,000-8.2%$217/sqft |
Source: TVRMLS #9997692 Report a problem | ||
| 7/3/2026 | Listed for sale | $390,000+12.1%$236/sqft |
Source: TVRMLS #9997692 Report a problem | ||
| 8/20/2024 | Sold | $348,035-0.3%$211/sqft |
Source: TVRMLS #9964244 Report a problem | ||
| 7/15/2024 | Pending sale | $349,035$211/sqft |
Source: TVRMLS #9964244 Report a problem | ||
| 7/15/2024 | Price change | $349,035+0.6%$211/sqft |
Source: TVRMLS #9964244 Report a problem | ||
| 4/22/2024 | Pending sale | $346,855$210/sqft |
Source: TVRMLS #9964244 Report a problem | ||
| 4/9/2024 | Listed for sale | $346,855$210/sqft |
Source: TVRMLS #9964244 Report a problem | ||
Public tax history
| Year | Property taxes | Tax assessment |
|---|---|---|
| 2025 | $2,875 +83.1% | $93,075 +81.7% |
| 2024 | $1,570 | $51,225 |
Find assessor info on the county website
Monthly payment
Est. payment
Payment breakdown
Explore the cost of this home by adjusting the details. Changes won't be saved.Climate risks
Neighborhood: 37604
Nearby schools
GreatSchools rating
- 9/10Woodland Elementary SchoolGrades: PK-5Distance: 0.5 mi
- 8/10Liberty Bell Middle SchoolGrades: 6-8Distance: 2.3 mi
- 8/10Science Hill High SchoolGrades: 9-12Distance: 2.5 mi
Schools provided by the listing agent
- Elementary: Woodland Elementary
- Middle: Liberty Bell
- High: Science Hill
Source: TVRMLS. This data may not be complete. We recommend contacting the local school district to confirm school assignments for this home.
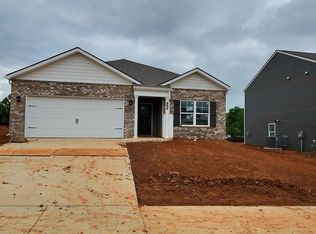
- $355,0003 bd2 ba1.6k sqft126 Tanasqui Dr, Johnson City, TN 37604Sold
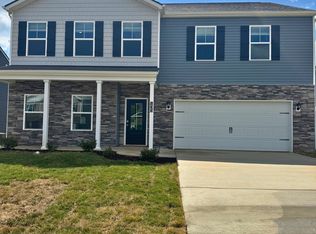
- $440,0004 bd4 ba3.1k sqft135 Tanasqui Dr, Johnson City, TN 37604Sold
- $384,0004 bd2 ba1.7k sqft134 Tanasqui Dr, Johnson City, TN 37604Sold

- $362,8654 bd3 ba1.9k sqft130 Tanasqui Dr, Johnson City, TN 37604Sold

- $360,0004 bd2 ba1.7k sqft142 Tanasqui Dr, Johnson City, TN 37604Sold
- $380,0004 bd3 ba2k sqft146 Tanasqui Dr, Johnson City, TN 37604Sold
- $362,1354 bd3 ba1.9k sqft131 Tanasqui Dr, Johnson City, TN 37604Sold
- $370,1353 bd3 ba2.1k sqft127 Tanasqui Dr, Johnson City, TN 37604Sold
A local agent can set up tours, give advice and negotiate with sellers.
A local lender can help you make sure your offer is ready when you are.
Similar homes
- $385,0003 bd2 ba1.2k sqft182 Young Rd, Johnson City, TN 37604For Sale
 MLS ID #9999462, Kayla Janeway. TVRMLS
 - $350,0003 bd2 ba1.4k sqft1022 Appaloosa Trl, Johnson City, TN 37604For Sale
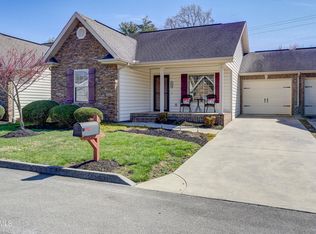 MLS ID #9992821, Matthew McCrory. TVRMLS
 - $375,0004 bd3 ba1.7k sqft1035 Tomahawk Ter, Johnson City, TN 37604For Sale
 MLS ID #9996506, Billy Miller. TVRMLS
 - $379,5003 bd2 ba1.8k sqft61 Whisper Bnd #2, Johnson City, TN 37604For Sale
 MLS ID #9996985, John Burnette, Jr.. TVRMLS
 - $425,0003 bd2 ba1.5k sqft511 Headtown Rd, Jonesborough, TN 37659For SaleMLS ID #9999239, Aubrey Talarico. TVRMLS
- $379,9003 bd3 ba2k sqft331 Gray Station Rd, Johnson City, TN 37615For SaleMLS ID #9999555, Mark Falls. TVRMLS
- $345,0003 bd2 ba1.9k sqft30 Thelma Hannabas Ln, Jonesborough, TN 37659For SaleMLS ID #9995167, Laura Champouillon. TVRMLS
- $455,0002 bd3 ba2.2k sqft1259 Willow Springs Dr, Johnson City, TN 37604For SaleMLS ID #9998865, Emily Colvin. TVRMLS
- $340,0003 bd3 ba2k sqft135 Elm Hill Dr, Jonesborough, TN 37659For Sale By Owner
- $450,0003 bd3 ba2.2k sqft589 Headtown Rd, Jonesborough, TN 37659For SaleMLS ID #9991893, Michael Davis. TVRMLS
- $326,2604 bd2 ba1.7k sqft5007 Wildlife Cir, Piney Flats, TN 37686SoldMLS ID #9958643, Matthew Bright. TVRMLS
- $379,5004 bd3 ba1.6k sqft1222 Bowmantown Rd, Limestone, TN 37681For SaleMLS ID #9999155, Penny Woodson. TVRMLS
- $327,9003 bd2 ba1.3k sqft1610 Millard St E, Johnson City, TN 37601For SaleNextHome
- $390,0004 bd2 ba1.7k sqft1520 Raccoon Ln, Piney Flats, TN 37686For SaleMLS ID #9999118, Tucker McPherson. TVRMLS
- $315,9003 bd2 ba1.9k sqft130 Humphreys Dr, Telford, TN 37690For SaleMLS ID #9999288, Brian Seroka. TVRMLS
- $319,9002 bd2 ba1.3k sqft116 Tipton St Suite 213, Johnson City, TN 37604For SaleMLS ID #9994828, Richard Banks. TVRMLS
- $369,0003 bd3 ba1.3k sqft118 Ranger Dr, Elizabethton, TN 37643For SaleMLS ID #9996365, Linda Whitehead. TVRMLS
- $380,0003 bd3 ba2.1k sqft158 Slate Hill Rd, Telford, TN 37690For SaleMLS ID #9996892, Pam Hurd. TVRMLS
- $424,9993 bd2 ba1.8k sqft2954 Southbridge Rd, Kingsport, TN 37664For SaleMLS ID #9999322, Candice Heath. TVRMLS
- $339,0003 bd2 ba1.2k sqft1735 Southside Rd, Elizabethton, TN 37643For SaleMLS ID #9993287, Gemma Mottern. TVRMLS
