Beautiful brick ranch style home in Madison Heights with easy access to both Route 29 business and Route 29 Bypass. This home boasts a large level lot, large family room, and has been recently updated with LVP flooring, paint, and newer roof, kitchen cabinets and appliances. This property must be on market for 7 days before seller will reply to offers. Some images in this listing have been virtually staged.
Foreclosure
Price cut: $20K (6/15)
$199,900
138 W Bethel Dr, Madison Heights, VA 24572
3beds
1,296sqft
Single Family Residence
Built in 1970
0.46 Acres Lot
$-- Zestimate®
$154/sqft
$-- HOA
What's special
Brick ranch style homeLarge family roomLarge level lotNewer roof
- 82 days |
- 1,174 |
- 72 |
Likely to sell faster than
Zillow last checked:
Listing updated:
Listed by:
Michael B LeVan 434-942-8393 IntegrityTeamDFG@aol.com,
BHHS Dawson Ford Garbee 434-385-0015
Source: LMLS,MLS#: 366693 Originating MLS: Lynchburg Board of Realtors
Originating MLS: Lynchburg Board of RealtorsFacts & features
Interior
Bedrooms & bathrooms
- Bedrooms: 3
- Bathrooms: 1
- Full bathrooms: 1
Primary bedroom
- Level: First
- Area: 132
- Dimensions: 12 x 11
Bedroom
- Dimensions: 0 x 0
Bedroom 2
- Level: First
- Area: 99
- Dimensions: 11 x 9
Bedroom 3
- Level: First
- Area: 108
- Dimensions: 12 x 9
Bedroom 4
- Area: 0
- Dimensions: 0 x 0
Bedroom 5
- Area: 0
- Dimensions: 0 x 0
Dining room
- Level: First
- Area: 120
- Dimensions: 12 x 10
Family room
- Level: First
- Area: 253
- Dimensions: 23 x 11
Great room
- Area: 0
- Dimensions: 0 x 0
Kitchen
- Level: First
- Area: 108
- Dimensions: 12 x 9
Living room
- Level: First
- Area: 176
- Dimensions: 16 x 11
Office
- Area: 0
- Dimensions: 0 x 0
Heating
- Heat Pump
Cooling
- Heat Pump
Appliances
- Included: Microwave, Electric Range, Refrigerator, Electric Water Heater
- Laundry: In Basement, Dryer Hookup, Washer Hookup
Features
- High Speed Internet, Other
- Flooring: Laminate, Vinyl
- Basement: Exterior Entry,Full,Bath/Stubbed,Sump Pump,Walk-Out Access
- Attic: Access
- Number of fireplaces: 1
- Fireplace features: 1 Fireplace
Interior area
- Total structure area: 1,296
- Total interior livable area: 1,296 sqft
- Finished area above ground: 1,296
- Finished area below ground: 0
Property
Features
- Levels: One
- Patio & porch: Rear Porch
- Fencing: Fenced
Lot
- Size: 0.46 Acres
Details
- Parcel number: 148F123
- Special conditions: Real Estate Owned
Construction
Type & style
- Home type: SingleFamily
- Architectural style: Ranch
- Property subtype: Single Family Residence
Materials
- Brick
- Roof: Shingle
Condition
- Year built: 1970
Utilities & green energy
- Electric: AEP/Appalachian Powr
- Sewer: Septic Tank
- Water: County
Community & HOA
Location
- Region: Madison Heights
Financial & listing details
- Price per square foot: $154/sqft
- Tax assessed value: $100,200
- Annual tax amount: $1,212
- Date on market: 5/19/2026
- Cumulative days on market: 83 days
Foreclosure details
Estimated market value
Not available
Estimated sales range
Not available
$1,402/mo
Price history
| Date | Event | Price |
|---|---|---|
| 6/15/2026 | Price change | $199,900-9.1%$154/sqft |
Source: BHHS broker feed #366693 Report a problem | ||
| 5/20/2026 | Listed for sale | $219,900-7.7%$170/sqft |
Source: BHHS broker feed #366693 Report a problem | ||
| 1/2/2026 | Sold | $238,297+53.7%$184/sqft |
Source: Public Record Report a problem | ||
| 6/7/2021 | Sold | $155,000+7%$120/sqft |
Source:  LMLS #330850 Report a problem LMLS #330850 Report a problem | ||
| 4/22/2021 | Pending sale | $144,900$112/sqft |
Source: LMLS #330850 Report a problem | ||
| 4/15/2021 | Listed for sale | $144,900$112/sqft |
Source:  LMLS #330850 Report a problem LMLS #330850 Report a problem | ||
Public tax history
| Year | Property taxes | Tax assessment |
|---|---|---|
| 2024 | $611 | $100,200 |
| 2023 | $611 | $100,200 |
| 2022 | $611 | $100,200 |
| 2021 | $611 | $100,200 |
| 2020 | $611 -14.3% | $100,200 -14.3% |
| 2018 | $713 0% | $116,900 |
| 2017 | $713 | $116,900 |
| 2016 | $713 +117.9% | $116,900 |
| 2015 | $327 -50% | $116,900 |
| 2014 | $655 +3.4% | $116,900 -3.9% |
| 2013 | $633 | $121,700 |
| 2012 | $633 | $121,700 |
| 2011 | $633 | $121,700 |
| 2010 | $633 | $121,700 |
| 2009 | $633 -20% | $121,700 |
| 2008 | $791 +53.6% | $121,700 +44.2% |
| 2007 | $515 | $84,400 |
| 2006 | $515 | $84,400 |
| 2005 | $515 +4.1% | $84,400 |
| 2004 | $494 +5.4% | $84,400 +0.7% |
| 2003 | $469 | $83,800 |
| 2002 | $469 -8.2% | $83,800 +14.8% |
| 2001 | $511 | $73,000 |
Find assessor info on the county website
Monthly payment
Climate risks
Neighborhood: 24572
Nearby schools
GreatSchools rating
- 3/10Amelon Elementary SchoolGrades: PK-5Distance: 1 mi
- 4/10Monelison Middle SchoolGrades: 6-8Distance: 0.9 mi
- 3/10Amherst County High SchoolGrades: 9-12Distance: 7.8 mi
Schools provided by the listing agent
- Elementary: Amelon Elem
- Middle: Monelison Midl
- High: Amherst High
Source: LMLS. This data may not be complete. We recommend contacting the local school district to confirm school assignments for this home.
- $258,9004 bd2 ba1k sqft146 W Bethel Dr, Madison Heights, VA 24572Off Market
- $253,9003 bd1 ba1.2k sqft134 W Bethel Dr, Madison Heights, VA 24572Off Market
- $196,3003 bd1 ba960 sqft154 W Bethel Dr, Madison Heights, VA 24572Off Market
- $271,9003 bd2 ba1.9k sqft106 Howard Dr, Madison Heights, VA 24572Off Market
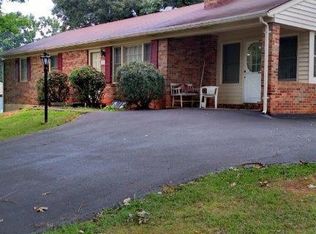
- $213,5003 bd1 ba1.1k sqft107 William Dr, Madison Heights, VA 24572Off Market
- $191,5003 bd1 ba864 sqft112 W Bethel Dr, Madison Heights, VA 24572Off Market
- $101,3002 bd1 ba960 sqft557 Amelon Rd, Madison Heights, VA 24572Off Market
- $224,1004 bd2 ba1k sqft162 W Bethel Dr, Madison Heights, VA 24572Off Market
A local agent can set up tours, give advice and negotiate with sellers.
A local lender can help you make sure your offer is ready when you are.
Similar homes
- $254,9003 bd1 ba1.3k sqft201 Westbriar Pl, Madison Heights, VA 24572For Sale
 MLS ID #368521, Victoria L. Watts, Real Broker, LLC. LMLS
 - $194,9002 bd1 ba1.1k sqft383 Pinecrest Dr, Madison Heights, VA 24572For Sale
 MLS ID #367822, Stephanie Cheatham, Property Mgmt. Specialists. LMLS
 - $214,9003 bd2 ba1.1k sqft588 Old Wright Shop Rd, Madison Heights, VA 24572For Sale
 MLS ID #367750, Joseph Ruck, Mark A. Dalton & Co., Inc.. LMLS
 - $229,9003 bd2 ba1.2k sqft120 Jabo Ln, Madison Heights, VA 24572For Sale
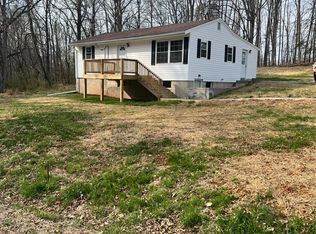 MLS ID #365605, Phyllis Brown, Four Rivers Realty Group, Inc.. LMLS
 - $199,9004 bd1 ba1.3k sqft129 Forbes St, Madison Heights, VA 24572For SaleMLS ID #365929, Schyler Coleman Higgins, Cornerstone Realty Group Inc.. LMLS
- $184,9002 bd2 ba830 sqft197 Tyree Cir, Madison Heights, VA 24572For SaleMLS ID #367954, Chris Stokes, Alliance Realty Group. LMLS
- $234,9003 bd2 ba1.6k sqft167 Martins Ln, Madison Heights, VA 24572For SaleMLS ID #367010, Schyler Coleman Higgins, Cornerstone Realty Group Inc.. LMLS
- $239,9003 bd2 ba1.1k sqft118 York Dr, Madison Heights, VA 24572For SaleMLS ID #368221, Carson Heckman, Keller Williams. LMLS
- $259,0003 bd2 ba1.1k sqft145 Winesap Rd, Madison Heights, VA 24572For SaleMLS ID #368227, Billy Morris, John Stewart Walker, Inc. LMLS
- $289,9003 bd1 ba1.8k sqft180 Fairfax Cir, Madison Heights, VA 24572For SaleMLS ID #368328, Michele Howard Jordan, Realty ONE Group Leading Edge. LMLS
- $229,0003 bd2 ba1.3k sqft1062 Medina Ln, Lynchburg, VA 24503For Sale
 MLS ID #930022, ROBERT HENRY KERN. RVAR
 - $245,0003 bd2 ba1.9k sqft226 7th St, Madison Heights, VA 24572For SaleMLS ID #368188, Addison Brafford, Elite Realty. LMLS
- $279,9003 bd2 ba1.1k sqft103 Idlebrook Dr, Madison Heights, VA 24572For SaleMLS ID #367382, Kevin Cash, Re/Max 1st Olympic. LMLS
- $199,9003 bd2 ba1.3k sqft1700 Arkansas Ave, Lynchburg, VA 24501For SaleMLS ID #368386, Noah Peter Gatto, Keller Williams. LMLS
- $174,9003 bd1 ba822 sqft3405 Westbrook Cir, Lynchburg, VA 24501For SaleMLS ID #368420, Jamey Parks, Keller Williams. LMLS
- $192,5002 bd1 ba1.1k sqft4003 Summit St, Lynchburg, VA 24503For SaleMLS ID #368511, Aubrey H. Hall IV, Hill City Rentals LLC. LMLS
- $179,9003 bd1 ba1k sqft1136 Lanier St, Lynchburg, VA 24504For SaleMLS ID #368417, Jason C. Hinds, DeWitt Real Estate & Auctions. LMLS
- $199,9003 bd2 ba1.7k sqft307 Blackford St, Lynchburg, VA 24504For SaleMLS ID #368237, Kandise Powell, Heart of Virginia Realty. LMLS
- $150,0003 bd2 ba1.1k sqft134 Johns Creek Rd, Madison Heights, VA 24572For SaleMLS ID #367919, Trevor Reed Gillispie, Elite Realty. LMLS
- $221,5003 bd2 ba1.2k sqft736 Selene St, Lynchburg, VA 24503For SaleMLS ID #367216, Kelly G Eckard, Brownstone Properties. LMLS
