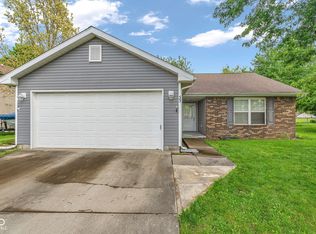
Welcome home to this beautifully updated 3-bedroom, 2-bath home featuring 1,008 sq. ft. of comfortable living space. Enjoy new luxury vinyl plank flooring throughout, fresh paint, and an open-concept layout perfect for everyday living. The spacious eat-in kitchen offers stainless steel appliances and plenty of room to gather. The primary suite provides a private retreat, while the large deck and storage shed add to the home's outdoor appeal. Nestled in a quiet area close to town with an easy commute to Indianapolis or Terre Haute, this home is move-in ready and waiting for its new owners!
Pending
$220,000
138 Woodhaven Dr, Greencastle, IN 46135
3beds
1,008sqft
:
Get pre-qualified$1,405/mo
Residential, Single Family Residence
Built in 1994
6,969 Square Feet Lot
$-- Zestimate®
$218/sqft
$-- HOA
What's special
Spacious eat-in kitchenFresh paintStainless steel appliances
- 8 days |
- 124 |
- 2 |
Zillow last checked:
Listing updated:
Listed by:
Amanda Clark 765-720-7590,
Clark Realty, LLC
Source: MIBOR as distributed by MLS GRID,MLS#: 22114848
Facts & features
Interior
Bedrooms & bathrooms
- Bedrooms: 3
- Bathrooms: 2
- Full bathrooms: 2
- Main level bathrooms: 2
- Main level bedrooms: 3
Primary bedroom
- Features: Luxury Vinyl Plank
- Level: Main
- Area: 132 Square Feet
- Dimensions: 12x11
Bedroom 2
- Features: Luxury Vinyl Plank
- Level: Main
- Area: 121 Square Feet
- Dimensions: 11x11
Bedroom 3
- Features: Luxury Vinyl Plank
- Level: Main
- Area: 121 Square Feet
- Dimensions: 11x11
Kitchen
- Features: Tile-Ceramic
- Level: Main
- Area: 209 Square Feet
- Dimensions: 19x11
Laundry
- Features: Tile-Ceramic
- Level: Main
- Area: 20 Square Feet
- Dimensions: 5x4
Living room
- Features: Luxury Vinyl Plank
- Level: Main
- Area: 182 Square Feet
- Dimensions: 14x13
Heating
- Forced Air, Natural Gas
Cooling
- Central Air
Appliances
- Included: Dishwasher, Electric Oven, Refrigerator
Features
- Attic Pull Down Stairs, Eat-in Kitchen
- Windows: Wood Work Painted
- Has basement: No
- Attic: Pull Down Stairs
Interior area
- Total structure area: 1,008
- Total interior livable area: 1,008 sqft
Property
Parking
- Total spaces: 2
- Parking features: Attached
- Attached garage spaces: 2
Features
- Levels: One
- Stories: 1
Lot
- Size: 6,969 Square Feet
Details
- Parcel number: 670927202029000008
- Horse amenities: None
Construction
Type & style
- Home type: SingleFamily
- Architectural style: Ranch
- Property subtype: Residential, Single Family Residence
Materials
- Vinyl Siding
- Foundation: Block
Condition
- New construction: No
- Year built: 1994
Utilities & green energy
- Electric: 200+ Amp Service
- Water: Public
Community & HOA
Community
- Subdivision: Southwood Village
HOA
- Has HOA: No
Location
- Region: Greencastle
Financial & listing details
- Price per square foot: $218/sqft
- Tax assessed value: $111,300
- Annual tax amount: $2,226
- Date on market: 7/19/2026
Estimated market value
Not available
Estimated sales range
Not available
Not available
Price history
| Date | Event | Price |
|---|---|---|
| 7/19/2026 | Pending sale | $220,000$218/sqft |
Source:  MIBOR as distributed by MLS GRID #22114848 Report a problem MIBOR as distributed by MLS GRID #22114848 Report a problem | ||
| 7/19/2026 | Listed for sale | $220,000+132.8%$218/sqft |
Source: MIBOR as distributed by MLS GRID #22114848 Report a problem | ||
| 9/1/2016 | Sold | $94,500$94/sqft |
Source: MIBOR as distributed by MLS GRID #21433084 Report a problem | ||
| 7/31/2016 | Pending sale | $94,500$94/sqft |
Source: Carpenter, REALTORS #21433084 Report a problem | ||
| 7/29/2016 | Listed for sale | $94,500$94/sqft |
Source: Greencastle #21433084 Report a problem | ||
Public tax history
| Year | Property taxes | Tax assessment |
|---|---|---|
| 2025 | $1,990 +12.2% | $111,300 +11.9% |
| 2024 | $1,774 | $99,500 +12.2% |
| 2023 | $1,774 +6.1% | $88,700 |
| 2022 | $1,672 +3.3% | $88,700 +6.1% |
| 2021 | $1,618 -2.2% | $83,600 +3.3% |
| 2020 | $1,654 | $80,900 -2.2% |
| 2019 | $1,654 +288.7% | $82,700 |
| 2018 | $426 +3.3% | $82,700 +3.2% |
| 2017 | $412 -10.5% | $80,100 |
| 2016 | $460 +4.8% | $80,100 -1% |
| 2014 | $439 +1.2% | $80,900 -3.8% |
| 2013 | $434 -0.6% | $84,100 +0.5% |
| 2012 | $437 -40.8% | $83,700 -21% |
| 2011 | $737 -4.9% | $105,900 |
| 2010 | $776 +5.1% | $105,900 |
| 2009 | $738 | $105,900 +10.5% |
| 2006 | -- | $95,800 +2.4% |
| 2003 | -- | $93,600 |
Find assessor info on the county website
Monthly payment
Est. payment
Payment breakdown
Explore the cost of this home by adjusting the details. Changes won't be saved.Climate risks
Neighborhood: 46135
Nearby schools
GreatSchools rating
- NAMartha J Ridpath Elementary SchoolGrades: K-2Distance: 0.8 mi
- 7/10Greencastle Middle SchoolGrades: 6-8Distance: 0.9 mi
- 6/10Greencastle Senior High SchoolGrades: 9-12Distance: 1 mi
Schools provided by the listing agent
- Middle: Greencastle Middle School
- High: Greencastle Senior High School
Source: MIBOR as distributed by MLS GRID. This data may not be complete. We recommend contacting the local school district to confirm school assignments for this home.
- $215,4003 bd2 ba1k sqft136 Woodhaven Dr, Greencastle, IN 46135Off Market
- $220,0003 bd2 ba1k sqft140 Woodhaven Dr, Greencastle, IN 46135Sold

- $202,5002 bd2 ba1k sqft134 Woodhaven Dr, Greencastle, IN 46135Off Market
- $249,5003 bd2 ba1.5k sqft142 Woodhaven Dr, Greencastle, IN 46135Off Market
- $221,8003 bd2 ba1k sqft137 Woodhaven Dr, Greencastle, IN 46135Off Market
- $209,9003 bd2 ba1.1k sqft139 Woodhaven Dr, Greencastle, IN 46135Off Market
- $248,3003 bd2 ba1.2k sqft133 Woodhaven Dr, Greencastle, IN 46135Off Market
- $217,2003 bd2 ba1k sqft132 Woodhaven Dr, Greencastle, IN 46135Off Market
A local agent can set up tours, give advice and negotiate with sellers.
Similar homes
- $215,0003 bd2 ba1k sqft201 Leach St, Greencastle, IN 46135Active
 MLS ID #22114399, Lezley Wass, Capstone Realty Group, Inc. MIBOR as distributed by MLS GRID
 - $215,0003 bd2 ba1k sqft33 Cottonwood Ct, Greencastle, IN 46135Active
 MLS ID #22098744, Jacqueline Huser- Trout, First Focus Realty LLC. MIBOR as distributed by MLS GRID
 - $239,9003 bd2 ba1.2k sqft2468 W County Road 25 N, Greencastle, IN 46135Active
 MLS ID #22113247, Eric Wolfe, Prime Real Estate ERA Powered. MIBOR as distributed by MLS GRID
 - $243,3002 bd2 ba1.3k sqft400 Longcastle Dr APT 1, Greencastle, IN 46135Active
 MLS ID #22106885, Michael Dean, Carpenter, REALTORS®. MIBOR as distributed by MLS GRID
 - $175,0001 bd1 ba708 sqft32 Beveridge St, Greencastle, IN 46135ActiveMLS ID #22099790, Eric Wolfe, Prime Real Estate ERA Powered. MIBOR as distributed by MLS GRID
- $199,9003 bd1 ba1.1k sqft202 W Walnut St, Bainbridge, IN 46105ActiveMLS ID #22106976, Myrona Gilley, Vaughn Realty Group. MIBOR as distributed by MLS GRID
- $200,0003 bd2 ba1.3k sqft6243 E County Road 600 N, Bainbridge, IN 46105ActiveMLS ID #22103638, Rick Hogge, Keller Williams Indpls Metro N. MIBOR as distributed by MLS GRID
- $135,0002 bd1 ba858 sqft316 N Madison St, Greencastle, IN 46135ActiveMLS ID #22110806, Amanda Clark, Clark Realty, LLC. MIBOR as distributed by MLS GRID
- $220,0003 bd2 ba1.2k sqft8772 E State Road 42, Poland, IN 47868ActiveMLS ID #22076044, Daphne Rutenberg, Little Pig Real Estate LLC. MIBOR as distributed by MLS GRID
- $200,0003 bd2 ba924 sqft4849 Cunot Cataract Rd, Poland, IN 47868ActiveMLS ID #22102857, Betty Harris, Carpenter, REALTORS®. MIBOR as distributed by MLS GRID
- $170,0003 bd1 ba960 sqft2036 Van Bibber Lake Est, Greencastle, IN 46135ActiveMLS ID #22096306, Eric Wolfe, Prime Real Estate ERA Powered. MIBOR as distributed by MLS GRID
- $185,0003 bd2 ba1k sqft7903 Church St, Coatesville, IN 46121ActiveMLS ID #22110510, Myrona Gilley, Vaughn Realty Group. MIBOR as distributed by MLS GRID
- $259,9003 bd1 ba1.4k sqft403 S Main St, Cloverdale, IN 46120ActiveMLS ID #22110423, Jonathan Blue, F.C. Tucker Advantage, REALTOR. MIBOR as distributed by MLS GRID
- $289,9002 bd2 ba1.2k sqft314 N Madison St, Greencastle, IN 46135For Sale
 MLS ID #109352, CASSIE ZENTKO, NEIGHBORLEAD REAL ESTATE LLC. THAAR
 - $189,9003 bd2 ba1.5k sqft9416 E Rocky Fork North Dr, Brazil, IN 47834ActiveMLS ID #22055507, Ron Wheeler, CENTURY 21 Wheeler Realty. MIBOR as distributed by MLS GRID
- $184,9952 bd3 ba1.1k sqft219 Frost Way, Cloverdale, IN 46120ActiveMLS ID #22092304, Deidria Moore, Hoosier Roots Real Estate Solutions, LLC. MIBOR as distributed by MLS GRID
- $289,0003 bd2 ba1.4k sqft104 W County Road 500 S, Clayton, IN 46118ActiveMLS ID #22116177, Ellyn Comer, eXp Realty, LLC. MIBOR as distributed by MLS GRID
- $182,0003 bd2 ba1.1k sqft705 E Us Highway 40, Clayton, IN 46118ActiveMLS ID #22111931, Heather Ludlow, Greene Realty, LLC. MIBOR as distributed by MLS GRID
- $277,9003 bd2 ba1k sqft205 Jefferson Valley, Coatesville, IN 46121ActiveMLS ID #22107603, William Hurst, Carpenter, REALTORS®. MIBOR as distributed by MLS GRID
- $198,0003 bd2 ba1.5k sqft803 N Mary Patton Dr, Brazil, IN 47834ActiveMLS ID #22104848, Chris Harcourt, Harcourt Real Estate Team. MIBOR as distributed by MLS GRID
