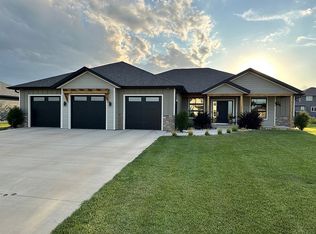
Amazing quality and meticulous condition shine throughout this stunning new Sioux Center listing! Built in 2018, this home offers custom features from top to bottom and a highly functional floor plan designed for comfortable everyday living and entertaining. The spacious kitchen is the heart of the home, featuring a large island, walk-in pantry, tiled backsplash and plenty of room for gathering with friends. Natural light fills the living spaces, creating a warm and inviting atmosphere. Gas fireplace with stone accents, 9 ft ceilings, all the details. The main floor includes 2 bedrooms and 2 bathrooms, highlighted by a spacious primary suite complete with a beautiful ensuite bath and generous walk-in closet. The finished basement provides exceptional additional living space with a large family room, 3 additional bedrooms, and a full bathroom with separate bath space. You'll also appreciate the large storage room, oversized insulated and heated 3+ stall garage with backyard access, lawn irrigation system, and beautifully maintained landscaping. From the moment you arrive, the curb appeal and pride of ownership are evident. Move-in ready and packed with quality throughout—make plans to see this exceptional home today!
Pending
$639,000
1380 8th Ave SE, Sioux Center, IA 51250
5beds
3baths
3,480sqft
Single Family Residence, Residential
Built in 2018
0.33 Acres Lot
$610,500 Zestimate®
$184/sqft
$-- HOA
What's special
Finished basementCurb appealHighly functional floor planWarm and inviting atmosphereLarge storage roomLarge family roomWalk-in pantry
- 117 days
- 98
- 0
Zillow last checked:
Listing updated:
Listed by:
Jennifer D Jansen 712-441-3232,
Century 21 Signature RE
Source: Northwest Iowa Regional BOR,MLS#: 833565
Facts & features
Interior
Bedrooms & bathrooms
- Bedrooms: 5
- Bathrooms: 3
- Main level bathrooms: 2
- Main level bedrooms: 2
Rooms
- Room types: Laundry, Living, Dining, Kitchen, Bedroom, Full Bath, Family, Other
Heating
- Forced Air
Cooling
- Central Air
Appliances
- Included: Water Softener: Owned
- Laundry: Main Level
Features
- Built-in Features, Eat-in Kitchen, Entrance Foyer, Master Bath, Master WI Closet, Granite/Quartz, Kitchen Island, Pantry
- Basement: Finished,Full
- Number of fireplaces: 1
- Fireplace features: Gas
Interior area
- Total structure area: 3,480
- Total interior livable area: 3,480 sqft
- Finished area above ground: 1,880
- Finished area below ground: 1,600
Property
Parking
- Total spaces: 3
- Parking features: Attached, Garage Door Opener, Oversized, Concrete
- Attached garage spaces: 3
Features
- Patio & porch: Deck, Patio
Lot
- Size: 0.33 Acres
- Features: Landscaped, Lawn Sprinkler System, Level, Wooded
Details
- Parcel number: 1609253010
- Zoning: Residentia
- Zoning description: Residentia
Construction
Type & style
- Home type: SingleFamily
- Architectural style: Ranch
- Property subtype: Single Family Residence, Residential
Materials
- Stone
- Roof: Shingle
Condition
- New construction: No
- Year built: 2018
Utilities & green energy
- Sewer: Public Sewer
- Water: City
Community & HOA
Location
- Region: Sioux Center
Financial & listing details
- Price per square foot: $184/sqft
- Tax assessed value: $548,370
- Annual tax amount: $7,789
- Price range: $639K - $639K
- Date on market: 6/26/2026
- Inclusions: Kitchen Appliances, Washer, Dryer, Water Softener, Window Treatments. Negotiable: Washer, Dryer, Fridge in laundry, basketball hoop and swingset.
Estimated market value
$610,500
$580,000 - $641,000
$3,135/mo
Price history
| Date | Event | Price |
|---|---|---|
| 9/28/2026 | Pending sale | $639,000$184/sqft |
Source:  Northwest Iowa Regional BOR #833565 Report a problem Northwest Iowa Regional BOR #833565 Report a problem | ||
| 6/26/2026 | Listed for sale | $639,000$184/sqft |
Source: Northwest Iowa Regional BOR #833565 Report a problem | ||
Public tax history
| Year | Property taxes | Tax assessment |
|---|---|---|
| 2025 | $7,626 +1.1% | $548,370 +12.5% |
| 2024 | $7,544 -4.8% | $487,430 |
| 2023 | $7,924 +3.3% | $487,430 +15.4% |
| 2022 | $7,672 +5.6% | $422,230 +1% |
| 2021 | $7,262 +1% | $418,030 +10.7% |
| 2020 | $7,190 | $377,660 |
| 2019 | -- | $377,660 +39653.7% |
| 2018 | $18 | $950 |
| 2017 | $18 | $950 |
Find assessor info on the county website
Monthly payment
Est. payment
Payment breakdown
Explore the cost of this home by adjusting the details. Changes won't be saved.Climate risks
Neighborhood: 51250
Nearby schools
Schools provided by the listing agent
- Elementary: Sioux Center
- Middle: Sioux Center
- High: Sioux Center
Source: Northwest Iowa Regional BOR. This data may not be complete. We recommend contacting the local school district to confirm school assignments for this home.
Similar homes
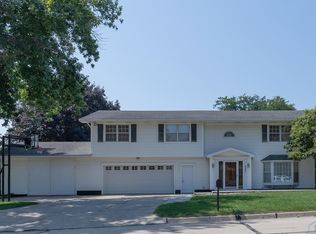
- $479,0006 bd4 ba3.8k sqft227 6th Ave SE, Sioux Center, IA 51250For Sale
 MLS ID #834372, Jennifer D Jansen, Century 21 Signature RE. Northwest Iowa Regional BOR
 - $355,0004 bd2 ba2.5k sqft1573 5th Ave SE, Sioux Center, IA 51250For Sale
 MLS ID #834891, Jacqueline Maassen, Vision Realty. Northwest Iowa Regional BOR
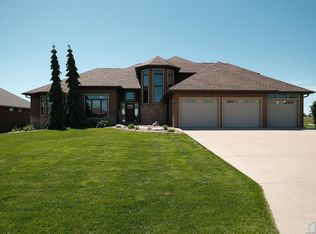
 - $869,0004 bd4 ba5.1k sqft995 Colonial St, Sioux Center, IA 51250For Sale
 MLS ID #833385, Jennifer D Jansen, Century 21 Signature RE. Northwest Iowa Regional BOR
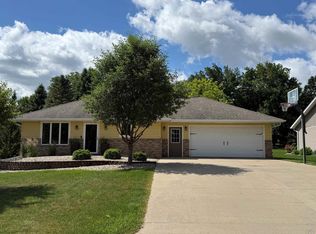
 - $454,0004 bd3 ba2.7k sqft191 9th Street Cir NE, Sioux Center, IA 51250For Sale
 MLS ID #833518, Lisa J Dieren, Frontier Insurance & Realty. Northwest Iowa Regional BOR
 - $365,0003 bd3 ba2.9k sqft157 12th Ave NE, Sioux Center, IA 51250For SaleMLS ID #834213, Jennifer D Jansen, Century 21 Signature RE. Northwest Iowa Regional BOR
- $550,0004 bd3 ba2.9k sqft301 Louisiana Ave NW, Orange City, IA 51041For SaleMLS ID #834323, Jeff Hagel, Jeff Hagel Real Estate. Northwest Iowa Regional BOR
- $749,0003 bd4 ba4.2k sqft216 2nd St SE, Orange City, IA 51041For SaleMLS ID #834656, Klayton Wielenga, Real Broker, LLC. Northwest Iowa Regional BOR
- $595,0004 bd3 ba2.3k sqft1002 11th St, Alton, IA 51003New ConstructionMLS ID #834408, Taylor Decker, Northwest Realty. Northwest Iowa Regional BOR
- $378,5005 bd2 ba2.5k sqft803 2nd St SW, Orange City, IA 51041For SaleMLS ID #833470, Jill Wierda, Realty Associates. Northwest Iowa Regional BOR
- $370,0005 bd2 ba2.2k sqft208 Kentucky Ave SW, Orange City, IA 51041For SaleMLS ID #834637, Jill Pluim, Realty Associates. Northwest Iowa Regional BOR
- $449,9006 bd3 ba2.4k sqft317 4th St NE, Orange City, IA 51041For SaleMLS ID #834433, Michael Stokes, Stokes Realty, LLC. Northwest Iowa Regional BOR
- $383,0004 bd3 ba2.3k sqft504 Florida Ave SW, Orange City, IA 51041For SaleMLS ID #834877, Jill Pluim, Realty Associates. Northwest Iowa Regional BOR
- $329,0004 bd3 ba2.7k sqft501 Pine St, Hospers, IA 51238For SaleMLS ID #832896, Jennifer D Jansen, Century 21 Signature RE. Northwest Iowa Regional BOR
- $895,0003 bd3 ba2.5k sqft3561 440th St, Orange City, IA 51041For SaleMLS ID #834439, Jill Pluim, Realty Associates. Northwest Iowa Regional BOR
- $399,9004 bd3 ba2.4k sqft1522 Lincoln Pl SE, Orange City, IA 51041For SaleMLS ID #833061, Michael Stokes, Stokes Realty, LLC. Northwest Iowa Regional BOR
- $350,0003 bd3 ba2.3k sqft402 6th St, Alton, IA 51003For SaleMLS ID #834509, Connie M Van Wyk, Siouxland Town & Country Realty. Northwest Iowa Regional BOR
- $349,9003 bd2 ba1.8k sqft601 SW Iowa St, Orange City, IA 51041For SaleMLS ID #832413, Corey Elgersma, ISB Services Inc. Northwest Iowa Regional BOR
