Rare opportunity to own one of the largest, premium lots in Crystal Springs, perfectly situated at the quiet, private end of a cul-de-sac. Step inside to discover thoughtfully updated interiors, including new quartz countertops in the kitchen, luxury vinyl plank flooring, and new carpet throughout the finished basement. The spacious primary suite features a beautifully renovated spa-inspired bathroom. Designed with both comfort and functionality in mind, the home offers a large main-floor office, a convenient laundry room, and an oversized walk-in coat closet that also serves as a pantry. The finished basement provides additional living and entertaining space, while the expansive outdoor living areas include an outdoor shower & hot tub. Perfectly located just minutes from many amenities and M6 or 131 access. This is a rare opportunity to own a beautifully updated home on one of the community's premier lots, where luxury, space, and location come together in perfect harmony. Seller is a licensed real estate agent.
Pending
$649,900
1380 Meadow Green Ct SE, Caledonia, MI 49316
5beds
4,368sqft
:
Get pre-qualified$4,281/mo
Single Family Residence
Built in 1990
0.71 Acres Lot
$639,900 Zestimate®
$149/sqft
$17/mo HOA
What's special
Thoughtfully updated interiorsBeautifully renovated spa-inspired bathroomSpacious primary suiteLarge main-floor officeConvenient laundry roomLuxury vinyl plank flooring
- 31 days |
- 1,878 |
- 69 |
Zillow last checked:
Listing updated:
Listed by:
Angel J Calnin 269-598-4534,
Five Star Real Estate 269-459-7898
Source: MichRIC,MLS#: 26033822
Facts & features
Interior
Bedrooms & bathrooms
- Bedrooms: 5
- Bathrooms: 4
- Full bathrooms: 3
- 1/2 bathrooms: 1
Heating
- Forced Air
Cooling
- Central Air
Appliances
- Included: Humidifier, Dishwasher, Disposal, Dryer, Microwave, Range, Refrigerator, Washer, Water Softener Owned
- Laundry: Gas Dryer Hookup, Laundry Chute, Laundry Room, Main Level, Sink
Features
- Central Vacuum, Center Island, Eat-in Kitchen, Pantry
- Flooring: Carpet, Ceramic Tile, Laminate
- Windows: Low-Emissivity Windows, Skylight(s), Screens, Replacement, Insulated Windows, Bay/Bow, Window Treatments
- Basement: Daylight,Full
- Number of fireplaces: 2
- Fireplace features: Gas Log, Living Room, Recreation Room, Wood Burning
Interior area
- Total structure area: 3,268
- Total interior livable area: 4,368 sqft
- Finished area below ground: 0
Property
Parking
- Total spaces: 2.5
- Parking features: Garage Faces Front, Garage Door Opener, Attached
- Garage spaces: 2.5
Features
- Stories: 2
- Has spa: Yes
- Spa features: Hot Tub Spa
Lot
- Size: 0.71 Acres
- Dimensions: 58 x 530.98
- Features: Level, Golf Community, Cul-De-Sac, Shrubs/Hedges
Details
- Parcel number: 412208204014
- Zoning description: RES-IMP
Construction
Type & style
- Home type: SingleFamily
- Architectural style: Traditional
- Property subtype: Single Family Residence
Materials
- Aluminum Siding
- Roof: Composition
Condition
- New construction: No
- Year built: 1990
Utilities & green energy
- Sewer: Public Sewer, Storm Sewer
- Water: Public
- Utilities for property: Phone Available, Natural Gas Available, Electricity Available, Cable Available, Phone Connected, Natural Gas Connected
Community & HOA
Community
- Features: Golf
- Security: Security System
- Subdivision: Crystal Springs
HOA
- Has HOA: Yes
- Services included: Other, None
- HOA fee: $200 annually
- HOA phone: 616-656-0197
Location
- Region: Caledonia
Financial & listing details
- Price per square foot: $149/sqft
- Tax assessed value: $278,008
- Annual tax amount: $7,884
- Date on market: 7/5/2026
- Listing terms: Cash,VA Loan,Conventional
- Electric utility on property: Yes
- Road surface type: Paved
Estimated market value
$639,900
$608,000 - $672,000
$4,098/mo
Price history
| Date | Event | Price |
|---|---|---|
| 7/16/2026 | Pending sale | $649,900$149/sqft |
Source:  MichRIC #26033822 Report a problem MichRIC #26033822 Report a problem | ||
| 7/5/2026 | Listed for sale | $649,900+18.2%$149/sqft |
Source: MichRIC #26033822 Report a problem | ||
| 11/13/2024 | Sold | $550,000+3.8%$126/sqft |
Source: MichRIC #24055513 Report a problem | ||
| 10/27/2024 | Pending sale | $530,000$121/sqft |
Source: MichRIC #24055513 Report a problem | ||
| 10/24/2024 | Listed for sale | $530,000+146.5%$121/sqft |
Source: MichRIC #24055513 Report a problem | ||
| 4/22/2008 | Sold | $215,000-32.4%$49/sqft |
Source: Public Record Report a problem | ||
| 6/14/2006 | Sold | $317,852-15.2%$73/sqft |
Source: Public Record Report a problem | ||
| 12/16/2005 | Sold | $375,000+59.6%$86/sqft |
Source: Public Record Report a problem | ||
| 6/1/2005 | Sold | $235,000-7.3%$54/sqft |
Source: Public Record Report a problem | ||
| 8/24/2004 | Sold | $253,416$58/sqft |
Source: Public Record Report a problem | ||
Public tax history
| Year | Property taxes | Tax assessment |
|---|---|---|
| 2025 | $4,040 | $270,700 +11.8% |
| 2024 | -- | $242,200 +29.2% |
| 2021 | -- | $187,400 +7.3% |
| 2020 | -- | $174,600 +20.3% |
| 2019 | -- | $145,100 +3.2% |
| 2018 | -- | $140,600 +7% |
| 2017 | -- | $131,400 +5.8% |
| 2016 | -- | $124,200 |
| 2015 | -- | $124,200 +5.9% |
| 2013 | -- | $117,300 +2.6% |
| 2011 | -- | $114,300 -12.7% |
| 2010 | -- | $131,000 -10% |
| 2009 | -- | $145,500 -10.2% |
| 2007 | -- | $162,100 -1.5% |
| 2006 | -- | $164,600 |
| 2005 | -- | $164,600 +0.5% |
| 2004 | -- | $163,800 |
| 2002 | -- | $163,800 +2.3% |
| 2001 | -- | $160,100 |
Find assessor info on the county website
Monthly payment
Est. payment
Payment breakdown
Explore the cost of this home by adjusting the details. Changes won't be saved.Climate risks
Neighborhood: 49316
Nearby schools
GreatSchools rating
- 9/10Explorer ElementaryGrades: K-5Distance: 1.2 mi
- NAEast Kentwood Freshman CampusGrades: 9Distance: 1.2 mi
- 5/10East Kentwood High SchoolGrades: 10-12Distance: 1.1 mi
Schools provided by the listing agent
- High: East Kentwood High School
Source: MichRIC. This data may not be complete. We recommend contacting the local school district to confirm school assignments for this home.
- $248,400-- bd4 ba3.8k sqft1380 Meadowgreen Ct SE, Caledonia, MI 49316Off Market
- $543,2004 bd2 ba-- sqft1376 Meadow Green Ct SE, Caledonia, MI 49316Off Market
- $530,4004 bd2 ba-- sqft1377 Meadow Green Ct SE, Caledonia, MI 49316Off Market
- $507,9003 bd2 ba-- sqft1360 Meadow Green Ct SE, Caledonia, MI 49316Off Market
- $256,8004 bd4 ba2.9k sqft1367 Meadowgreen Ct SE, Caledonia, MI 49316Off Market
- $542,5754 bd4 ba2.9k sqft1367 Meadow Green Ct SE, Caledonia, MI 49316Sold
- $634,7004 bd3 ba-- sqft1415 Crystalline Dr SE, Caledonia, MI 49316Off Market
- $520,0003 bd3 ba-- sqft1353 Meadow Green Ct SE, Caledonia, MI 49316Sold
A local agent can set up tours, give advice and negotiate with sellers.
Similar homes
- $699,0005 bd3 ba3k sqft5544 100th St SE, Caledonia, MI 49316For Sale

 MLS ID #26039352, Stephanie Brooks-Worden, Green Real Estate. MichRIC
 - $480,0005 bd4 ba2.5k sqft6712 Hartman Dr SE, Caledonia, MI 49316For Sale
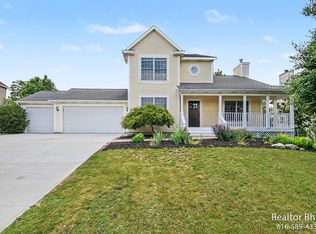 MLS ID #26028631, Bhim Khanal, 616 Realty LLC. MichRIC
 - $749,9005 bd3 ba4.2k sqft10265 River Shore Dr SE, Caledonia, MI 49316For Sale
 MLS ID #26037961, Douglas J DeRuyter, Coldwell Banker Schmidt Realtors. MichRIC
 - $729,9004 bd4 ba3.4k sqft7772 Greendale Dr, Byron Center, MI 49315New Construction
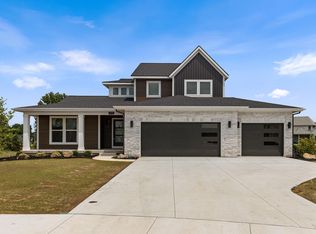 MichRIC
 - $645,0004 bd3 ba2.3k sqft4282 Knapp Valley Ct NE, Grand Rapids, MI 49525For SaleMLS ID #26034424, Lydia Dice, Berkshire Hathaway HomeServices Michigan Real Estate (Main). MichRIC
- $445,0004 bd3 ba2.8k sqft1954 Glenvale Dr SW, Wyoming, MI 49519For SaleMLS ID #26040375, Michelle Harmon, The Local Element. MichRIC
- $665,0005 bd5 ba3.3k sqft5842 Julie St, Hudsonville, MI 49426For SaleMLS ID #26029637, Doug F Takens, Independence Realty (Main). MichRIC
- $615,0004 bd4 ba2.7k sqft3529 Buttrick Ave SE, Ada, MI 49301For SaleMLS ID #26037639, Jo Woo, RE/MAX United (Beltline). MichRIC
- $629,0004 bd3 ba2.4k sqft3475 Trail West Dr NE, Grand Rapids, MI 49525For SaleMLS ID #26031229, Sue Kempton, Coldwell Banker Lakes Realty. MichRIC
- $599,9004 bd5 ba3.5k sqft2961 Bristol Ave NW, Grand Rapids, MI 49544For SaleMLS ID #26039089, Christopher M Bruce, Keller Williams GR East. MichRIC
- $644,9004 bd4 ba2.5k sqft4667 Sundial Dr NE, Grand Rapids, MI 49525For SaleMLS ID #26020732, Lucas Howard, Keller Williams GR East. MichRIC
- $725,0004 bd3 ba2.2k sqft3050 Kenyon Ln, Middleville, MI 49333For SaleMLS ID #26035834, Mark M Brace, Berkshire Hathaway HomeServices Michigan Real Estate (Main). MichRIC
- from $620,0005 bd4 ba2.6k sqftThe Sebastian Plan, Cooks Crossing, Byron Center, MI 49315New ConstructionEastbrook Homes
- $670,0006 bd6 ba6k sqft4994 Bluff Dr NE, Grand Rapids, MI 49525For SaleMLS ID #26034474, Heather Z Garbaty, Crown Real Estate Partners Inc. MichRIC
- $640,0003 bd3 ba2.4k sqft3161 Emberwood Dr SE, Lowell, MI 49331For SaleMLS ID #26034264, Benjamin D Colter, 616 Realty LLC. MichRIC
- from $640,0004 bd3 ba2.9k sqftThe Jamestown Plan, Alden Grove, Byron Center, MI 49315New ConstructionEastbrook Homes
- $499,9004 bd3 ba2.8k sqft5804 Sage River Ct SW, Wyoming, MI 49418For SaleMLS ID #26039144, Felicia S Brooks, Five Star Real Estate (Tallmadge). MichRIC
- from $637,0004 bd3 ba2.9k sqftThe Jamestown Plan, Cooks Crossing, Byron Center, MI 49315New ConstructionEastbrook Homes
- $350,0002 bd3 ba2.8k sqft6523 Wood Dora Dr SE, Caledonia, MI 49316For SaleMLS ID #26039242, Laura E Ensley, Ensley Real Estate. MichRIC
- from $624,0005 bd4 ba2.6k sqftThe Sebastian Plan, Alden Grove, Byron Center, MI 49315New ConstructionEastbrook Homes
