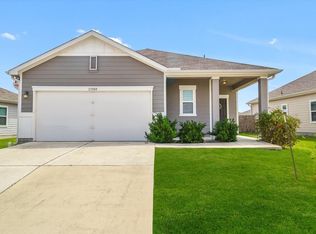
Opportunity meets value at 13801 Mark Christopher Way! Situated on a corner lot, this one-story home offers 3 bedrooms, 2 full baths, and approximately 1,487 square feet of functional living space. The open-concept layout features luxury vinyl plank flooring in the main living areas, granite countertops, dark shaker-style cabinetry, and stainless-steel appliances, including the range, built-in microwave, and dishwasher. Additional highlights include a pantry, separate laundry room, walk-in closets, two-car garage, covered front porch, and fenced backyard. The home is vacant, livable, and ready for its next owner’s vision. Cosmetic updates—including flooring, paint, cleaning, and minor wall repairs—will allow the buyer to personalize the home over time. The current condition has been considered in the pricing, creating an attractive opportunity for buyers looking to make updates while building a space that feels like their own. Schedule a showing and imagine the possibilities!
Active
$239,900
13801 Mark Christopher Way, Manor, TX 78653
3beds
1,487sqft
Single Family Residence
Built in 2017
7,431 Square Feet Lot
$-- Zestimate®
$161/sqft
$43/mo HOA
What's special
Stainless-steel appliancesTwo-car garageGranite countertopsCorner lotOne-story homeFenced backyardWalk-in closets
- 13 days
- 159
- 8
Likely to sell faster than
Zillow last checked:
Listing updated:
Listed by:
Angelina Shelton (512) 346-3550,
Keller Williams Realty (512) 346-3550
Source: Unlock MLS,MLS#: 9006589
Facts & features
Interior
Bedrooms & bathrooms
- Bedrooms: 3
- Bathrooms: 2
- Full bathrooms: 2
- Main level bedrooms: 3
Primary bedroom
- Features: Ceiling Fan(s), Walk-In Closet(s)
- Level: Main
Primary bathroom
- Features: Quartz Counters, Walk-in Shower
- Level: Main
Kitchen
- Features: Quartz Counters, Open to Family Room, Pantry, Plumbed for Icemaker, Recessed Lighting
- Level: Main
Heating
- Central, Electric
Cooling
- Ceiling Fan(s), Central Air
Appliances
- Included: Dishwasher, Electric Range, Microwave, Free-Standing Electric Oven
Features
- Ceiling Fan(s), Quartz Counters, Double Vanity, Electric Dryer Hookup, Entrance Foyer, No Interior Steps, Open Floorplan, Pantry, Primary Bedroom on Main, Walk-In Closet(s), Washer Hookup
- Flooring: Carpet, Laminate
- Windows: Double Pane Windows
Interior area
- Total interior livable area: 1,487 sqft
Property
Parking
- Total spaces: 2
- Parking features: Driveway, Garage
- Garage spaces: 2
Accessibility
- Accessibility features: None
Features
- Levels: One
- Stories: 1
- Patio & porch: Front Porch
- Exterior features: Gutters Full
- Pool features: None
- Fencing: Back Yard
- Has view: Yes
- View description: Neighborhood
- Waterfront features: None
Lot
- Size: 7,431 Square Feet
- Features: Back Yard, Corner Lot
Details
- Additional structures: None
- Parcel number: 02437504010000
- Special conditions: Standard
Construction
Type & style
- Home type: SingleFamily
- Property subtype: Single Family Residence
Materials
- Foundation: Slab
- Roof: Composition
Condition
- Resale
- New construction: No
- Year built: 2017
Details
- Builder name: STARLIGHT HOMES
Utilities & green energy
- Sewer: Municipal Utility District (MUD)
- Water: Municipal Utility District (MUD)
- Utilities for property: Electricity Available, Internet-Cable, Sewer Connected, Water Connected
Community & HOA
Community
- Features: Clubhouse, Cluster Mailbox, Curbs, Playground, Pool
- Subdivision: Presidential Heights Ph 1
HOA
- Has HOA: Yes
- Services included: Common Area Maintenance
- HOA fee: $130 quarterly
- HOA name: Presidential Heights
Location
- Region: Manor
Financial & listing details
- Price per square foot: $161/sqft
- Tax assessed value: $284,185
- Annual tax amount: $7,802
- Date on market: 9/26/2026
- Listing terms: Cash,Conventional
- Electric utility on property: Yes
Estimated market value
Not available
Estimated sales range
Not available
Not available
Price history
| Date | Event | Price |
|---|---|---|
| 9/26/2026 | Listed for sale | $239,900$161/sqft |
Source:  Unlock MLS #9006589 Report a problem Unlock MLS #9006589 Report a problem | ||
| 1/31/2018 | Sold | -- |
Source: Public Record Report a problem | ||
Public tax history
| Year | Property taxes | Tax assessment |
|---|---|---|
| 2025 | $6,534 -0.7% | $284,185 +3.2% |
| 2024 | $6,577 +23.7% | $275,246 +10% |
| 2023 | $5,318 -12.4% | $250,224 +10% |
| 2022 | $6,068 | $227,476 +10% |
| 2021 | -- | $206,796 +5% |
| 2020 | $5,841 -9.2% | $196,914 |
| 2019 | $6,431 +740.1% | $196,914 +99.2% |
| 2018 | $765 | $98,847 |
Find assessor info on the county website
Monthly payment
Est. payment
Payment breakdown
Explore the cost of this home by adjusting the details. Changes won't be saved.Climate risks
Neighborhood: 78653
Nearby schools
Schools provided by the listing agent
- Elementary: ShadowGlen
- Middle: Manor (Manor ISD)
- High: Manor
- District: Manor ISD
Source: Unlock MLS. This data may not be complete. We recommend contacting the local school district to confirm school assignments for this home.
- $251,1003 bd2 ba1.6k sqft13805 Mark Christopher Way, Manor, TX 78653Off Market
- $284,4004 bd3 ba2.4k sqft19412 Samuel Welch Way, Manor, TX 78653Off Market
- $249,5003 bd2 ba1.6k sqft19409 Samuel Welch Way, Manor, TX 78653Off Market
- $282,8004 bd3 ba2.4k sqft19516 Samuel Welch Way, Manor, TX 78653Off Market
Similar homes
- $249,0003 bd2 ba1.5k sqft12004 Pyrite Rd, Manor, TX 78653Active

 MLS ID #5657254, Lee McClintick, Joseph Walter Realty, LLC. Unlock MLS
 - $267,0003 bd2 ba1.5k sqft14500 Callan Ct, Manor, TX 78653Active
 MLS ID #8040241, Brent Perry, LPT Realty, LLC. Unlock MLS
 - $250,0003 bd2 ba1.5k sqft13505 Arthur Vandenburg Way, Manor, TX 78653Active
 MLS ID #4669876, Akilah Wright, Realty Texas LLC. Unlock MLS
 - $245,0003 bd2 ba1.1k sqft12412 Jamie Dr, Manor, TX 78653Active
 MLS ID #1514206, Joel Miranda Ortiz, All City Real Estate Ltd. Co. Unlock MLS
 - $249,9004 bd2 ba1.7k sqft13705 Sherri Berry Way, Manor, TX 78653ActiveMLS ID #7636920, Dan Wood, Orchard Brokerage. Unlock MLS
- $230,0003 bd3 ba1.4k sqft19808 Hubert R Humphrey Rd, Manor, TX 78653ActiveMLS ID #7043131, Diane Perez, Compass RE Texas, LLC. Unlock MLS
- $244,5003 bd3 ba1.4k sqft19504 Andrew Jackson St, Manor, TX 78653ActiveMLS ID #2718228, Teresa Scott-Tibbs, Peach Blossom Properties, LLC. Unlock MLS
- $254,9003 bd2 ba1.4k sqft19617 Andrew Jackson St, Manor, TX 78653ActiveMLS ID #1606403, Cesar Cabrera, Keller Williams Realty. Unlock MLS
- $239,0003 bd2 ba1.3k sqft13521 Abraham Lincoln St, Manor, TX 78653ActiveMLS ID #1790288, Soyong Yu, Century 21 Premier Realtors. Unlock MLS
- $267,9003 bd3 ba1.9k sqft13513 Robert Wagner Bnd, Manor, TX 78653ActiveMLS ID #5707467, Eilleen Sabillon, Coldwell Banker Realty. Unlock MLS
- $236,0003 bd3 ba1.3k sqft19912 Woodrow Wilson St, Manor, TX 78653ActiveMLS ID #8266152, Stephany Caravantes Sanchez, Marshall Reddick Real Estate. Unlock MLS
- $250,0003 bd3 ba1.4k sqft19416 Andrew Jackson St, Manor, TX 78653ActiveMLS ID #9319541, Cindy Haag, Keller Williams Realty. Unlock MLS
- $245,0003 bd2 ba1k sqft14420 Cummins Way, Manor, TX 78653ActiveMLS ID #1548290, Tom Bednorz, Maximus Residential, LLC. Unlock MLS
- $235,0003 bd3 ba1.7k sqft12115 Walter Vaughn Dr, Manor, TX 78653ActiveMLS ID #9659350, Genesis Webb, TMAX International Realty. Unlock MLS
- $268,9004 bd2 ba1.7k sqft14009 Mark Christopher Way, Manor, TX 78653ActiveMLS ID #9972711, Heidi Binder, Compass RE Texas, LLC. Unlock MLS
- $239,9003 bd2 ba1.4k sqft13316 Nelson Houser St, Manor, TX 78653ActiveMLS ID #7119262, Andy Smith, Morris Green Properties. Unlock MLS
- $260,0003 bd2 ba1.6k sqft19105 Mike Mansfield Rd, Manor, TX 78653ActiveMLS ID #7624299, Liberty Walker, eXp Realty LLC. Unlock MLS
- $247,5003 bd2 ba1.3k sqft13637 Abraham Lincoln St, Manor, TX 78653ActiveMLS ID #8430703, Diane Atwood, ERA Experts. Unlock MLS
- $180,0003 bd2 ba1.3k sqft12804 Dwight Eisenhower St, Manor, TX 78653ActiveMLS ID #5297394, Natalie Freeman, Lighthouse Premier Realty. Unlock MLS
- $249,0004 bd3 ba1.7k sqft12304 Waterford Run Way, Manor, TX 78653ActiveMLS ID #5976394, Ricardo Penagos, Dash Realty. Unlock MLS
