Step inside to an open-concept living, dining, and kitchen layout creating one bright, flowing space. The kitchen is the anchor with rich cabinetry hosting granite countertops, a center island with breakfast bar seating, stainless appliances including a built-in microwave and electric range, and a pantry. Durable vinyl plank flooring covers the main living areas; bedrooms are carpeted for comfort. The owner's suite is separated from the secondary bedrooms and includes an en-suite with a garden tub, separate walk-in shower, and a generous walk-in closet. Two additional bedrooms share a full bath. Outside, an extended covered patio is built for weekend grilling and fire-pit evenings, opening to a fully privacy-fenced backyard with room for garden beds, play space, and more. Presidential Glen residents enjoy a community pool, playground, and common grounds. Zoned to Presidential Meadows Elementary in Manor ISD, with quick access to US-290 for an easy run into Austin and the growing employment corridor to the east.
Active
$254,900
19617 Andrew Jackson St, Manor, TX 78653
3beds
1,481sqft
Single Family Residence
Built in 2020
6,050 Square Feet Lot
$-- Zestimate®
$172/sqft
$32/mo HOA
What's special
Extended covered patioBuilt-in microwaveBright flowing spaceStainless appliancesGranite countertopsDurable vinyl plank flooringGenerous walk-in closet
- 48 days
- 203
- 17
Zillow last checked:
Listing updated:
Listed by:
Cesar Cabrera (737) 420-6654,
Keller Williams Realty (512) 448-4111,
Jeannette Spinelli (512) 901-9606,
KW-Austin Portfolio Real Estate
Source: Unlock MLS,MLS#: 1606403
Facts & features
Interior
Bedrooms & bathrooms
- Bedrooms: 3
- Bathrooms: 2
- Full bathrooms: 2
- Main level bedrooms: 3
Primary bedroom
- Features: Ceiling Fan(s), High Ceilings
- Level: Main
Primary bathroom
- Features: Full Bath, Soaking Tub, High Ceilings, Recessed Lighting, Walk-In Closet(s), Walk-in Shower
- Level: Main
Dining room
- Features: High Ceilings
- Level: Main
Kitchen
- Features: Kitchn - Breakfast Area, Breakfast Bar, Kitchen Island, Granite Counters, High Ceilings, Open to Family Room, Pantry, Recessed Lighting
- Level: Main
Laundry
- Features: Electric Dryer Hookup, Washer Hookup
- Level: Main
Living room
- Features: Ceiling Fan(s), High Ceilings
- Level: Main
Heating
- Central, Electric
Cooling
- Ceiling Fan(s), Central Air, Electric
Appliances
- Included: Dishwasher, Disposal, Dryer, Electric Range, Exhaust Fan, Microwave, Electric Oven, Free-Standing Refrigerator, Stainless Steel Appliance(s), Washer, Electric Water Heater
Features
- Breakfast Bar, Ceiling Fan(s), High Ceilings, Granite Counters, Electric Dryer Hookup, Kitchen Island, No Interior Steps, Open Floorplan, Pantry, Primary Bedroom on Main, Recessed Lighting, Walk-In Closet(s), Washer Hookup
- Flooring: Carpet, Vinyl
- Windows: Blinds
Interior area
- Total interior livable area: 1,481 sqft
Property
Parking
- Total spaces: 2
- Parking features: Attached, Door-Single, Driveway, Garage, Garage Door Opener, Garage Faces Front
- Attached garage spaces: 2
Accessibility
- Accessibility features: None
Features
- Levels: One
- Stories: 1
- Patio & porch: Covered, Front Porch, Patio
- Exterior features: Gutters Partial, No Exterior Steps, Private Yard
- Pool features: None
- Fencing: Privacy, Wood
- View description: None
- Waterfront features: None
Lot
- Size: 6,050 Square Feet
- Features: Back Yard, Front Yard, Trees-Small (Under 20 Ft)
Details
- Additional structures: None
- Parcel number: 02417713250000
- Special conditions: Standard
Construction
Type & style
- Home type: SingleFamily
- Property subtype: Single Family Residence
Materials
- Foundation: Slab
- Roof: Composition
Condition
- Resale
- New construction: No
- Year built: 2020
Utilities & green energy
- Sewer: Public Sewer
- Water: Municipal Utility District (MUD)
- Utilities for property: Electricity Connected, Sewer Connected, Water Connected
Community & HOA
Community
- Features: Common Grounds, Playground, Pool
- Subdivision: Presidential Glen
HOA
- Has HOA: Yes
- Services included: Maintenance Grounds
- HOA fee: $96 quarterly
- HOA name: Presidential Glen
Location
- Region: Manor
Financial & listing details
- Price per square foot: $172/sqft
- Tax assessed value: $300,511
- Annual tax amount: $8,812
- Date on market: 8/21/2026
- Listing terms: Cash,Conventional,FHA,VA Loan
- Electric utility on property: Yes
Estimated market value
Not available
Estimated sales range
Not available
Not available
Price history
| Date | Event | Price |
|---|---|---|
| 8/21/2026 | Listed for sale | $254,900-17.8%$172/sqft |
Source:  Unlock MLS #1606403 Report a problem Unlock MLS #1606403 Report a problem | ||
| 12/22/2023 | Listing removed | -- |
Source: Unlock MLS #5255019 Report a problem | ||
| 9/20/2023 | Listed for sale | $310,000$209/sqft |
Source: Unlock MLS #5255019 Report a problem | ||
| 9/11/2023 | Contingent | $310,000$209/sqft |
Source: Unlock MLS #5255019 Report a problem | ||
| 8/25/2023 | Listed for sale | $310,000$209/sqft |
Source: Unlock MLS #5255019 Report a problem | ||
Public tax history
| Year | Property taxes | Tax assessment |
|---|---|---|
| 2025 | $6,997 -2.6% | $300,511 +1.1% |
| 2024 | $7,186 +23.3% | $297,103 +10% |
| 2023 | $5,827 -48.6% | $270,094 -28.7% |
| 2022 | $11,328 | $378,799 +69.7% |
| 2021 | -- | $223,218 +792.9% |
| 2020 | $812 +21.6% | $25,000 |
| 2019 | $668 | $25,000 |
Find assessor info on the county website
Monthly payment
Est. payment
Payment breakdown
Explore the cost of this home by adjusting the details. Changes won't be saved.Climate risks
Neighborhood: 78653
Nearby schools
Schools provided by the listing agent
- Elementary: Presidential Meadows
- Middle: Manor (Manor ISD)
- High: Manor
- District: Manor ISD
Source: Unlock MLS. This data may not be complete. We recommend contacting the local school district to confirm school assignments for this home.
Similar homes
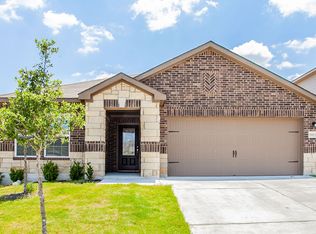
- $249,0003 bd2 ba1.5k sqft12004 Pyrite Rd, Manor, TX 78653Active

 MLS ID #5657254, Lee McClintick, Joseph Walter Realty, LLC. Unlock MLS
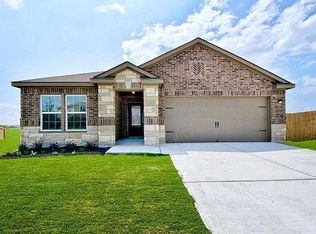
 - $250,0003 bd3 ba1.4k sqft19416 Andrew Jackson St, Manor, TX 78653Active
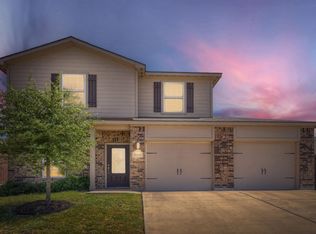 MLS ID #9319541, Cindy Haag, Keller Williams Realty. Unlock MLS
 - $267,0003 bd2 ba1.5k sqft14500 Callan Ct, Manor, TX 78653Active
 MLS ID #8040241, Brent Perry, LPT Realty, LLC. Unlock MLS
 - $250,0003 bd2 ba1.5k sqft13505 Arthur Vandenburg Way, Manor, TX 78653Active
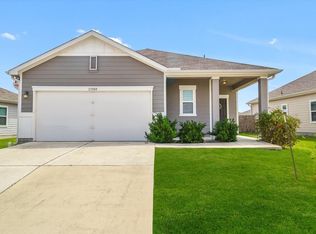 MLS ID #4669876, Akilah Wright, Realty Texas LLC. Unlock MLS
 - $239,9003 bd2 ba1.4k sqft13801 Mark Christopher Way, Manor, TX 78653ActiveMLS ID #9006589, Angelina Shelton, Keller Williams Realty. Unlock MLS
- $230,0003 bd3 ba1.4k sqft19808 Hubert R Humphrey Rd, Manor, TX 78653ActiveMLS ID #7043131, Diane Perez, Compass RE Texas, LLC. Unlock MLS
- $236,0003 bd3 ba1.3k sqft19912 Woodrow Wilson St, Manor, TX 78653ActiveMLS ID #8266152, Stephany Caravantes Sanchez, Marshall Reddick Real Estate. Unlock MLS
- $249,9004 bd2 ba1.7k sqft13705 Sherri Berry Way, Manor, TX 78653ActiveMLS ID #7636920, Dan Wood, Orchard Brokerage. Unlock MLS
- $270,0004 bd2 ba1.9k sqft19408 Andrew Jackson St, Manor, TX 78653ActiveMLS ID #1467965, Lucas Lu, eXp Realty, LLC. Unlock MLS
- $244,5003 bd3 ba1.4k sqft19504 Andrew Jackson St, Manor, TX 78653ActiveMLS ID #2718228, Teresa Scott-Tibbs, Peach Blossom Properties, LLC. Unlock MLS
- $257,9003 bd2 ba1.3k sqft13413 Abigail Adams St, Manor, TX 78653ActiveMLS ID #3756431, Chelley Lenz, Compass RE Texas, LLC. Unlock MLS
- $260,0003 bd2 ba1.6k sqft19105 Mike Mansfield Rd, Manor, TX 78653ActiveMLS ID #7624299, Liberty Walker, eXp Realty LLC. Unlock MLS
- $275,0003 bd2 ba1.3k sqft19108 Lady Bird Johnson St, Manor, TX 78653ActiveMLS ID #5951144, Janette Friend-Harrington, eXp Realty, LLC. Unlock MLS
- $267,9003 bd3 ba1.9k sqft13513 Robert Wagner Bnd, Manor, TX 78653ActiveMLS ID #5707467, Eilleen Sabillon, Coldwell Banker Realty. Unlock MLS
- $269,9003 bd2 ba1.3k sqft13521 Abigail Adams St, Manor, TX 78653ActiveMLS ID #9179674, Catherine Ramirez, Keller Williams - Lake Travis. Unlock MLS
- $274,9953 bd2 ba1.7k sqft19720 Wt Gallaway St, Manor, TX 78653ActiveMLS ID #7892947, Allen Typhair, RE/MAX GO - NB. Unlock MLS
- $245,0003 bd2 ba1.1k sqft12412 Jamie Dr, Manor, TX 78653ActiveMLS ID #1514206, Joel Miranda Ortiz, All City Real Estate Ltd. Co. Unlock MLS
- $269,9953 bd3 ba1.9k sqft20101 Grover Cleveland Way, Manor, TX 78653ActiveMLS ID #7029275, Darrell Brew, Compass RE Texas, LLC. Unlock MLS
- $247,5003 bd2 ba1.3k sqft13637 Abraham Lincoln St, Manor, TX 78653ActiveMLS ID #8430703, Diane Atwood, ERA Experts. Unlock MLS
- $270,0004 bd2 ba1.9k sqft19916 Ann Richards Ave, Manor, TX 78653ActiveMLS ID #4041175, Yolanda Johnson, Bramlett Partners. Unlock MLS
