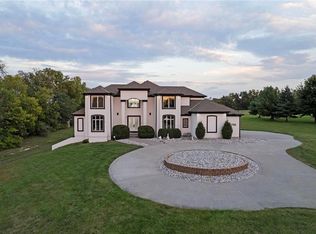
AMAZING & truly extraordinary Reverse 1.5-Story Estate in a private gated community. The property offers an unmatched lifestyle-on 10 picturesque acres of open & partially fenced land. Designed to impress, the main residence is filled w/ natural light streaming through walls of windows that frame sweeping views of beautifully landscaped grounds. The floor plan features a newer gourmet ktchn, inviting living area w/ a gorgeous fireplace, & elegant dining space perfect for everyday living & entertaining. The primary suite offers a spa-inspired bath w/ walk-in shower & a large walk-in closet. The home features 5 bdrms (5th non-conforming), each w/ a private bath. Exceptional amenities include a library/office, exercise rm complete w/ a steam sauna, whirlpool tub, theater rm, & a full lower-level ktchn/bar designed for entertaining. Step out to your private resort featuring a custom designer pool w/ exquisite stone & tile detailing, built-in hot tub, outdoor frplc, & specialty fire bowl mood lighting that creates an unforgettable setting, and a covered porch w/ remote-controlled shades. An attached Reverse 1.5-story Carriage Home is ideal for multi-generational living, offers approx 3,334 sq ft of additional living space. This additional residence includes an open-concept ktchn & great rm, 5 bdrms w/ oversized primary suite, office, & built-in 1-car garage. Main home & carriage house are conveniently connected by separate garages w/ easy access on both levels. Equestrian enthusiasts will appreciate a horse barn featuring 3 stalls, 2 wash bays, HVAC, & office space. Additional amenities include a lower-level garage beneath the main home. Energy efficiency meets luxury w/ newer geothermal furnaces. Whether you're seeking a private sanctuary, multi-family living, or a perfect equestrian estate, this remarkable property truly has it all. Home is in the highly sought-after Lee’s Summit School District. Carriage home sq ft is approximate & not included in total listed sq ft.
Pending
$2,000,000
13801 S Pebblebrook Ln, Greenwood, MO 64034
5beds
6,338sqft
Single Family Residence
Built in 1996
10.04 Acres Lot
$-- Zestimate®
$316/sqft
$167/mo HOA
What's special
- 58 days |
- 690 |
- 25 |
Zillow last checked:
Listing updated:
Listed by:
Linda Mueller 816-729-4476,
ReeceNichols - Lees Summit,
Sandie Yocom 816-210-7653,
ReeceNichols - Lees Summit
Source: Heartland MLS as distributed by MLS GRID,MLS#: 2625577
Facts & features
Interior
Bedrooms & bathrooms
- Bedrooms: 5
- Bathrooms: 6
- Full bathrooms: 5
- 1/2 bathrooms: 1
Primary bedroom
- Features: Carpet, Ceiling Fan(s), Walk-In Closet(s)
- Level: First
- Dimensions: 17 x 15
Bedroom 2
- Features: Carpet, Ceiling Fan(s), Walk-In Closet(s)
- Level: First
- Dimensions: 13 x 12
Bedroom 3
- Features: Carpet, Ceiling Fan(s), Shower Only, Walk-In Closet(s)
- Level: Lower
- Dimensions: 13 x 12
Bedroom 4
- Features: Carpet, Ceiling Fan(s), Walk-In Closet(s)
- Level: Lower
- Dimensions: 14 x 14
Bedroom 5
- Features: Carpet, Walk-In Closet(s)
- Level: Lower
- Dimensions: 18 x 17
Primary bathroom
- Features: Ceramic Tiles, Quartz Counter, Separate Shower And Tub
- Level: First
Breakfast room
- Level: First
Dining room
- Features: Built-in Features
- Level: First
- Dimensions: 15 x 13
Family room
- Features: Ceiling Fan(s), Ceramic Tiles, Fireplace, Wet Bar
- Level: Lower
- Dimensions: 29 x 17
Great room
- Features: Built-in Features, Fireplace
- Level: First
- Dimensions: 27 x 15
Half bath
- Level: First
Hearth room
- Features: Ceiling Fan(s), Ceramic Tiles
- Level: First
- Dimensions: 14 x 12
Kitchen
- Features: Kitchen Island, Pantry, Quartz Counter
- Level: First
- Dimensions: 25 x 14
Laundry
- Features: Ceramic Tiles
- Level: First
- Dimensions: 12 x 10
Library
- Features: Built-in Features, Ceiling Fan(s)
- Level: First
- Dimensions: 13 x 12
Media room
- Features: Built-in Features
- Level: Lower
- Dimensions: 16 x 14
Heating
- Other
Cooling
- Multi Units, Attic Fan
Appliances
- Included: Cooktop, Dishwasher, Disposal, Double Oven, Exhaust Fan, Humidifier, Microwave, Refrigerator, Built-In Oven, Stainless Steel Appliance(s)
- Laundry: Laundry Room, Main Level
Features
- Bidet, Central Vacuum, Custom Cabinets, Pantry, Sauna, In-Law Floorplan
- Flooring: Carpet, Tile, Wood
- Doors: Storm Door(s)
- Windows: Thermal Windows, Wood Frames
- Basement: Finished,Full,Interior Entry,Walk-Out Access
- Number of fireplaces: 2
- Fireplace features: Great Room, Recreation Room, Wood Burning, Fireplace Screen
Interior area
- Total structure area: 6,338
- Total interior livable area: 6,338 sqft
- Finished area above ground: 3,169
- Finished area below ground: 3,169
Video & virtual tour
Property
Parking
- Total spaces: 5
- Parking features: Built-In, Garage Door Opener, Garage Faces Rear, Garage Faces Side, Tandem
- Attached garage spaces: 5
Features
- Patio & porch: Deck, Patio, Porch
- Exterior features: Fire Pit
- Has private pool: Yes
- Pool features: In Ground
- Has spa: Yes
- Spa features: Heated, Bath
- Fencing: Other,Partial
- Waterfront features: Pond
Lot
- Size: 10.04 Acres
- Features: Acreage, Cul-De-Sac, Estate Lot
Details
- Additional structures: Guest House, Outbuilding, Stable(s)
- Parcel number: 72300030600000000
- Other equipment: Intercom
- Horses can be raised: Yes
- Horse amenities: Boarding Facilities
Construction
Type & style
- Home type: SingleFamily
- Architectural style: Traditional
- Property subtype: Single Family Residence
Materials
- Stucco
- Roof: Concrete,Tile
Condition
- Year built: 1996
Utilities & green energy
- Sewer: Septic Tank
- Water: Public
Green energy
- Energy efficient items: HVAC, Insulation, Lighting, Doors, Roof, Thermostat, Water Heater, Windows
Community & HOA
Community
- Security: Gated Community, Security System, Smoke Detector(s)
- Subdivision: Pebblebrook Farms
HOA
- Has HOA: Yes
- Services included: Trash
- HOA fee: $1,000 semi-annually
- HOA name: Pebblebrook HOA
Location
- Region: Greenwood
Financial & listing details
- Price per square foot: $316/sqft
- Tax assessed value: $1,149,995
- Annual tax amount: $15,314
- Date on market: 6/18/2026
- Listing terms: Cash,Conventional,FHA,VA Loan
- Ownership: Private
- Road surface type: Paved
Estimated market value
Not available
Estimated sales range
Not available
Not available
Price history
| Date | Event | Price |
|---|---|---|
| 8/3/2026 | Pending sale | $2,000,000$316/sqft |
Source:  Heartland MLS as distributed by MLS GRID #2625577 Report a problem Heartland MLS as distributed by MLS GRID #2625577 Report a problem | ||
| 7/2/2026 | Price change | $2,000,000+0%$316/sqft |
Source: Heartland MLS as distributed by MLS GRID #2625577 Report a problem | ||
| 6/18/2026 | Listed for sale | $1,999,999+15.9%$316/sqft |
Source: Heartland MLS as distributed by MLS GRID #2625577 Report a problem | ||
| 11/21/2023 | Listing removed | $1,725,000$272/sqft |
Source:  ReeceNichols Real Estate #2460170 Report a problem ReeceNichols Real Estate #2460170 Report a problem | ||
| 10/23/2023 | Listed for sale | $1,725,000+9.5%$272/sqft |
Source: Heartland MLS as distributed by MLS GRID #2460170 Report a problem | ||
| 3/21/2022 | Listing removed | -- |
Source: ReeceNichols Real Estate Report a problem | ||
| 3/19/2022 | Listed for sale | $1,575,000+31.8%$249/sqft |
Source: Heartland MLS as distributed by MLS GRID #2369769 Report a problem | ||
| 1/27/2018 | Sold | -- |
Source: Heartland MLS as distributed by MLS GRID #2075907 Report a problem | ||
| 5/22/2015 | Listing removed | $1,195,000$189/sqft |
Source: Keller Williams - Lee's Summit #1911711 Report a problem | ||
| 1/30/2015 | Price change | $1,195,000-4.4%$189/sqft |
Source: Keller Williams Realty Platinum Partners #1911711 Report a problem | ||
| 11/6/2014 | Listed for sale | $1,250,000+0.9%$197/sqft |
Source: Keller Williams Realty Platinum Partners #1911711 Report a problem | ||
| 4/18/2014 | Listing removed | $1,239,000$195/sqft |
Source: RE/MAX Elite #1813959 Report a problem | ||
| 7/18/2013 | Price change | $1,239,000-11.2%$195/sqft |
Source: RE/MAX Elite #1813959 Report a problem | ||
| 1/31/2013 | Listed for sale | $1,395,000-3.8%$220/sqft |
Source: RE/MAX Elite #1813959 Report a problem | ||
| 5/12/2012 | Listing removed | $1,450,000$229/sqft |
Source: Reece and Nichols Realtors #1770986 Report a problem | ||
| 3/24/2012 | Listed for sale | $1,450,000$229/sqft |
Source: Reece and Nichols Realtors #1770986 Report a problem | ||
Public tax history
| Year | Property taxes | Tax assessment |
|---|---|---|
| 2025 | $15,314 +16.1% | $218,101 +15.2% |
| 2024 | $13,193 +1% | $189,243 |
| 2023 | $13,058 -7.1% | $189,243 +5.5% |
| 2022 | $14,062 +4.6% | $179,305 |
| 2021 | $13,448 +9.8% | $179,305 +14% |
| 2020 | $12,252 -10.9% | $157,265 -12.9% |
| 2019 | $13,745 | $180,546 +14.4% |
| 2018 | $13,745 +3% | $157,824 |
| 2017 | $13,342 +5.3% | $157,824 +2.7% |
| 2016 | $12,673 -2% | $153,667 +0% |
| 2014 | $12,930 +0.1% | $153,634 |
| 2013 | $12,919 -0.5% | $153,634 |
| 2012 | $12,990 +0.4% | $153,634 |
| 2011 | $12,932 -12.8% | $153,634 |
| 2010 | $14,838 -0.4% | $153,634 -14.2% |
| 2009 | $14,895 +2.8% | $178,973 -2% |
| 2008 | $14,488 +4.4% | $182,625 +1.6% |
| 2007 | $13,872 +4.7% | $179,775 +5.7% |
| 2006 | $13,251 +37.1% | $170,050 +39.1% |
| 2005 | $9,665 +7.2% | $122,211 +7% |
| 2004 | $9,015 +14.5% | $114,216 |
| 2003 | $7,876 +3.4% | $114,216 +12% |
| 2002 | $7,621 +12.2% | $101,979 |
| 2001 | $6,795 | $101,979 |
Find assessor info on the county website
Monthly payment
Est. payment
Payment breakdown
Explore the cost of this home by adjusting the details. Changes won't be saved.Climate risks
Neighborhood: 64034
Nearby schools
GreatSchools rating
- 5/10Woodland Elementary SchoolGrades: K-5Distance: 1.7 mi
- 8/10East Trails Middle SchoolGrades: 6-8Distance: 4 mi
- 8/10Lee's Summit Senior High SchoolGrades: 9-12Distance: 5.3 mi
Schools provided by the listing agent
- Elementary: Woodland
- Middle: East Trails
- High: Lee's Summit
Source: Heartland MLS as distributed by MLS GRID. This data may not be complete. We recommend contacting the local school district to confirm school assignments for this home.
- $1,460,5006 bd5 ba4.4k sqft13814 Pebblebrook Dr, Greenwood, MO 64034Off Market
- $1,343,6005 bd4 ba5.5k sqft13701 Pebblebrook Dr, Greenwood, MO 64034Off Market
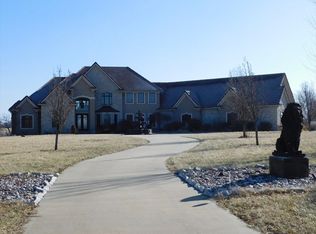
- $1,548,2005 bd4 ba4.9k sqft13800 Pebblebrook Dr, Greenwood, MO 64034Off Market
- $1,196,7004 bd4 ba6.3k sqft13710 Pebblebrook Dr, Greenwood, MO 64034Off Market

- $1,301,1004 bd4 ba6k sqft13710 Pebblebrook Ln, Lee's Summit, MO 64034Off Market
- $10-- bd-- ba-- sqft13800 S Pebblebrook Ln, Greenwood, MO 64034Off Market
- $1,242,3004 bd4 ba5.7k sqft13620 Pebblebrook Dr, Greenwood, MO 64034Off Market
- $1,354,9004 bd5 ba5.7k sqft13620 S Pebblebrook Ln, Greenwood, MO 64034Off Market
A local agent can set up tours, give advice and negotiate with sellers.
A local lender can help you make sure your offer is ready when you are.
Similar homes
- $2,000,0006 bd5 ba6.3k sqft30703 E Us Highway 50, Lees Summit, MO 64086For Sale
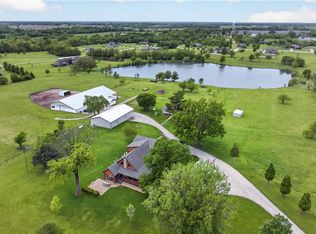 MLS ID #2617362, Renee Amey, RE/MAX Elite, REALTORS. Heartland MLS as distributed by MLS GRID
 - $1,100,0005 bd5 ba5.6k sqft14615 Whippoorwill Ln, Greenwood, MO 64034For Sale
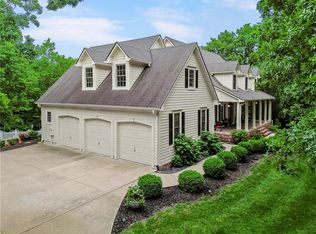 MLS ID #2622331, Julia Krause, ReeceNichols - Lees Summit. Heartland MLS as distributed by MLS GRID
 - $1,899,0005 bd6 ba6.3k sqft6917 S Arnett Rd, Grain Valley, MO 64029For Sale
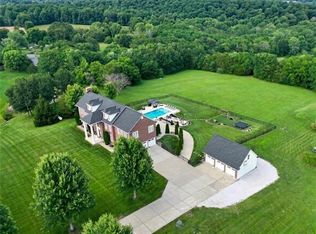 MLS ID #2625378, Denise Sanker, ReeceNichols - Lees Summit. Heartland MLS as distributed by MLS GRID
 - $1,725,0005 bd7 ba9k sqft10705 Wildflower Dr, Lees Summit, MO 64086For Sale
 MLS ID #2578894, Tami Froehlich, ReeceNichols - Lees Summit. Heartland MLS as distributed by MLS GRID
 - $1,799,9994 bd4 ba5.2k sqft326 Southshore Dr, Lake Winnebago, MO 64034For SaleMLS ID #2604097, Brooke Miller, ReeceNichols - Country Club Plaza. Heartland MLS as distributed by MLS GRID
- $2,100,0004 bd6 ba5.3k sqft14421 Kelley Rd, Kansas City, MO 64149For SaleMLS ID #2626660, (Missy) Price, Weichert, Realtors Welch & Co.. Heartland MLS as distributed by MLS GRID
- $1,749,0004 bd4 ba3.5k sqft42 Bison Falls Cir, Lake Winnebago, MO 64034For SaleMLS ID #2615067, Brenton Bell, Asher Real Estate LLC. Heartland MLS as distributed by MLS GRID
- $2,995,9505 bd6 ba8.2k sqft12517 S Harris Rd, Lees Summit, MO 64086For SaleMLS ID #2591786, Jeremy Applebaum, Real Broker, LLC. Heartland MLS as distributed by MLS GRID
- $2,800,0004 bd4 ba3.7k sqft17 Buffalo Ridge Dr, Lake Winnebago, MO 64034For SaleMLS ID #2635344, Jim Gamble, KW KANSAS CITY METRO. Heartland MLS as distributed by MLS GRID
- $1,350,0005 bd4 ba3.5k sqft7 Dakota Cir, Lake Winnebago, MO 64034For SaleMLS ID #2635456, Steven Roberts, RE/MAX Elite, REALTORS. Heartland MLS as distributed by MLS GRID
- $1,799,0006 bd7 ba8.3k sqft1701 NW Duncan Rd, Blue Springs, MO 64015For SaleMLS ID #2607374, Key Homes KC Team, United Real Estate Kansas City. Heartland MLS as distributed by MLS GRID
- $1,255,0005 bd5 ba5.2k sqft4 Black Hawk Dr, Lake Winnebago, MO 64034For SaleMLS ID #2617747, Brenton Bell, Asher Real Estate LLC. Heartland MLS as distributed by MLS GRID
- $2,500,0005 bd5 ba5k sqft70 M St, Lees Summit, MO 64086For SaleMLS ID #2610697, Natalie Bower, Compass Realty Group. Heartland MLS as distributed by MLS GRID
- $1,899,9005 bd5 ba5k sqft19103 Bella Terra Rd, Pleasant Hill, MO 64080New ConstructionMLS ID #2622034, Abi Cheney, Asher Real Estate LLC. Heartland MLS as distributed by MLS GRID
- $1,285,0005 bd3 ba4.6k sqft1150 NW 700th Rd, Holden, MO 64040For SaleMLS ID #2636311, Jessica Fulk, Keller Williams KC North. Heartland MLS as distributed by MLS GRID
- $1,200,0005 bd5 ba3.7k sqft29503 SE Moreland School Rd, Blue Springs, MO 64014For SaleMLS ID #2615071, Robin Clark, RE/MAX Innovations. Heartland MLS as distributed by MLS GRID
- $1,695,0006 bd6 ba3.3k sqft31 H St, Lees Summit, MO 64086For SaleMLS ID #2626109, Runkle Team, Realty Executives. Heartland MLS as distributed by MLS GRID
- $1,625,0005 bd6 ba4.6k sqft4761 NW Canyon Rd, Lees Summit, MO 64064For SaleMLS ID #2632657, Steven Roberts, RE/MAX Elite, REALTORS. Heartland MLS as distributed by MLS GRID
- $1,685,0003 bd4 ba4.9k sqft180 Hever Knl, Belton, MO 64012For SaleMLS ID #2636422, Murray Davis, BHG Kansas City Homes. Heartland MLS as distributed by MLS GRID
- $2,595,0004 bd3 ba3.5k sqft1602 E 171st St, Belton, MO 64012For SaleMLS ID #2636135, Nathan Priest, Keller Williams Southland. Heartland MLS as distributed by MLS GRID
