RARE Opportunity to own a nearly 6400 Sq Log Home with 5 acre Lake on 32 Lee's Summit School Acres! This property is home to:1)40x80 Outbuilding/Shop with HVAC & Bathrm,2)Barn:w/9 Horse Stalls, 7 Chicken Coops, Inside Riding Arena, Feed Rm, Tack Rm;3)2nd Home w/3 bedrms. Be prepared to be impressed w/beautiful renovations on a picturesque acreage in which plenty of Pasture area in front of the home allow the home to sit privately back towards the middle of the acreage! Enjoy the beautiful Countryside w/Stocked Lake & a Parklike Acreage Setting while being minutes away from Lee's Summit amenities. This home incorporates its gorgeous surroundings w/Huge Wrap Around Deck, All Season Room at rear of home, beautiful Window Pkg that includes Window Seats,2 sets of Double Doors in the Great Rm leading to the massive Deck. Walk into Soaring Ceilings w/Wood Beams, Gorgeous Refinished Wood Floors spanning all of the Main Level Living Rm Spaces, & a Huge Colorado Style River Rock Stone Fireplace. Awesome Entertainment spaces are offered in the Lower Level: Theatre Room, Billiards Room,& Addl Bedroom & Bath. The Remodeled Kitchen & Laundry Room with all NEWER Cabinets/Island/Lighting/Gas Cooktop/Dbl Oven/Refrigerator/Dishwasher/Laundry Washer&Dryer/Plumbing Fixtures is so inviting and the remodel on all Bathrooms with Granite Counters, New Showers/Baths/Tile Floors/Cabinets,+Some Heated Floors will make you feel like you are entering a NEW Home. The List is long for all the New Adds but includes:Complete Log restoration to bring the full beauty out,Newer Upstairs HVAC, Door replacement, Refinished Hardwood Floors, New Carpet, New Luxury Vinyl Floors in the expanded Lower Level Finish,& add of Ext Sprinkler System. The Barn updates include:Leveled Indoor Arena, Horse Stall Improvements, Painting, 2 Drinking Posts for Horses,Fly spray Sys,& Dry Lot add.The charming 2nd Home w/3 Bedrooms with New HVAC & Windows offers options for Family/FarmHands/Rental.This Pkg is hard to beat!
Active
$2,000,000
30703 E Us Highway 50, Lees Summit, MO 64086
6beds
6,398sqft
Single Family Residence
Built in 1996
32.06 Acres Lot
$-- Zestimate®
$313/sqft
$-- HOA
What's special
- 120 days
- 992
- 62
Zillow last checked:
Listing updated:
Listed by:
Renee Amey 816-213-3421,
RE/MAX Elite, REALTORS
Source: Heartland MLS as distributed by MLS GRID,MLS#: 2617362
Facts & features
Interior
Bedrooms & bathrooms
- Bedrooms: 6
- Bathrooms: 5
- Full bathrooms: 4
- 1/2 bathrooms: 1
Primary bedroom
- Features: Carpet, Ceiling Fan(s)
- Level: Main
- Dimensions: 20 x 16
Other
- Features: Carpet
- Level: Lower
- Dimensions: 16 x 12
Bedroom 2
- Features: Carpet, Ceiling Fan(s)
- Level: Main
- Dimensions: 13 x 10
Bedroom 3
- Features: Carpet, Ceiling Fan(s)
- Level: Upper
- Dimensions: 16 x 13
Bedroom 4
- Features: Carpet, Ceiling Fan(s)
- Level: Upper
- Dimensions: 20 x 11
Bedroom 5
- Features: Carpet, Ceiling Fan(s)
- Level: Upper
- Dimensions: 20 x 11
Primary bathroom
- Features: Ceramic Tiles, Granite Counters, Shower Only
- Level: Main
Bathroom 2
- Features: Ceramic Tiles, Granite Counters, Shower Only
- Level: Upper
Bathroom 3
- Features: Ceramic Tiles, Granite Counters, Shower Over Tub
- Level: Upper
Bathroom 4
- Features: Ceramic Tiles, Granite Counters, Shower Over Tub
- Level: Lower
Dining room
- Features: Wood Floor
- Level: Main
- Dimensions: 13 x 16
Great room
- Features: Ceiling Fan(s), Fireplace, Wood Floor
- Level: Main
- Dimensions: 31 x 35
Kitchen
- Features: Kitchen Island, Pantry, Solid Surface Counter, Wood Floor
- Level: Main
- Dimensions: 24 x 16
Loft
- Features: Ceiling Fan(s), Wood Floor
- Level: Upper
- Dimensions: 13 x 13
Media room
- Features: Luxury Vinyl
- Level: Lower
- Dimensions: 29 x 17
Recreation room
- Features: Luxury Vinyl
- Level: Lower
- Dimensions: 13 x 17
Heating
- Natural Gas
Cooling
- Electric
Appliances
- Included: Dishwasher, Double Oven, Microwave, Refrigerator, Gas Range
- Laundry: Laundry Room, Main Level
Features
- Ceiling Fan(s), Custom Cabinets, Kitchen Island, Painted Cabinets, Pantry, In-Law Floorplan, Vaulted Ceiling(s)
- Flooring: Carpet, Ceramic Tile, Luxury Vinyl, Wood
- Basement: Finished
- Number of fireplaces: 1
- Fireplace features: Gas Starter, Great Room
Interior area
- Total structure area: 6,398
- Total interior livable area: 6,398 sqft
- Finished area above ground: 3,890
- Finished area below ground: 2,508
Video & virtual tour
Property
Parking
- Total spaces: 2
- Parking features: Attached, Garage Faces Side
- Attached garage spaces: 2
Features
- Patio & porch: Deck, Deck- Covered, Patio
- Fencing: Other
Lot
- Size: 32.06 Acres
- Features: Acreage, Lake on Lot, Sprinkler-In Ground, Many Trees
Details
- Additional structures: Barn(s), Outbuilding, Stable(s)
- Parcel number: 59700040401100000
- Horses can be raised: Yes
- Horse amenities: Boarding Facilities
Construction
Type & style
- Home type: SingleFamily
- Property subtype: Single Family Residence
Materials
- Log
- Roof: Composition
Condition
- Year built: 1996
Utilities & green energy
- Sewer: Septic Tank
- Water: Public
Community & HOA
Community
- Subdivision: Other
HOA
- Has HOA: No
- Amenities included: Equestrian Facilities
Location
- Region: Lees Summit
Financial & listing details
- Price per square foot: $313/sqft
- Tax assessed value: $808,040
- Annual tax amount: $10,704
- Date on market: 5/7/2026
- Listing terms: Cash,Conventional,VA Loan
- Ownership: Private
Estimated market value
Not available
Estimated sales range
Not available
Not available
Price history
| Date | Event | Price |
|---|---|---|
| 5/7/2026 | Listed for sale | $2,000,000$313/sqft |
Source:  Heartland MLS as distributed by MLS GRID #2617362 Report a problem Heartland MLS as distributed by MLS GRID #2617362 Report a problem | ||
Public tax history
| Year | Property taxes | Tax assessment |
|---|---|---|
| 2025 | $10,704 -33.3% | $140,373 -39.9% |
| 2024 | $16,054 +1.1% | $233,515 |
| 2023 | $15,876 +82.7% | $233,515 +108.7% |
| 2022 | $8,689 +0.4% | $111,909 |
| 2021 | $8,652 +3.5% | $111,909 +5.2% |
| 2020 | $8,357 +2.4% | $106,398 |
| 2019 | $8,164 | $106,398 +13.2% |
| 2018 | $8,164 +1.6% | $94,024 |
| 2017 | $8,032 +4.8% | $94,024 +2.9% |
| 2016 | $7,667 -1.4% | $91,355 +0.1% |
| 2014 | $7,778 | $91,242 |
Find assessor info on the county website
Monthly payment
Est. payment
Payment breakdown
Explore the cost of this home by adjusting the details. Changes won't be saved.Climate risks
Neighborhood: 64086
Nearby schools
Schools provided by the listing agent
- Elementary: Woodland
- Middle: Pleasant Lea
- High: Lee's Summit
Source: Heartland MLS as distributed by MLS GRID. This data may not be complete. We recommend contacting the local school district to confirm school assignments for this home.
- $980,5005 bd4 ba4.2k sqft30505 Country Summit Ct, Lees Summit, MO 64086Off Market
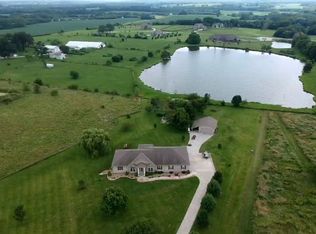
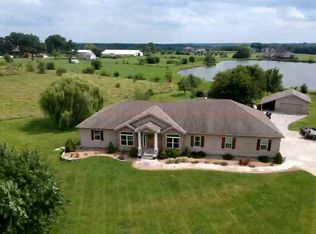
- $749,9005 bd5 ba4.2k sqft30505 E Country Summit Ct, Lees Summit, MO 64086Off Market
- $1,641,4005 bd5 ba7.8k sqft30409 E Hideaway Ln, Lees Summit, MO 64086Off Market
- $761,7003 bd4 ba2.1k sqft30515 E Hideaway Ln, Lees Summit, MO 64086Off Market
Similar homes
- $2,400,0005 bd5 ba5k sqft70 M St, Lees Summit, MO 64086For Sale
 MLS ID #2610697, Natalie Bower, Compass Realty Group. Heartland MLS as distributed by MLS GRID
 - $1,900,0005 bd9 ba6.6k sqft8424 S Russell Rd, Oak Grove, MO 64075For Sale
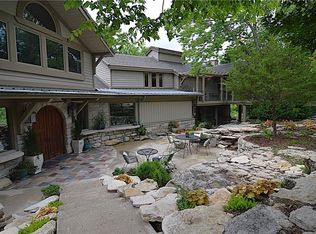 MLS ID #2636775, Michele Parrish, Keller Williams Realty Partners Inc.. Heartland MLS as distributed by MLS GRID
 - $1,725,0005 bd7 ba9k sqft10705 Wildflower Dr, Lees Summit, MO 64086For Sale
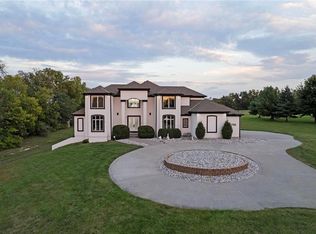 MLS ID #2578894, Tami Froehlich, ReeceNichols - Lees Summit. Heartland MLS as distributed by MLS GRID
 - $2,995,9505 bd6 ba8.2k sqft12517 S Harris Rd, Lees Summit, MO 64086For Sale
 MLS ID #2591786, Jeremy Applebaum, Real Broker, LLC. Heartland MLS as distributed by MLS GRID
 - $1,400,0004 bd4 ba3.9k sqft8611 S Stillhouse Rd, Oak Grove, MO 64075For Sale
 MLS ID #103088, Tonya M Parker, United Real Estate. WCAR MO
