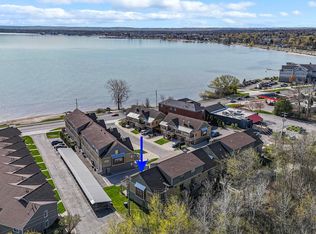
Welcome to the beautiful unit 15 in Edgewater lofts. This well appointed 3 bedroom 3 bathroom condo sits in the back row of the Edgewater development providing peace and quiet all while providing exceptional waterfront views from the main spaces. With the T.A.R.T trail right out your back patio door you have both Traverse City and the Leelanau peninsula at your fingertips. Across M22 you have direct access to West Grand Traverse Bay to soak in all of those early morning sunrises over a cup of coffee. Inside you will find vaulted ceilings and large windows flooding the main areas with natural light. With one bedroom and private baths on all three levels, everyone has their own space they can get away and relax. Additional features include the oversized garage and storage space, and access to a community building and fire pit for entertaining or getting to know your neighbors. Enjoy this exceptional location with West Bay views, T.A.R.T trail access, in the heart of everything Traverse City has to offer!
For sale
Price cut: $20.9K (8/7)
$849,000
13802 S West Bay Shore Dr #15, Traverse City, MI 49684
3beds
2,205sqft
Condominium, Single Family Residence, Townhouse
Built in 2014
-- sqft lot
$814,900 Zestimate®
$385/sqft
$475/mo HOA
What's special
- 38 days
- 209
- 9
Zillow last checked:
Listing updated:
Listed by:
Ben Phillips Cell:231-499-9495,
The Mitten Real Estate Group 231-421-1970,
Trent Sims,
The Mitten Real Estate Group
Source: NGLRMLS,MLS#: 1948348
Facts & features
Interior
Bedrooms & bathrooms
- Bedrooms: 3
- Bathrooms: 3
- Full bathrooms: 3
- Main level bathrooms: 1
- Main level bedrooms: 1
Rooms
- Room types: Great Room
Primary bedroom
- Level: Upper
- Area: 204.48
- Dimensions: 14.2 x 14.4
Bedroom 2
- Level: Main
- Area: 163.2
- Dimensions: 12 x 13.6
Bedroom 3
- Level: Lower
- Area: 168
- Dimensions: 12 x 14
Primary bathroom
- Features: Private
Dining room
- Level: Main
- Area: 70
- Dimensions: 7 x 10
Kitchen
- Level: Main
- Area: 99.84
- Dimensions: 9.6 x 10.4
Living room
- Level: Main
- Area: 267.96
- Dimensions: 15.4 x 17.4
Heating
- Forced Air, Natural Gas, Fireplace(s)
Cooling
- Central Air
Appliances
- Included: Refrigerator, Oven/Range, Dishwasher, Microwave, Washer, Dryer, Exhaust Fan, Gas Water Heater
- Laundry: Lower Level
Features
- Loft, Granite Counters, Vaulted Ceiling(s), Ceiling Fan(s), Cable TV, High Speed Internet
- Flooring: Wood, Carpet, Tile
- Windows: Blinds
- Has fireplace: Yes
- Fireplace features: Gas
Interior area
- Total structure area: 2,205
- Total interior livable area: 2,205 sqft
- Finished area above ground: 2,205
- Finished area below ground: 0
Property
Parking
- Total spaces: 1
- Parking features: Attached, Drive Under/Built-In, Garage Door Opener, Paved, Concrete
- Attached garage spaces: 1
- Has uncovered spaces: Yes
Accessibility
- Accessibility features: None
Features
- Entry location: Other,Other
- Patio & porch: Deck, Patio
- Exterior features: Sprinkler System, Sidewalk
- Has view: Yes
- View description: Bay
- Has water view: Yes
- Water view: Bay
- Waterfront features: Deeded Easement, Great Lake
- Frontage type: Priv Frontage (Across Rd)
Lot
- Features: Other
Details
- Additional structures: None
- Parcel number: 05155701501
- Zoning description: Residential
Construction
Type & style
- Home type: Townhouse
- Architectural style: Townhouse,Craftsman
- Property subtype: Condominium, Single Family Residence, Townhouse
- Attached to another structure: Yes
Materials
- Frame, Wood Siding
- Foundation: Slab
- Roof: Asphalt
Condition
- New construction: No
- Year built: 2014
Utilities & green energy
- Sewer: Public Sewer
- Water: Public
Community & HOA
Community
- Features: Clubhouse, Lake Privileges
- Subdivision: Edgewater lofts
HOA
- Services included: Trash, Snow Removal, Maintenance Grounds
- HOA fee: $5,700 annually
Location
- Region: Traverse City
Financial & listing details
- Price per square foot: $385/sqft
- Tax assessed value: $250,666
- Annual tax amount: $12,160
- Price range: $849K - $849K
- Date on market: 7/23/2026
- Cumulative days on market: 39 days
- Listing agreement: Exclusive Right Sell
- Listing terms: Conventional,Cash
- Ownership type: Private Owner
- Road surface type: Asphalt
Estimated market value
$814,900
$774,000 - $856,000
$3,118/mo
Price history
| Date | Event | Price |
|---|---|---|
| 8/7/2026 | Price change | $849,000-2.4%$385/sqft |
Source:  NGLRMLS #1948348 Report a problem NGLRMLS #1948348 Report a problem | ||
| 7/23/2026 | Listed for sale | $869,900+36.1%$395/sqft |
Source: NGLRMLS #1948348 Report a problem | ||
| 3/3/2022 | Listing removed | -- |
Source: Owner Report a problem | ||
| 1/30/2022 | Price change | $639,000-0.2%$290/sqft |
Source: Owner Report a problem | ||
| 11/30/2021 | Price change | $640,000-0.8%$290/sqft |
Source: Owner Report a problem | ||
| 10/31/2021 | Price change | $645,000-0.8%$293/sqft |
Source: Owner Report a problem | ||
| 10/12/2021 | Price change | $650,000-0.8%$295/sqft |
Source: Owner Report a problem | ||
| 9/24/2021 | Listed for sale | $655,000+45.6%$297/sqft |
Source: Owner Report a problem | ||
| 4/6/2018 | Sold | $450,000-2.2%$204/sqft |
Source: NGLRMLS #1840641 Report a problem | ||
| 11/14/2017 | Listed for sale | $459,900+18%$209/sqft |
Source: RE/MAX Bayshore Properties #1840641 Report a problem | ||
| 9/9/2015 | Sold | $389,900$177/sqft |
Source: NGLRMLS #1782205 Report a problem | ||
Public tax history
| Year | Property taxes | Tax assessment |
|---|---|---|
| 2025 | $12,160 +6.9% | $319,400 +6.4% |
| 2024 | $11,374 +4.7% | $300,300 +15.7% |
| 2023 | $10,859 +58.9% | $259,600 +1.6% |
| 2022 | $6,834 +1% | $255,600 +19.9% |
| 2021 | $6,767 -35.8% | $213,100 +4% |
| 2020 | $10,532 | $205,000 -5.8% |
| 2019 | -- | $217,600 +6.9% |
| 2018 | -- | $203,600 +4.4% |
| 2017 | -- | $195,100 |
| 2016 | -- | $195,100 +114.6% |
| 2015 | -- | $90,900 +95.9% |
| 2014 | -- | $46,400 +293.2% |
| 2013 | -- | $11,800 |
Find assessor info on the county website
Monthly payment
Est. payment
Payment breakdown
Explore the cost of this home by adjusting the details. Changes won't be saved.Climate risks
Neighborhood: 49684
Nearby schools
Schools provided by the listing agent
- District: Traverse City Area Public Schools
Source: NGLRMLS. This data may not be complete. We recommend contacting the local school district to confirm school assignments for this home.
- $821,1003 bd3 ba2.2k sqft13802 S West Bay Shore Dr, Traverse City, MI 49684Off Market

- $625,0002 bd2 ba1.4k sqft13802 S West Bay Shore Dr #9, Traverse City, MI 49684Sold
- $607,100-- bd-- ba-- sqft13802 S West Bay Shore Dr #16, Traverse City, MI 49684Off Market
- $749,100-- bd-- ba-- sqft13802 S West Bay Shore Dr #12, Traverse City, MI 49684Off Market
Similar homes
- $825,0003 bd3 ba2.7k sqft10743 Shrewbury St, Traverse City, MI 49684For Sale
 MLS ID #1948729, Christina Ballard. NGLRMLS
 - $760,0003 bd3 ba2.1k sqft10713 Shrewbury St, Traverse City, MI 49684For Sale
 MLS ID #1948002, Eleanor Vratanina. NGLRMLS
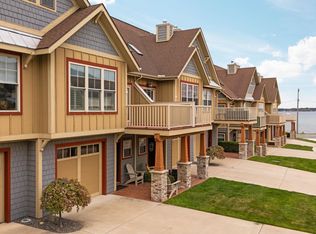
 - $809,5003 bd3 ba1.7k sqft13800 S West Bay Shore Dr, Traverse City, MI 49684For Sale
 MLS ID #1945352, Christina Ingersoll. NGLRMLS
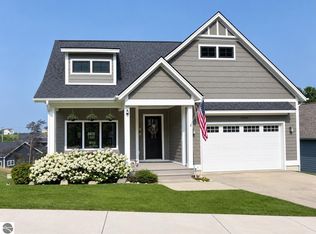
 - $769,0003 bd3 ba2.6k sqft13944 S Winding Trl #6, Traverse City, MI 49684For Sale
 MLS ID #1948291, Andrew Stireman. NGLRMLS
