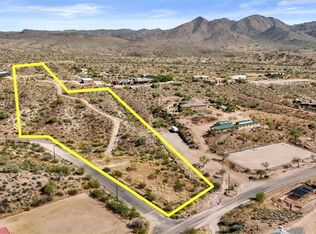
Perched atop a private hilltop in prestigious Goldfield Ranch, this luxury equestrian estate offers breathtaking 360A° panoramic views of mountains, desert landscapes, and Arizona sunrises and sunsets from 6+ pristine acres at 2,000' elevation. Designed for upscale ranch living, the single-level home features a negative-edge PebbleTec pool, owned solar with Tesla backup batteries, EV charging, new HVAC (2025), updated well pumps, and a 3,000-gallon cistern. Horse amenities include a 6-stall barn, tack room, paddock, round pen, hay storage, and direct access to Tonto National Forest riding trails. Showcasing territorial architecture, Rhino Shield exterior, custom lighting, secure snake fencing, and exceptional privacyâ€''just 35 minutes to Sky Harbor and minutes to Saguaro Lake and We-Ko-Pa
For sale
$1,500,000
13803 N WHITE FACE CANYON Drive, Fort McDowell, AZ 85264
4beds
3,506sqft
Single Family Residence
Built in 1999
6.88 Acres Lot
$-- Zestimate®
$428/sqft
$40/mo HOA
What's special
- 205 days
- 1,014
- 52
Zillow last checked:
Listing updated:
Listed by:
Janelle N Flaherty 602-615-3251,
First Team Real Estate
Source: ARMLS,MLS#: 6984334
Facts & features
Interior
Bedrooms & bathrooms
- Bedrooms: 4
- Bathrooms: 4
- Full bathrooms: 3
- 1/2 bathrooms: 1
Heating
- Electric
Cooling
- Central Air, Ceiling Fan(s), Mini Split, Programmable Thmstat
Appliances
- Included: Washer/Dryer Stacked, Dryer, Washer, Water Softener Owned, Reverse Osmosis, Refrigerator, Dishwasher, Disposal, Electric Oven, Gas Cooktop, Built-In Electric Oven
- Laundry: Inside
Features
- High Speed Internet, Granite Counters, Double Vanity, Eat-in Kitchen, Breakfast Bar, 9+ Flat Ceilings, No Interior Steps, Kitchen Island, Pantry, Full Bth Master Bdrm, Separate Shwr & Tub
- Flooring: Tile
- Windows: Double Pane Windows
- Has basement: No
- Number of fireplaces: 1
- Fireplace features: Family Room, Gas
Interior area
- Total structure area: 3,506
- Total interior livable area: 3,506 sqft
Video & virtual tour
Property
Parking
- Total spaces: 4
- Parking features: Attached, RV Access/Parking, Garage Door Opener, Extended Length Garage, Direct Access, Circular Driveway, Over Height Garage, Temp Controlled, Electric Vehicle Charging Station(s)
- Attached garage spaces: 2
- Carport spaces: 2
- Covered spaces: 4
Features
- Stories: 1
- Patio & porch: Covered
- Exterior features: Private Yard, Storage
- Has private pool: Yes
- Pool features: Variable Speed Pump, Outdoor Pool, Play Pool, Heated
- Spa features: None
- Fencing: Other,Block,Wrought Iron
- Has view: Yes
- View description: Desert, Panoramic, City Lights, Mountain(s)
Lot
- Size: 6.88 Acres
- Features: East/West Exposure, Hillside Lot, Sprinklers In Rear, Sprinklers In Front, Desert Back, Desert Front, Gravel/Stone Front, Auto Timer H2O Front, Auto Timer H2O Back
Details
- Additional structures: Shed(s), Barn(s)
- Parcel number: 21916021C
- Horses can be raised: Yes
- Horse amenities: Auto Water, Barn, Bridle Path Access, Corral(s), Stall, Tack Room
Construction
Type & style
- Home type: SingleFamily
- Architectural style: Territorial/Santa Fe
- Property subtype: Single Family Residence
Materials
- Stucco, Wood Frame, Painted
- Foundation: Slab
- Roof: Foam
Condition
- Year built: 1999
Utilities & green energy
- Sewer: Septic Tank
- Water: Private Well, Onsite Well
- Utilities for property: Natural Gas Not Available, Propane
Green energy
- Energy efficient items: Solar Panels, Multi-Zones
- Water conservation: Recirculation Pump
Community & HOA
Community
- Subdivision: GOLDFIELD Ranch
HOA
- Has HOA: Yes
- Services included: Street Maint
- HOA fee: $485 annually
- HOA name: Goldfield Ranch
- HOA phone: 480-422-0888
Location
- Region: Scottsdale
Financial & listing details
- Price per square foot: $428/sqft
- Tax assessed value: $895,000
- Annual tax amount: $2,088
- Date on market: 2/9/2026
- Cumulative days on market: 201 days
- Listing terms: Cash,Conventional
- Ownership: Fee Simple
- Road surface type: Asphalt
Estimated market value
Not available
Estimated sales range
Not available
Not available
Price history
| Date | Event | Price |
|---|---|---|
| 5/26/2026 | Price change | $1,500,000-6.3%$428/sqft |
Source:  ARMLS #6984334 Report a problem ARMLS #6984334 Report a problem | ||
| 4/28/2026 | Price change | $1,600,000-3%$456/sqft |
Source: ARMLS #6984334 Report a problem | ||
| 3/15/2026 | Listed for sale | $1,650,000$471/sqft |
Source: ARMLS #6984334 Report a problem | ||
| 3/10/2026 | Contingent | $1,650,000$471/sqft |
Source: ARMLS #6984334 Report a problem | ||
| 2/13/2026 | Listed for sale | $1,650,000-10.8%$471/sqft |
Source: ARMLS #6984334 Report a problem | ||
| 1/23/2026 | Listing removed | $1,850,000$528/sqft |
Source: ARMLS #6947607 Report a problem | ||
| 12/12/2025 | Listed for sale | $1,850,000+97.9%$528/sqft |
Source: ARMLS #6947607 Report a problem | ||
| 2/9/2021 | Sold | $935,000-1.6%$267/sqft |
Source: ARMLS #6143492 Report a problem | ||
| 10/15/2020 | Listed for sale | $950,000+66.7%$271/sqft |
Source: Charles Edward Realty #6143492 Report a problem | ||
| 6/2/2016 | Sold | $569,900+533.2%$163/sqft |
Source: ARMLS #5388314 Report a problem | ||
| 2/18/2016 | Sold | $90,000-85%$26/sqft |
Source: Public Record Report a problem | ||
| 1/28/2016 | Price change | $599,000+399.2%$171/sqft |
Source: Homesmart Premier #5388314 Report a problem | ||
| 1/25/2016 | Listed for sale | $120,000-80%$34/sqft |
Source: Sonoran Lifestyle Real Estate #5388314 Report a problem | ||
| 12/8/2014 | Listing removed | $599,900$171/sqft |
Source: Realty Executives #5162067 Report a problem | ||
| 8/24/2014 | Listed for sale | $599,900+20%$171/sqft |
Source: Realty Executives #5162067 Report a problem | ||
| 5/11/2010 | Sold | $500,000$143/sqft |
Source: Public Record Report a problem | ||
Public tax history
| Year | Property taxes | Tax assessment |
|---|---|---|
| 2025 | $1,396 +4.9% | $89,500 +12.5% |
| 2024 | $1,331 +1.7% | $79,580 +80.4% |
| 2023 | $1,308 -27.9% | $44,117 -37.9% |
| 2022 | $1,814 -13.1% | $71,050 +12.5% |
| 2021 | $2,086 +4.5% | $63,170 +21.9% |
| 2020 | $1,997 +1.1% | $51,830 +2.8% |
| 2019 | $1,976 | $50,410 +32.9% |
| 2018 | $1,976 +3.2% | $37,930 +1.6% |
| 2017 | $1,914 +6.5% | $37,350 +1.2% |
| 2016 | $1,797 +7.3% | $36,910 +0.5% |
| 2015 | $1,675 | $36,720 +25.2% |
| 2014 | -- | $29,330 -11.7% |
| 2013 | -- | $33,200 -5% |
| 2012 | -- | $34,930 -12.1% |
| 2011 | -- | $39,750 -17.1% |
| 2010 | -- | $47,930 -38.2% |
| 2009 | -- | $77,533 -21.9% |
| 2008 | -- | $99,214 +13.9% |
| 2007 | -- | $87,135 +50.6% |
| 2006 | -- | $57,866 |
| 2005 | -- | $57,866 +31.7% |
| 2004 | -- | $43,929 |
| 2003 | -- | $43,929 +50.6% |
| 2002 | -- | $29,165 |
Find assessor info on the county website
Monthly payment
Est. payment
Payment breakdown
Explore the cost of this home by adjusting the details. Changes won't be saved.Climate risks
Neighborhood: 85264
Nearby schools
Schools provided by the listing agent
- Elementary: McDowell Mountain Elementary School
- Middle: Fountain Hills Middle School
- High: Fountain Hills High School
- District: Fountain Hills Unified District
Source: ARMLS. This data may not be complete. We recommend contacting the local school district to confirm school assignments for this home.
- $1,253,8004 bd3 ba3.5k sqft13803 N White Face Canyon Dr, Fort McDowell, AZ 85264Off Market

- $93,200-- bd-- ba-- sqftN White Face Canyon Dr, Scottsdale, AZ 85264Off Market
- $225,000-- bd-- ba-- sqft13739 N White Face Canyon Dr, Fort McDowell, AZ 85264Sold
- $225,0005.6 acres13739 N White Face Canyon Dr #7-U, Fort McDowell, AZ 85264Lot/Land
Similar homes
- $1,100,0004 bd5 ba3.5k sqft14402 N LOST TANK Trail, Fort McDowell, AZ 85264For Sale
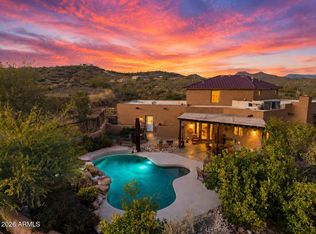 MLS ID #6992721, Ari Jakobov, eXp Realty. ARMLS
 - $1,499,0004 bd5 ba3.8k sqft14617 E SHADOW CANYON Drive, Fountain Hills, AZ 85268For Sale
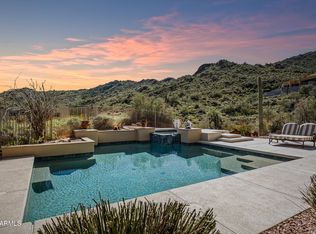 MLS ID #7023186, Colby Barnes, Citiea. ARMLS
 - $1,300,0004 bd3 ba3.7k sqft27715 N 164TH Place, Scottsdale, AZ 85262For Sale
 MLS ID #7072365, Kimberly Lippe, Real Broker. ARMLS
 - $1,499,0004 bd4 ba3.9k sqft32633 N 137TH Street, Scottsdale, AZ 85262For Sale
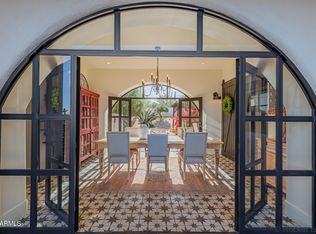 MLS ID #6995943, Chey Castro, The Agency. ARMLS
