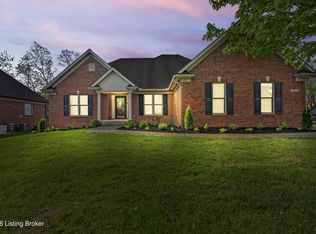
Priced below appraised value! Located on a quiet cul-de-sac in the Estates section of Stone Lakes, this former home-a-rama beauty offers high quality and great space. The warm and inviting foyer features inlayed solid wood hardwood floors and soaring ceilings; to the left is the formal dining room with trayed ceiling and classic wainscoting. The spacious family room featuring a fireplace and hardwood floors opens into the eat-in kitchen area and great natural daylight. The cherry cabinetry, granite counters and stainless steel appliances make for a timeless looking kitchen and create a great gathering space. The main level also offers a convenient laundry room as well as a powder room for guests. Upstairs you will find a spacious primary bedroom with double treyed ceiling plus walk-in closet as well as the primary bath with double vanity, jetted soaking tub as well as separate shower. There are three additional bedrooms as well--all of good size and two with walk-in closets. The hall bath features a tub/shower and vanity with dual sinks. The basement is unfinished but has potential to create additional living space--with tall ceilings and rough-in plumbing for another bath. The outdoor space is just as lovely with a huge patio and yard for entertaining or just to unwind. Additional highlights include energy efficient 2x6 construction, a new furnace with humidifier plus an oversized two car garage with custom workbench. Stone Lakes is a wonderfully established neighborhood with access to scenic lakes, walking trails and even a basketball court. This is a home that has been truly cared for ---and it shows in every detail!
Pending
Price cut: $10K (6/29)
$549,900
13809 High Trail Ct, Louisville, KY 40299
4beds
2,560sqft
:
Get pre-qualified$3,611/mo
Single Family Residence
Built in 2001
0.37 Acres Lot
$538,900 Zestimate®
$215/sqft
$46/mo HOA
What's special
Separate showerPowder room for guestsStainless steel appliancesCherry cabinetryGreat natural daylightWarm and inviting foyerSoaring ceilings
- 91 days |
- 506 |
- 15 |
Zillow last checked:
Listing updated:
Listed by:
Katherine DeNardi-Grant 502-533-9233,
Cornerstone Group REALTORS
Source: Metro Search Inc. LLC DBA Apex MLS,MLS#: 1716518
Facts & features
Interior
Bedrooms & bathrooms
- Bedrooms: 4
- Bathrooms: 3
- Full bathrooms: 2
- 1/2 bathrooms: 1
Primary bedroom
- Level: Second
- Area: 316.16
- Dimensions: 20.80 x 15.20
Bedroom
- Level: Second
- Area: 139.86
- Dimensions: 12.60 x 11.10
Bedroom
- Level: Second
- Area: 135.72
- Dimensions: 11.60 x 11.70
Bedroom
- Level: Second
- Area: 237.24
- Dimensions: 18.11 x 13.10
Primary bathroom
- Description: tub and vanity
- Level: Second
- Area: 67.94
- Dimensions: 7.90 x 8.60
Primary bathroom
- Description: shower and toilet
- Level: Second
- Area: 30.1
- Dimensions: 3.50 x 8.60
Half bathroom
- Level: First
- Area: 23
- Dimensions: 5.11 x 4.50
Full bathroom
- Level: Second
- Area: 45.54
- Dimensions: 4.60 x 9.90
Dining room
- Level: First
- Area: 161.2
- Dimensions: 13.00 x 12.40
Foyer
- Level: First
- Area: 117.6
- Dimensions: 14.70 x 8.00
Kitchen
- Description: kitchen area
- Level: First
- Area: 131.08
- Dimensions: 11.30 x 11.60
Kitchen
- Description: breakfast nook
- Level: First
- Area: 131.08
- Dimensions: 11.30 x 11.60
Laundry
- Level: First
- Area: 46.5
- Dimensions: 5.11 x 9.10
Living room
- Level: First
- Area: 388.96
- Dimensions: 20.80 x 18.70
Heating
- Natural Gas
Cooling
- Central Air
Features
- Basement: Unfinished
- Number of fireplaces: 1
Interior area
- Total structure area: 2,560
- Total interior livable area: 2,560 sqft
- Finished area above ground: 2,560
- Finished area below ground: 0
Property
Parking
- Total spaces: 2
- Parking features: Attached, Entry Rear, Driveway
- Attached garage spaces: 2
- Has uncovered spaces: Yes
Features
- Stories: 2
- Patio & porch: Patio, Porch
- Fencing: None
Lot
- Size: 0.37 Acres
- Features: Cul-De-Sac, Sidewalk
Details
- Parcel number: 22335404600000
Construction
Type & style
- Home type: SingleFamily
- Architectural style: Traditional
- Property subtype: Single Family Residence
Materials
- Brick
- Foundation: Concrete Perimeter
- Roof: Shingle
Condition
- Year built: 2001
Utilities & green energy
- Sewer: Public Sewer
- Water: Public
- Utilities for property: Electricity Connected, Natural Gas Connected
Community & HOA
Community
- Subdivision: Stone Lakes Estates
HOA
- Has HOA: Yes
- Amenities included: Playground
- HOA fee: $550 annually
Location
- Region: Louisville
Financial & listing details
- Price per square foot: $215/sqft
- Tax assessed value: $441,250
- Annual tax amount: $5,008
- Date on market: 5/7/2026
- Electric utility on property: Yes
Estimated market value
$538,900
$512,000 - $566,000
$2,841/mo
Price history
| Date | Event | Price |
|---|---|---|
| 7/16/2026 | Pending sale | $549,900$215/sqft |
Source:  Metro Search Inc. LLC DBA Apex MLS #1716518 Report a problem Metro Search Inc. LLC DBA Apex MLS #1716518 Report a problem | ||
| 6/29/2026 | Price change | $549,900-1.8%$215/sqft |
Source: Metro Search Inc. LLC DBA Apex MLS #1716518 Report a problem | ||
| 6/24/2026 | Price change | $559,900-0.9%$219/sqft |
Source: Metro Search Inc. LLC DBA Apex MLS #1716518 Report a problem | ||
| 6/11/2026 | Price change | $564,900-1.7%$221/sqft |
Source: Metro Search Inc. LLC DBA Apex MLS #1716518 Report a problem | ||
| 5/7/2026 | Price change | $574,900-2.2%$225/sqft |
Source: Metro Search Inc. LLC DBA Apex MLS #1716518 Report a problem | ||
| 3/26/2026 | Price change | $587,900-0.3%$230/sqft |
Source: Metro Search Inc. LLC DBA Apex MLS #1708274 Report a problem | ||
| 2/3/2026 | Listed for sale | $589,900-1.2%$230/sqft |
Source: Metro Search Inc. LLC DBA Apex MLS #1708274 Report a problem | ||
| 2/3/2026 | Listing removed | $597,000$233/sqft |
Source: Metro Search Inc. LLC DBA Apex MLS #1701707 Report a problem | ||
| 1/9/2026 | Price change | $597,000-2.1%$233/sqft |
Source: Metro Search Inc. LLC DBA Apex MLS #1701707 Report a problem | ||
| 10/24/2025 | Listed for sale | $609,500+135.8%$238/sqft |
Source: Metro Search Inc. LLC DBA Apex MLS #1701707 Report a problem | ||
| 11/8/2012 | Sold | $258,487+341.9%$101/sqft |
Source: Public Record Report a problem | ||
| 4/11/2001 | Sold | $58,500$23/sqft |
Source: Public Record Report a problem | ||
Public tax history
| Year | Property taxes | Tax assessment |
|---|---|---|
| 2024 | $5,008 +40.1% | $441,250 +44.2% |
| 2023 | $3,575 +1.4% | $306,100 |
| 2022 | $3,526 -7.3% | $306,100 |
| 2021 | $3,805 +11.2% | $306,100 +3.5% |
| 2020 | $3,423 | $295,890 |
| 2019 | $3,423 +3.3% | $295,890 |
| 2018 | $3,315 | $295,890 |
| 2017 | $3,315 +12.1% | $295,890 |
| 2013 | $2,959 | $295,890 |
| 2011 | $2,959 | $295,890 |
| 2010 | $2,959 | $295,890 |
| 2009 | $2,959 | $295,890 |
| 2007 | -- | $295,890 |
| 2006 | -- | $295,890 +3.6% |
| 2005 | -- | $285,490 |
| 2004 | -- | $285,490 |
Find assessor info on the county website
Monthly payment
Est. payment
Payment breakdown
Explore the cost of this home by adjusting the details. Changes won't be saved.Climate risks
Neighborhood: Jeffersontown
Nearby schools
GreatSchools rating
- 7/10Tully Elementary SchoolGrades: PK-5Distance: 3.3 mi
- 4/10Carrithers Middle SchoolGrades: 6-8Distance: 3.2 mi
- 2/10Jeffersontown High SchoolGrades: 9-12Distance: 3.9 mi
- $627,7003 bd3 ba3.2k sqft13807 High Trail Ct, Louisville, KY 40299Off Market
- $449,1003 bd2 ba2.3k sqft4609 Stone Lakes Dr, Louisville, KY 40299Off Market
- $455,9003 bd3 ba2k sqft4607 Stone Lakes Dr, Louisville, KY 40299Off Market

- $537,0003 bd2 ba2.7k sqft13808 High Trail Ct, Louisville, KY 40299Off Market
- $579,4003 bd2 ba3k sqft4605 Stone Lakes Dr, Louisville, KY 40299Off Market
- $471,1004 bd3 ba1.8k sqft4611 Stone Lakes Dr, Louisville, KY 40299Off Market
- $594,8003 bd3 ba3.2k sqft13805 High Trail Ct, Louisville, KY 40299Off Market
- $616,3003 bd3 ba3.2k sqft13806 High Trail Ct, Louisville, KY 40299Off Market
A local agent can set up tours, give advice and negotiate with sellers.
Similar homes
- $559,9004 bd4 ba2.7k sqft4604 Dove Lake Ct, Louisville, KY 40299For Sale

 MLS ID #1724239, Janet Dischinger, BERKSHIRE HATHAWAY HomeServices, Parks & Weisberg Realtors. Metro Search Inc. LLC DBA Apex MLS
 - $479,9994 bd3 ba3.4k sqft5111 Oaklawn Park Dr, Louisville, KY 40299For Sale
 MLS ID #1725510, Keely G Monsour, Coldwell Banker McMahan. Metro Search Inc. LLC DBA Apex MLS
 - $570,0004 bd3 ba3.1k sqft1216 Blackthorn Rd, Louisville, KY 40299For Sale
 MLS ID #1714798, Van Tran, Home Link Realtor. Metro Search Inc. LLC DBA Apex MLS
 - $528,0004 bd4 ba3.4k sqft4003 Landherr Dr, Jeffersontown, KY 40299For Sale
 MLS ID #1722627, Bea Metts, Metts Group, LLC. Metro Search Inc. LLC DBA Apex MLS
 - $449,0004 bd3 ba2.5k sqft11414 Whitney Hill Rd, Louisville, KY 40299For SaleMLS ID #1724010, Laura Rice & Associates, Lenihan Sotheby's Int'l Realty. Metro Search Inc. LLC DBA Apex MLS
- $575,0003 bd2 ba1.9k sqft7420 Routt Rd, Louisville, KY 40299For SaleMLS ID #1721687, Joe K Bradshaw, simpler.realestate. Metro Search Inc. LLC DBA Apex MLS
- $540,0004 bd3 ba2.9k sqft1201 Crosstimbers Dr, Louisville, KY 40245For SaleMLS ID #1724821, Daniel Wolf, Semonin Realtors. Metro Search Inc. LLC DBA Apex MLS
- $485,0004 bd3 ba2.5k sqft3402 Westwood Farms Dr, Louisville, KY 40220For SaleMLS ID #1724972, William R Mullen, Finish Line Realty LLC. Metro Search Inc. LLC DBA Apex MLS
- $399,9003 bd4 ba2.9k sqft12304 Dominion Way, Louisville, KY 40299For SaleMLS ID #1723078, Brent Shaw, Rick Shaw REALTORS. Metro Search Inc. LLC DBA Apex MLS
- $489,9005 bd4 ba3k sqft6503 Fernhill Ct, Louisville, KY 40291For SaleMLS ID #1724512, Matthew A Henegar, RE/MAX FIRST. Metro Search Inc. LLC DBA Apex MLS
- $549,9004 bd3 ba2.6k sqft10935 Old Harrods Woods Cir, Louisville, KY 40223For SaleMLS ID #1713995, David Meunier, simpler.realestate. Metro Search Inc. LLC DBA Apex MLS
- $435,0004 bd3 ba2.6k sqft8823 Gentlewind Way, Louisville, KY 40291For SaleMLS ID #1725328, Kathy Lewis, Semonin Realtors. Metro Search Inc. LLC DBA Apex MLS
- $625,0004 bd3 ba3.6k sqft305 Gablewood Cir, Louisville, KY 40245For SaleMLS ID #1723046, Stephanie Stewart, Homepage Realty. Metro Search Inc. LLC DBA Apex MLS
- $750,0003 bd4 ba2.6k sqft7412 Routt Rd, Louisville, KY 40299For SaleMLS ID #1724112, Mark Naber, Redfin. Metro Search Inc. LLC DBA Apex MLS
- $439,0003 bd3 ba2.6k sqft9308 Artis Way, Louisville, KY 40291For SaleMLS ID #1725195, Melody J Von Vreckin, Semonin Realtors. Metro Search Inc. LLC DBA Apex MLS
- $515,0004 bd3 ba2.4k sqft1107 Crossings Cove Ct, Louisville, KY 40245For SaleMLS ID #1723516, Patrick Pollard, Pollard Realty. Metro Search Inc. LLC DBA Apex MLS
- $739,7494 bd4 ba3.1k sqft14010 Echo Hill Trl, Louisville, KY 40299For SaleMLS ID #1702960, Philip Staton, The Breland Group. Metro Search Inc. LLC DBA Apex MLS
- $415,0003 bd3 ba2.2k sqft3903 Bayonne Ct, Jeffersontown, KY 40299For SaleMLS ID #1721154, Meghan Smith, Kentucky Select Properties. Metro Search Inc. LLC DBA Apex MLS
- $419,9004 bd3 ba2.9k sqft1303 Limestone Trce, Louisville, KY 40223For SaleMLS ID #1725042, Carrie J Pike, Forman, Jones & Associates REALTORS. Metro Search Inc. LLC DBA Apex MLS
- $449,9003 bd4 ba2.7k sqft504 Evergreen Place Ct, Louisville, KY 40223For SaleMLS ID #1722775, Boyd Hurst, Semonin Realtors. Metro Search Inc. LLC DBA Apex MLS
