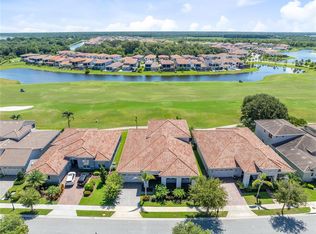
Virtually Staged. Welcome to luxury waterfront living in the highly sought-after gated golf community of Eagle Creek in the heart of Lake Nona. This stunning 5-bedroom, 4-bath residence offers over 3,200 square feet of thoughtfully designed living space with panoramic pond and fountain views, high-end upgrades, and an exceptional open-concept floor plan perfect for everyday living and entertaining. The designer kitchen is truly the centerpiece of the home, showcasing an oversized quartz island, 42-inch cabinetry with stacked upper cabinets, stainless steel appliances, a new farmhouse apron-front sink, walk-in pantry, abundant storage, and contemporary finishes throughout. The spacious living and dining areas flow seamlessly to the covered lanai through expansive sliding glass doors, creating an incredible indoor-outdoor lifestyle with beautiful water views. The first-floor owner's suite offers a peaceful retreat with picturesque pond views, an oversized walk-in closet with custom shelving, and a luxurious spa-inspired bath featuring dual vanities, extensive cabinet storage, and a massive walk-in shower with dual rainfall shower heads. The owner's closet conveniently connects directly to the laundry room. A guest bedroom, full bath, and mudroom complete the first floor. Upstairs features a private second ensuite bedroom with its own walk-in closet and bath, two additional bedrooms connected by a shared bath, and a spacious loft that is ideal as a media room, game room, home office, or second family room, including 65in LGTV with sound-bar. Step onto the covered balcony and enjoy tranquil views overlooking the pond and illuminated fountain. The covered rear lanai is already pre-plumbed for the outdoor kitchen you've always wanted. The two garage also includes a professionally finished, climate-controlled 11' x 11' flex room connected to the home's central HVAC and enhanced with its own dedicated portable A/C system, making it ideal for a workshop, fitness room, hobby room, or private office. Professionally upgraded in 2026, this home features new LG Smart kitchen and laundry appliances, a whole-home hardwired Sonos audio system with multiple listening zones, under-cabinet lighting, all 5 bedrooms and bonus room have 4 can recessed LED lights with Lutron dimmers throughout, Hunter ceiling fans in every bedroom, 3 Ring security cameras, updated designer lighting, and a French drain. Select furnishings, mounted televisions, and premium electronics are also included, making this an outstanding turnkey opportunity. Residents enjoy Eagle Creek's resort-style amenities, including championship golf, clubhouse, multiple pools, fitness center, tennis and basketball courts, playgrounds, dog park, and scenic walking trails. Conveniently located just minutes from Lake Nona Medical City, Orlando International Airport, SR-417, SR-528, premier shopping, dining, and top A-rated schools—including an elementary school within the community. Luxury finishes, breathtaking waterfront views, extensive upgrades, and one of Lake Nona's most desirable gated golf communities make this an exceptional place to call home. Schedule your private showing today!
For sale
Price increase: $100K (7/14)
$1,150,000
13809 LARKTON LANE, ORLANDO, FL 32832
5beds
3,231sqft
Single Family Residence
Built in 2024
6,257 Square Feet Lot
$-- Zestimate®
$356/sqft
$212/mo HOA
What's special
Contemporary finishes throughoutLuxury finishesCovered lanaiGuest bedroomFarmhouse apron-front sinkExceptional open-concept floor planAbundant storage
- 57 days
- 313
- 9
Zillow last checked:
Listing updated:
Listed by:
Joe Lopez 407-921-3738,
TUSCAWILLA REALTY, INC 407-921-3738
Source: Stellar MLS,MLS#: O6425041 Originating MLS: Orlando Regional
Originating MLS: Orlando Regional
Facts & features
Interior
Bedrooms & bathrooms
- Bedrooms: 5
- Bathrooms: 4
- Full bathrooms: 4
Rooms
- Room types: Bonus Room, Utility Room, Storage Rooms
Primary bedroom
- Features: Ceiling Fan(s), Walk-In Closet(s)
- Level: First
- Area: 323 Square Feet
- Dimensions: 17x19
Bedroom 2
- Features: Ceiling Fan(s), Built-in Closet
- Level: First
- Area: 125.66 Square Feet
- Dimensions: 12.2x10.3
Bedroom 3
- Features: Ceiling Fan(s), Walk-In Closet(s)
- Level: Second
- Area: 195.84 Square Feet
- Dimensions: 15.3x12.8
Bedroom 4
- Features: Built-in Closet
- Level: Second
- Area: 126 Square Feet
- Dimensions: 12x10.5
Bedroom 5
- Features: Built-in Closet
- Level: Second
- Area: 126 Square Feet
- Dimensions: 12x10.5
Bathroom 1
- Features: Dual Sinks, En Suite Bathroom, Multiple Shower Heads, Shower No Tub, No Closet
- Level: First
Bathroom 2
- Features: Shower No Tub, No Closet
- Level: First
Bathroom 3
- Features: En Suite Bathroom, Tub With Shower, No Closet
- Level: Second
Bathroom 4
- Features: Tub With Shower, No Closet
- Level: Second
Balcony porch lanai
- Level: First
- Area: 480 Square Feet
- Dimensions: 12x40
Great room
- Features: No Closet
- Level: First
- Area: 414.96 Square Feet
- Dimensions: 24.7x16.8
Kitchen
- Features: Kitchen Island, Stone Counters, Pantry, Walk-In Closet(s)
- Level: First
- Area: 171.6 Square Feet
- Dimensions: 14.3x12
Laundry
- Features: Built-in Closet
- Level: First
Media room
- Features: No Closet
- Level: Second
- Area: 217.6 Square Feet
- Dimensions: 12.8x17
Workshop
- Features: No Closet
- Level: First
- Area: 134.52 Square Feet
- Dimensions: 11.4x11.8
Heating
- Central, Electric
Cooling
- Central Air
Appliances
- Included: Oven, Cooktop, Dishwasher, Disposal, Dryer, Electric Water Heater, Microwave, Range Hood, Refrigerator, Washer, Wine Refrigerator
- Laundry: Electric Dryer Hookup, Inside, Washer Hookup
Features
- Ceiling Fan(s), Crown Molding, Eating Space In Kitchen, High Ceilings, Kitchen/Family Room Combo, Open Floorplan, Primary Bedroom Main Floor, Stone Counters, Thermostat, Walk-In Closet(s)
- Flooring: Carpet, Luxury Vinyl, Tile
- Doors: Sliding Doors
- Windows: Window Treatments
- Has fireplace: No
Interior area
- Total structure area: 4,812
- Total interior livable area: 3,231 sqft
Video & virtual tour
Property
Parking
- Total spaces: 2
- Parking features: Garage Door Opener, Workshop in Garage
- Attached garage spaces: 2
- Details: Garage Dimensions: 22x22
Features
- Levels: Two
- Stories: 2
- Patio & porch: Covered, Rear Porch
- Exterior features: Rain Gutters, Sidewalk, Storage
- Has view: Yes
- View description: Water, Pond
- Has water view: Yes
- Water view: Water,Pond
- Waterfront features: Pond
Lot
- Size: 6,257 Square Feet
- Features: Landscaped, Sidewalk
- Residential vegetation: Trees/Landscaped
Details
- Parcel number: 322431231203540
- Zoning: P-D
- Special conditions: None
Construction
Type & style
- Home type: SingleFamily
- Property subtype: Single Family Residence
Materials
- Block, Stucco
- Foundation: Slab
- Roof: Tile
Condition
- New construction: No
- Year built: 2024
Utilities & green energy
- Sewer: Public Sewer
- Water: Public
- Utilities for property: Cable Available, Electricity Available, Street Lights, Underground Utilities, Water Available
Community & HOA
Community
- Features: Clubhouse, Dog Park, Fitness Center, Gated Community - Guard, Golf Carts OK, Pool, Sidewalks
- Security: Closed Circuit Camera(s), Gated Community
- Pet fee: $0 monthly
- Subdivision: EAGLE CREEK
HOA
- Has HOA: Yes
- Amenities included: Clubhouse, Fitness Center, Gated, Golf Course, Playground, Pool, Tennis Court(s)
- Services included: Maintenance Grounds, Pool Maintenance, Recreational Facilities
- HOA fee: $212 monthly
- HOA name: Brinda Foster, General Manager (Leland Mgmt)
- HOA phone: 407-207-7078
Location
- Region: Orlando
Financial & listing details
- Price per square foot: $356/sqft
- Tax assessed value: $200,000
- Annual tax amount: $9,088
- Date on market: 7/14/2026
- Cumulative days on market: 32 days
- Listing terms: Cash,Conventional,VA Loan
- Ownership: Fee Simple
- Total actual rent: 0
- Electric utility on property: Yes
- Road surface type: Paved
Estimated market value
Not available
Estimated sales range
Not available
Not available
Price history
| Date | Event | Price |
|---|---|---|
| 7/14/2026 | Price change | $1,150,000+9.5%$356/sqft |
Source:  Stellar MLS #O6425041 Report a problem Stellar MLS #O6425041 Report a problem | ||
| 3/4/2026 | Listed for sale | $1,050,000+2.9%$325/sqft |
Source: Space Coast AOR #1058409 Report a problem | ||
| 3/2/2026 | Sold | $1,020,000-2.9%$316/sqft |
Source: Stellar MLS #O6340402 Report a problem | ||
| 1/24/2026 | Contingent | $1,050,000$325/sqft |
Source: Space Coast AOR #1058409 Report a problem | ||
| 1/23/2026 | Pending sale | $1,050,000$325/sqft |
Source: Stellar MLS #O6340402 Report a problem | ||
| 10/18/2025 | Listed for sale | $1,050,000$325/sqft |
Source: Space Coast AOR #1058409 Report a problem | ||
| 10/7/2025 | Pending sale | $1,050,000$325/sqft |
Source: Stellar MLS #O6340402 Report a problem | ||
| 10/7/2025 | Contingent | $1,050,000$325/sqft |
Source: Space Coast AOR #1058409 Report a problem | ||
| 10/7/2025 | Listed for sale | $1,050,000$325/sqft |
Source: Space Coast AOR #1058409 Report a problem | ||
| 10/7/2025 | Pending sale | $1,050,000$325/sqft |
Source: Space Coast AOR #1058409 Report a problem | ||
| 9/30/2025 | Listed for sale | $1,050,000+9.4%$325/sqft |
Source: Space Coast AOR #1058409 Report a problem | ||
| 1/25/2024 | Sold | $960,000$297/sqft |
Source: Agent Provided Report a problem | ||
Public tax history
| Year | Property taxes | Tax assessment |
|---|---|---|
| 2024 | $3,530 +282.6% | $200,000 +236.1% |
| 2023 | $923 | $59,500 |
Find assessor info on the county website
Monthly payment
Est. payment
Payment breakdown
Explore the cost of this home by adjusting the details. Changes won't be saved.Climate risks
Neighborhood: 32832
Nearby schools
Schools provided by the listing agent
- Elementary: Eagle Creek Elementary
- Middle: Lake Nona Middle School
- High: Lake Nona High
Source: Stellar MLS. This data may not be complete. We recommend contacting the local school district to confirm school assignments for this home.
Similar homes
- $899,9004 bd4 ba2.9k sqft10364 SHIVE ISLAND COURT, ORLANDO, FL 32827For Sale

 MLS ID #S5156423, Michelle Schroeder, NONA LEGACY POWERED BY LA ROSA. Stellar MLS
 - $1,499,9005 bd5 ba4.5k sqft13167 ALDERLEY DRIVE, ORLANDO, FL 32832For Sale
 MLS ID #O6436375, Peter Luu, REAL BROKER, LLC. Stellar MLS
 - $1,170,0006 bd4 ba3.8k sqft6921 ARNOLDSON STREET, ORLANDO, FL 32827For Sale
 MLS ID #O6426415, Tiago Fernandez PLLC, MCO REALTY GROUP LLC. Stellar MLS
 - $899,9005 bd4 ba2.9k sqft13828 TYBEE BEACH LANE, ORLANDO, FL 32827For Sale
 MLS ID #O6436555, Peter Luu, REAL BROKER, LLC. Stellar MLS
 - $1,099,0005 bd3 ba2.8k sqft9589 PINE LILY STREET, ORLANDO, FL 32827For SaleMLS ID #O6423154, Denise Jadeid, CHARLES RUTENBERG REALTY ORLANDO. Stellar MLS
- $1,000,0005 bd5 ba3.6k sqft13871 DESTIN BEACH LANE, ORLANDO, FL 32827For SaleMLS ID #O6431096, Kevin Kendrick, EXP REALTY LLC. Stellar MLS
- $1,225,0005 bd5 ba3.8k sqft8033 NEMOURS PARKWAY, ORLANDO, FL 32827For SaleMLS ID #O6417667, Caroline Vansevenant, EXP REALTY LLC. Stellar MLS
- $1,114,0004 bd4 ba4.2k sqft18387 MOWRY COURT, ORLANDO, FL 32827For SaleMLS ID #O6410411, Estefania Ortega, LPT REALTY, LLC. Stellar MLS
- $849,0004 bd3 ba2.8k sqft13301 MCMILLAN DRIVE, ORLANDO, FL 32827For SaleMLS ID #O6440115, Wendy Aldana LLC, NETWORTH REALTY OF ORLANDO, LLC. Stellar MLS
- $915,0005 bd4 ba3.5k sqft19076 PLANETREE STREET, ORLANDO, FL 32827For SaleMLS ID #S5146224, Carolina Flores, LLC, LPT REALTY, LLC. Stellar MLS
- $935,0004 bd4 ba3.8k sqft13439 MCMILLAN DRIVE, ORLANDO, FL 32827For SaleMLS ID #O6436390, Peter Luu, REAL BROKER, LLC. Stellar MLS
- $959,0004 bd4 ba2.4k sqft13660 CHAUVIN AVENUE, ORLANDO, FL 32827For SaleMLS ID #O6421013, Anderson Ramos, NOSSA REALTY LLC. Stellar MLS
- $1,230,0003 bd4 ba2.7k sqft13207 PANAMA BEACH COURT, ORLANDO, FL 32827For SaleMLS ID #O6417630, Anderson Ramos, NOSSA REALTY LLC. Stellar MLS
- $725,0003 bd3 ba2.2k sqft13136 WEAVER AVENUE, ORLANDO, FL 32832For SaleMLS ID #S5155039, Cathy Wang, REALTY HUB. Stellar MLS
- $725,0005 bd4 ba3.9k sqft12175 Imaginary Way, Orlando, FL 32832For Sale
 MLS ID #B26067228, Valerie Santory, Compass Florida LLC. BeachesMLS
 - $1,250,0007 bd6 ba4.4k sqft13201 GRANGER AVENUE, ORLANDO, FL 32827For SaleMLS ID #S5150361, Maria Charras De Polanco, REMAX SUNSTATE REALTY. Stellar MLS
- $970,0005 bd5 ba3.2k sqft8266 NEMOURS PARKWAY, ORLANDO, FL 32827For SaleMLS ID #O6374696, Tiago Fernandez PLLC, MCO REALTY GROUP LLC. Stellar MLS
- $699,9004 bd4 ba2.8k sqft18887 RAWSON STREET, ORLANDO, FL 32827For SaleMLS ID #O6437414, Michael Blank, FL PRO BROKERS LLC. Stellar MLS
- $899,0004 bd4 ba2.6k sqft13358 BEEBE ALLEY, ORLANDO, FL 32827For SaleMLS ID #O6405111, Debbie Jones, KELLER WILLIAMS REALTY AT THE PARKS. Stellar MLS
