Welcome to 1381 Mackville Road .This charming three bedroom, one bath brick ranch offers comfortable and convenient one level living. The inviting open design allows the kitchen, living room, and den to flow together creating a spacious and welcoming setting for every day liviing. Outside you will find a generous yard with plenty room for gardening or outdoor activities. Enjoy the covered back porch complete with a ceiling fan to help keep you cool while relaxing. Another stand out feature is the large detached two car garage, complete with workroom and flexible space, It is perfect for anyone needing room for vehicles, tools, storage or a home gym. With its classic brick exterior, functional open lay out, paved driveway, covered back porch and versatile garage space, this property has plenty to offer. Schedule your showing and imagine making this house your own.
For sale
$212,000
1381 Mackville Rd #1381, Harrodsburg, KY 40330
3beds
1,344sqft
Single Family Residence
Built in ----
0.56 Acres Lot
$-- Zestimate®
$158/sqft
$-- HOA
What's special
Classic brick exteriorPaved drivewayVersatile garage spaceFunctional open layoutInviting open design
- 3 days |
- 485 |
- 35 |
Zillow last checked:
Listing updated:
Listed by:
Ronnie L Sims 859-613-4065,
RM McGinnis, LLC Real Est & Auction Professionals
Source: Imagine MLS,MLS#: 26022394
Facts & features
Interior
Bedrooms & bathrooms
- Bedrooms: 3
- Bathrooms: 1
- Full bathrooms: 1
Primary bedroom
- Level: First
Bedroom 2
- Level: First
Bedroom 3
- Level: First
Bathroom 1
- Level: First
Kitchen
- Level: First
Living room
- Level: First
Utility room
- Level: First
Heating
- Forced Air, Natural Gas
Cooling
- Central Air, Electric
Appliances
- Included: Dishwasher, Refrigerator, Range
- Laundry: Electric Dryer Hookup, Main Level, Washer Hookup
Features
- Eat-in Kitchen
- Flooring: Laminate, Tile
- Windows: Insulated Windows, Window Treatments
- Basement: Crawl Space
- Has fireplace: No
Interior area
- Total structure area: 1,344
- Total interior livable area: 1,344 sqft
- Finished area above ground: 1,344
- Finished area below ground: 0
Property
Parking
- Total spaces: 2
- Parking features: Detached Garage, Garage Faces Rear
- Garage spaces: 2
Features
- Levels: One
- Fencing: Wire
Lot
- Size: 0.56 Acres
Details
- Parcel number: 047.5001004.00
Construction
Type & style
- Home type: SingleFamily
- Architectural style: Ranch
- Property subtype: Single Family Residence
Materials
- Vinyl Siding, Brick
- Foundation: Concrete Perimeter
- Roof: Dimensional Style
Utilities & green energy
- Sewer: Septic Tank
- Water: Public
- Utilities for property: Electricity Connected, Natural Gas Connected, Water Connected
Community & HOA
Community
- Subdivision: Rural
HOA
- Has HOA: No
Location
- Region: Harrodsburg
Financial & listing details
- Price per square foot: $158/sqft
- Date on market: 8/18/2026
Estimated market value
Not available
Estimated sales range
Not available
Not available
Price history
| Date | Event | Price |
|---|---|---|
| 8/18/2026 | Listed for sale | $212,000$158/sqft |
Source:  Imagine MLS #26022394 Report a problem Imagine MLS #26022394 Report a problem | ||
Public tax history
Tax history is unavailable.
Monthly payment
Est. payment
Payment breakdown
Explore the cost of this home by adjusting the details. Changes won't be saved.Climate risks
Neighborhood: 40330
Nearby schools
GreatSchools rating
- NAMercer County Elementary SchoolGrades: PK-2Distance: 1.8 mi
- 6/10Kenneth D. King Middle SchoolGrades: 6-8Distance: 1.6 mi
- 8/10Mercer County Senior High SchoolGrades: 9-12Distance: 1.9 mi
Schools provided by the listing agent
- Elementary: Mercer Co
- Middle: King
- High: Mercer Co
Source: Imagine MLS. This data may not be complete. We recommend contacting the local school district to confirm school assignments for this home.
- $247,9004 bd2 ba2k sqft1005 Riverside Dr, Harrodsburg, KY 40330Off Market
- $208,8003 bd1 ba1.4k sqft1007 Riverside Dr, Harrodsburg, KY 40330Off Market
- $174,5002 bd2 ba856 sqft1000 Mackville Rd, Harrodsburg, KY 40330Off Market
- $194,4003 bd2 ba1.2k sqft1003 Riverside Dr, Harrodsburg, KY 40330Off Market
- $180,0003 bd1 ba1.4k sqft1009 Riverside Dr, Harrodsburg, KY 40330Sold
- $228,6003 bd2 ba1.4k sqft1001 Riverside Dr, Harrodsburg, KY 40330Off Market
- $192,4003 bd1 ba1.2k sqft1011 Riverside Dr, Harrodsburg, KY 40330Off Market
- $206,8003 bd1 ba1.2k sqft929 Riverside Dr, Harrodsburg, KY 40330Off Market
A local agent can set up tours, give advice and negotiate with sellers.
Similar homes
- $240,0003 bd1 ba1.1k sqft251 Longview St, Harrodsburg, KY 40330For Sale
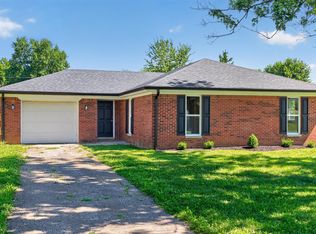
 MLS ID #26022423, Andrea W Gross, Keller Williams Bluegrass Realty. Imagine MLS
 - $205,0004 bd1 ba1.3k sqft597 Meadowbrook Ln, Harrodsburg, KY 40330For Sale
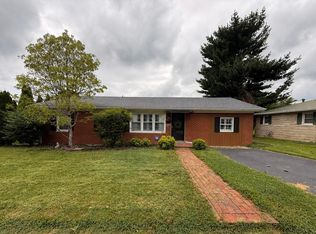 MLS ID #26022621, Austin Rayborn, Welchomes Real Estate. Imagine MLS
 - $214,9003 bd1 ba1.2k sqft1007 Coleman Ct, Harrodsburg, KY 40330For Sale
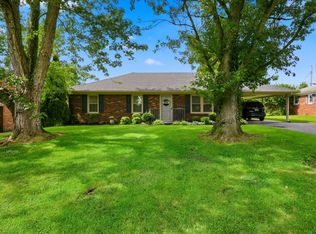 MLS ID #26019107, Ritchie McGinnis, RM McGinnis, LLC Real Est & Auction Professionals. Imagine MLS
 - $235,0004 bd2 ba1.6k sqft627 Greenbriar Dr, Harrodsburg, KY 40330For Sale
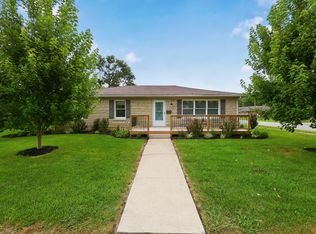 MLS ID #26022754, Kristyna C Lewis, RM McGinnis, LLC Real Est & Auction Professionals. Imagine MLS
 - $210,0003 bd2 ba1.3k sqft730 Parkway Ave, Harrodsburg, KY 40330For SaleMLS ID #26019588, Noelle Currans, Keller Williams Bluegrass Realty. Imagine MLS
- $224,9003 bd2 ba1.4k sqft2983 Perryville Rd, Harrodsburg, KY 40330For SaleMLS ID #26022567, Misty W Gammon, Linda Wilson Realty. Imagine MLS
- $225,0003 bd2 ba1.2k sqft215 Azalea St, Harrodsburg, KY 40330For SaleMLS ID #26014878, Jared H Ervin, RM McGinnis, LLC Real Est & Auction Professionals. Imagine MLS
- $220,0003 bd2 ba1.8k sqft653 Valley Dr, Harrodsburg, KY 40330For SaleMLS ID #26021152, Alyssa Weir, ERA Select Real Estate. Imagine MLS
- $219,9003 bd2 ba1.1k sqft745 Ellerson Dr, Harrodsburg, KY 40330For SaleMLS ID #26013076, Cindy W Crutcher, EXIT Realty Crutcher. Imagine MLS
- $224,9003 bd2 ba1.5k sqft9922 Cornishville Rd, Harrodsburg, KY 40330For SaleMLS ID #26021936, Madalynn Davis, The Brokerage. Imagine MLS
- $269,0003 bd1 ba1.3k sqft136 Paradise Camp Rd, Harrodsburg, KY 40330For SaleMLS ID #26022878, Nikki Lake, RE/MAX Elite Realty. Imagine MLS
- $189,1503 bd2 ba1.5k sqft110 Hensley Hts, Harrodsburg, KY 40330For SaleMLS ID #26011146, Marcus Warren, Welchomes Real Estate. Imagine MLS
- $245,0003 bd2 ba1.8k sqft504 S College St, Harrodsburg, KY 40330For SaleMLS ID #26007125, Melanie Qualls, RE/MAX Elite Realty. Imagine MLS
- $237,4003 bd1 ba1.6k sqft404 College Mnr, Harrodsburg, KY 40330For SaleMLS ID #26019040, Christie Welch, Welchomes Real Estate. Imagine MLS
- $249,0003 bd3 ba1.9k sqft520 Henrico Rd, Harrodsburg, KY 40330For SaleMLS ID #26017379, Heather Baber, Rector Hayden Realtors. Imagine MLS
- $150,0002 bd1 ba1k sqft318 Sexton Rd, Harrodsburg, KY 40330For Sale
 MLS ID #1703224, Rebecca K Jamison, Nexian Realty LLC. Metro Search Inc. LLC DBA Apex MLS
 - $215,0003 bd2 ba1.1k sqft213 Baughman Ave, Danville, KY 40422For SaleMLS ID #26022651, Jerry Asbery, Coldwell Banker VIP Realty, Inc.. Imagine MLS
- $195,0002 bd2 ba1k sqft323 E Office St, Harrodsburg, KY 40330For SaleMLS ID #26014106, Ann Ford, RE/MAX Elite Realty. Imagine MLS
- $180,0003 bd1 ba1.5k sqft220 E Office St, Harrodsburg, KY 40330For SaleMLS ID #26012101, Lee Anne Brogle, RM McGinnis, LLC Real Est & Auction Professionals. Imagine MLS
- $189,9002 bd1 ba840 sqft180 Russell Branch Rd, Harrodsburg, KY 40330For SaleMLS ID #26021194, Christie Welch, Welchomes Real Estate. Imagine MLS
