FIRST TIME ON THE MARKET IN OVER 50 YEARS! When they found a good one, they just kept it! This Bedford stone home sits on a corner lot at a cul-de-sac, convenient to town AND the bypass, and it's finally ready for a new owner after tying in this family for more than half a century! The flexible floor plan gives you up to 4 bedrooms, or use the extra room as a playroom, dining room, office or the room where you put everything when company is coming. We don't judge. Inside you'll find 1.5 baths, hardwood floors throughout the hallway and bedrooms, spacious living areas and a kitchen where the refrigerator, stove, dishwasher and new microwave all stay. Even both TVs stay, including the one on the porch. That's right, you can buy a house and already be halfway prepared for football season! And some of the expensive stuff? Already done. The furnace and water heater were replaced in fall/winter 2025 and are still under warranty, the front porch was added in November 2025, the covered back porch was added in 2025, and the roof is still juvenile. Out back you can send whoever in your house is most annoying to the 2.5-year-old 14x28 building with electric, TWO lofts, a workbench, windows, double doors and its own front porch. A great place to retire after a long work day! Or use it to store your mower and things like normal humans. There's also pull-down attic storage with some flooring, city water and sewer, and the back porch furniture is negotiable! Bedford stone. Corner lot. Huge building with electric. Flexible 4-bedroom floor plan. Big updates already completed. And over 50 years since you've had a chance to buy it. I'd say don't wait another 50!
For sale
$235,000
627 Greenbriar Dr, Harrodsburg, KY 40330
4beds
1,616sqft
Single Family Residence
Built in ----
8,407 Square Feet Lot
$227,800 Zestimate®
$145/sqft
$-- HOA
What's special
Covered back porchBedford stone homeFront porch
- 5 days |
- 567 |
- 40 |
Zillow last checked:
Listing updated:
Listed by:
Kristyna C Lewis 859-265-0503,
RM McGinnis, LLC Real Est & Auction Professionals
Source: Imagine MLS,MLS#: 26022754
Facts & features
Interior
Bedrooms & bathrooms
- Bedrooms: 4
- Bathrooms: 2
- Full bathrooms: 1
- 1/2 bathrooms: 1
Primary bedroom
- Level: First
Bedroom 1
- Level: First
Bedroom 2
- Level: First
Bedroom 3
- Level: First
Bathroom 1
- Level: First
Bathroom 2
- Level: First
Dining room
- Level: First
Kitchen
- Level: First
Living room
- Level: First
Utility room
- Level: First
Heating
- Electric, Heat Pump
Cooling
- Heat Pump
Appliances
- Included: Dishwasher, Microwave, Refrigerator, Range
- Laundry: Electric Dryer Hookup, Main Level, Washer Hookup
Features
- Walk-In Closet(s), Ceiling Fan(s)
- Flooring: Carpet, Hardwood, Laminate, Tile
- Doors: Storm Door(s)
- Windows: Blinds, Screens
- Basement: Crawl Space
- Has fireplace: No
Interior area
- Total structure area: 1,616
- Total interior livable area: 1,616 sqft
- Finished area above ground: 1,616
- Finished area below ground: 0
Property
Parking
- Parking features: Driveway, Off Street
- Has uncovered spaces: Yes
Features
- Levels: One
- Exterior features: Awning(s), Garden
- Fencing: Chain Link,Partial
Lot
- Size: 8,407 Square Feet
- Features: Landscaped
Details
- Additional structures: Workshop
- Parcel number: 100.1404052.00
Construction
Type & style
- Home type: SingleFamily
- Architectural style: Ranch
- Property subtype: Single Family Residence
Materials
- Stone
- Foundation: Concrete Perimeter
- Roof: Composition
Utilities & green energy
- Sewer: Public Sewer
- Water: Public
- Utilities for property: Cable Available, Electricity Connected, Natural Gas Available, Sewer Connected, Water Connected
Community & HOA
Community
- Subdivision: Green Acres
HOA
- Has HOA: No
Location
- Region: Harrodsburg
Financial & listing details
- Price per square foot: $145/sqft
- Tax assessed value: $152,208
- Annual tax amount: $1,697
- Date on market: 8/21/2026
Estimated market value
$227,800
$216,000 - $239,000
$1,232/mo
Price history
| Date | Event | Price |
|---|---|---|
| 8/21/2026 | Listed for sale | $235,000$145/sqft |
Source:  Imagine MLS #26022754 Report a problem Imagine MLS #26022754 Report a problem | ||
Public tax history
| Year | Property taxes | Tax assessment |
|---|---|---|
| 2025 | $1,697 | $152,208 |
| 2024 | $1,697 +30.8% | $152,208 +32% |
| 2023 | $1,298 +1.3% | $115,266 |
| 2022 | $1,281 -1.1% | $115,266 |
| 2021 | $1,296 +0% | $115,266 +23.3% |
| 2020 | $1,296 +21.4% | $93,468 |
| 2019 | $1,067 +2.4% | $93,468 |
| 2018 | $1,042 +3.7% | $93,468 |
| 2017 | $1,005 +2% | $93,468 |
| 2016 | $985 +7.7% | $93,468 |
| 2015 | $915 -4.3% | $93,468 |
| 2014 | $956 +4.5% | $93,468 |
| 2010 | $915 | $93,468 |
Find assessor info on the county website
Monthly payment
Est. payment
Payment breakdown
Explore the cost of this home by adjusting the details. Changes won't be saved.Climate risks
Neighborhood: 40330
Nearby schools
GreatSchools rating
- NAMercer County Elementary SchoolGrades: PK-2Distance: 1.9 mi
- 6/10Kenneth D. King Middle SchoolGrades: 6-8Distance: 1.8 mi
- 8/10Mercer County Senior High SchoolGrades: 9-12Distance: 2.2 mi
Schools provided by the listing agent
- Elementary: Mercer Co
- Middle: King
- High: Mercer Co
Source: Imagine MLS. This data may not be complete. We recommend contacting the local school district to confirm school assignments for this home.
- $173,2003 bd1 ba1.2k sqft625 Greenbriar Dr, Harrodsburg, KY 40330Off Market
- $193,6003 bd1 ba1.1k sqft597 Willow Ct, Harrodsburg, KY 40330Off Market
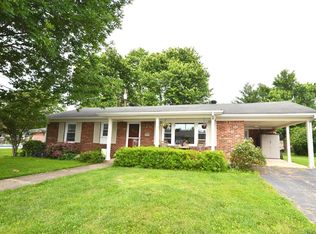
- $164,0003 bd1 ba1.2k sqft629 Greenbriar Dr, Harrodsburg, KY 40330Off Market
- $172,4003 bd1 ba1.4k sqft621 Greenbriar Dr, Harrodsburg, KY 40330Off Market

- $---- bd-- ba-- sqft640 Greenbriar Dr, Harrodsburg, KY 40330Off Market
- $196,9003 bd1 ba1.3k sqft600 Willow Ct, Harrodsburg, KY 40330Off Market
- $176,5003 bd1 ba1.2k sqft633 Greenbriar Dr, Harrodsburg, KY 40330Off Market
- $162,4003 bd1 ba1.3k sqft599 Willow Ct, Harrodsburg, KY 40330Off Market
A local agent can set up tours, give advice and negotiate with sellers.
Similar homes
- $205,0004 bd1 ba1.3k sqft597 Meadowbrook Ln, Harrodsburg, KY 40330For Sale
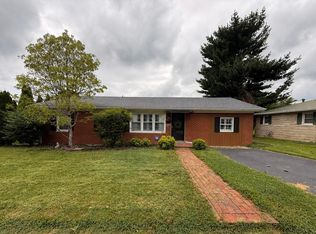
 MLS ID #26022621, Austin Rayborn, Welchomes Real Estate. Imagine MLS
 - $274,9003 bd2 ba2.2k sqft632 Beaumont Ave, Harrodsburg, KY 40330For Sale
 MLS ID #26023085, Colby W Davis, ERA Select Real Estate. Imagine MLS
 - $220,0003 bd2 ba1.8k sqft653 Valley Dr, Harrodsburg, KY 40330For Sale
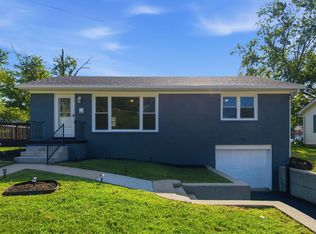 MLS ID #26021152, Alyssa Weir, ERA Select Real Estate. Imagine MLS
 - $240,0003 bd1 ba1.1k sqft251 Longview St, Harrodsburg, KY 40330For Sale
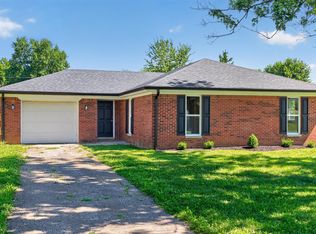 MLS ID #26022423, Andrea W Gross, Keller Williams Bluegrass Realty. Imagine MLS
 - $237,4003 bd1 ba1.6k sqft404 College Mnr, Harrodsburg, KY 40330For SaleMLS ID #26019040, Christie Welch, Welchomes Real Estate. Imagine MLS
- $245,0003 bd2 ba1.8k sqft504 S College St, Harrodsburg, KY 40330For SaleMLS ID #26007125, Melanie Qualls, RE/MAX Elite Realty. Imagine MLS
- $212,0003 bd1 ba1.3k sqft1381 Mackville Rd #1381, Harrodsburg, KY 40330For SaleMLS ID #26022394, Ronnie L Sims, RM McGinnis, LLC Real Est & Auction Professionals. Imagine MLS
- $225,0003 bd2 ba1.2k sqft215 Azalea St, Harrodsburg, KY 40330For SaleMLS ID #26014878, Jared H Ervin, RM McGinnis, LLC Real Est & Auction Professionals. Imagine MLS
- $269,0003 bd1 ba1.3k sqft136 Paradise Camp Rd, Harrodsburg, KY 40330For SaleMLS ID #26022878, Nikki Lake, RE/MAX Elite Realty. Imagine MLS
- $210,0003 bd2 ba1.3k sqft730 Parkway Ave, Harrodsburg, KY 40330For SaleMLS ID #26019588, Noelle Currans, Keller Williams Bluegrass Realty. Imagine MLS
- $275,0004 bd2 ba1.6k sqft754 Greenbriar Dr, Harrodsburg, KY 40330For SaleMLS ID #26020226, Madalynn Davis, The Brokerage. Imagine MLS
- $349,9003 bd2 ba2.1k sqft480 Bellaire Dr, Harrodsburg, KY 40330For SaleMLS ID #26023239, H Daniel Ayres, Danny Ayres Realty & Auction. Imagine MLS
- $224,9003 bd2 ba1.5k sqft9922 Cornishville Rd, Harrodsburg, KY 40330For SaleMLS ID #26021936, Madalynn Davis, The Brokerage. Imagine MLS
- $285,0003 bd2 ba1.5k sqft515 Bohon Rd, Harrodsburg, KY 40330For SaleMLS ID #26021166, Sabrina Tucker, RE/MAX Creative Realty. Imagine MLS
- $219,9003 bd2 ba1.1k sqft745 Ellerson Dr, Harrodsburg, KY 40330For SaleMLS ID #26013076, Cindy W Crutcher, EXIT Realty Crutcher. Imagine MLS
- $260,0003 bd1 ba1k sqft817 Bellows Mill Rd, Harrodsburg, KY 40330For SaleMLS ID #26008344, Melanie Qualls, RE/MAX Elite Realty. Imagine MLS
- $332,0003 bd2 ba1.9k sqft419 Bellaire Dr, Harrodsburg, KY 40330For SaleMLS ID #26021573, E Rosalyn Drury, Welchomes Real Estate. Imagine MLS
- $214,9003 bd1 ba1.2k sqft1007 Coleman Ct, Harrodsburg, KY 40330For SaleMLS ID #26019107, Ritchie McGinnis, RM McGinnis, LLC Real Est & Auction Professionals. Imagine MLS
- $229,0003 bd2 ba1k sqft528 Jones St, Harrodsburg, KY 40330For SaleMLS ID #26019526, L Sue Abrams-Gray, Abrams Realty, LLC. Imagine MLS
- $320,0003 bd2 ba1.6k sqft451 Bellaire Dr, Harrodsburg, KY 40330For SaleMLS ID #26018969, Ashleigh Janssen, Keller Williams Commonwealth. Imagine MLS
