Nestled in the highly coveted Pinecrest Golf Community, this exceptional historic home offers timeless character, modern updates, and an unbeatable location. Boasting over 2,500 square feet of thoughtfully designed living space on a beautifully landscaped 0.64-acre lot, this property is a rare find with picturesque golf course views right from your front window.The recently renovated kitchen is the heart of the home, featuring new cabinetry, quartz countertops, updated fixtures, and stainless appliances—perfectly blending style and functionality. The flexible floor plan offers privacy for family and guests alike, with two spacious ensuite bedrooms on one wing and a third bedroom with its own full bath on the opposite side, making it ideal as a mother-in-law suite, guest quarters, or private space for adult children. A dedicated office with French doors overlooks the sparkling pool and outdoor entertaining area, providing an inspiring work-from-home retreat. The welcoming foyer opens into a stunning living room complete with rich hardwood floors, a brick fireplace, built-in bookshelves, elegant decorative trim, crown molding, and plantation shutters that enhance the home's historic charm.
Step outside to your own backyard oasis featuring a covered entertaining area, a second brick fireplace wired for a built-in TV, a fenced yard, and plenty of space to relax or host gatherings year-round. A large detached storage building offers endless possibilities, including workshop or garage space. Major updates provide peace of mind, including a bronze standing seam metal roof (2024), HVAC system (2020), and a fully updated irrigation system with a new well (2022).
Enjoy the best of Pinecrest living with golf course views, a short walk to Sandhill Grill, and a home that perfectly combines historic character with today's modern conveniences. Enjoy the golf course lifestyle with NO HOA!!!
For sale
$460,000
1381 Talbott Cir, Avon Park, FL 33825
3beds
1,884sqft
Single Family Residence
Built in 1960
0.64 Acres Lot
$439,800 Zestimate®
$244/sqft
$-- HOA
What's special
Fenced yardLarge detached storage buildingRecently renovated kitchenTwo spacious ensuite bedroomsUpdated fixturesQuartz countertopsFlexible floor plan
- 31 days
- 920
- 73
Likely to sell faster than
Zillow last checked:
Listing updated:
Listed by:
Laura Shirley,
RE/MAX REALTY PLUS
Source: HFMLS,MLS#: 326959Originating MLS: Heartland Association Of Realtors
Facts & features
Interior
Bedrooms & bathrooms
- Bedrooms: 3
- Bathrooms: 3
- Full bathrooms: 3
Primary bedroom
- Dimensions: 16 x 18
Bedroom 2
- Dimensions: 12 x 17
Dining room
- Dimensions: 12 x 14
Kitchen
- Dimensions: 14 x 16
Living room
- Dimensions: 18 x 20
Heating
- Central, Electric
Cooling
- Central Air, Electric
Appliances
- Included: Dryer, Dishwasher, Electric Water Heater, Disposal, Gas Range, Refrigerator, Washer
Features
- Ceiling Fan(s), High Speed Internet, Shutters, Window Treatments
- Flooring: Carpet, Hardwood, Tile
- Windows: Single Hung, Blinds, Drapes, Plantation Shutters
Interior area
- Total structure area: 1,884
- Total interior livable area: 1,884 sqft
Video & virtual tour
Property
Parking
- Parking features: Driveway, On Street
Features
- Levels: One
- Stories: 1
- Patio & porch: Rear Porch, Open, Patio
- Exterior features: Fence, Sprinkler/Irrigation, Patio
- Pool features: In Ground
- Has view: Yes
- View description: Golf Course, Pool
- Frontage type: Golf Course
Lot
- Size: 0.64 Acres
Details
- Additional parcels included: ,,
- Parcel number: C25332805001500110
- Zoning description: R1
- Special conditions: None
Construction
Type & style
- Home type: SingleFamily
- Architectural style: Ranch,One Story
- Property subtype: Single Family Residence
Materials
- Block, Concrete
- Roof: Metal
Condition
- Resale
- Year built: 1960
Utilities & green energy
- Sewer: Septic Tank
- Water: Public
- Utilities for property: High Speed Internet Available
Community & HOA
Community
- Features: Golf, Golf Course Community, None
HOA
- Has HOA: No
Location
- Region: Avon Park
Financial & listing details
- Price per square foot: $244/sqft
- Tax assessed value: $276,170
- Annual tax amount: $2,586
- Date on market: 8/3/2026
- Listing agreement: Exclusive Right To Sell
- Listing terms: Cash,Conventional
- Road surface type: Paved
Estimated market value
$439,800
$418,000 - $462,000
$2,483/mo
Price history
| Date | Event | Price |
|---|---|---|
| 8/3/2026 | Listed for sale | $460,000$244/sqft |
Source: HFMLS #326959 Report a problem | ||
| 11/20/2025 | Listing removed | $460,000$244/sqft |
Source: HFMLS #317037 Report a problem | ||
| 8/23/2025 | Listed for sale | $460,000$244/sqft |
Source: HFMLS #317037 Report a problem | ||
| 3/21/2025 | Sold | $460,000-3.2%$244/sqft |
Source: Public Record Report a problem | ||
| 2/9/2025 | Pending sale | $475,000$252/sqft |
Source: HFMLS #311458 Report a problem | ||
| 1/3/2025 | Listed for sale | $475,000+280%$252/sqft |
Source: HFMLS #311458 Report a problem | ||
| 10/30/2015 | Sold | $125,000-3.8%$66/sqft |
Source: Public Record Report a problem | ||
| 7/16/2015 | Price change | $129,900-10.4%$69/sqft |
Source: Visual Tour #234639 Report a problem | ||
| 6/14/2015 | Listed for sale | $144,900+26%$77/sqft |
Source: Visual Tour #234639 Report a problem | ||
| 4/2/2004 | Sold | $115,000$61/sqft |
Source: Public Record Report a problem | ||
Public tax history
| Year | Property taxes | Tax assessment |
|---|---|---|
| 2025 | $2,586 +36.5% | $206,424 +34.2% |
| 2024 | $1,894 +2.8% | $153,854 +3% |
| 2023 | $1,842 +1.9% | $149,373 +3% |
| 2022 | $1,807 -0.4% | $145,022 +3% |
| 2021 | $1,815 +2.9% | $140,798 +1.4% |
| 2020 | $1,763 | $138,854 +2.3% |
| 2019 | $1,763 +2.7% | $135,732 +1.9% |
| 2018 | $1,717 +1.3% | $133,201 +2.1% |
| 2017 | $1,695 +5.9% | $130,461 +2.1% |
| 2016 | $1,601 -0.2% | $127,778 +0.5% |
| 2015 | $1,604 +1.8% | $127,189 |
| 2014 | $1,576 | -- |
| 2013 | -- | -- |
| 2012 | -- | -- |
| 2011 | -- | -- |
| 2010 | -- | -- |
| 2009 | -- | -- |
| 2008 | -- | -- |
| 2007 | -- | -- |
| 2006 | -- | -- |
| 2005 | -- | -- |
| 2004 | -- | -- |
| 2003 | -- | -- |
| 2002 | -- | -- |
| 2001 | -- | -- |
| 2000 | -- | -- |
Find assessor info on the county website
Monthly payment
Est. payment
Payment breakdown
Explore the cost of this home by adjusting the details. Changes won't be saved.Climate risks
Neighborhood: 33825
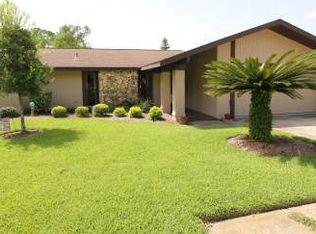
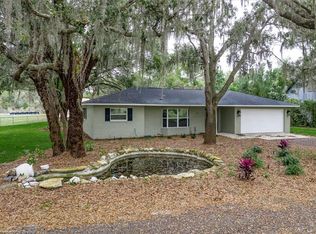
Similar homes
- $469,0003 bd3 ba1.7k sqft1369 NE Viola Rd, Avon Park, FL 33825For Sale
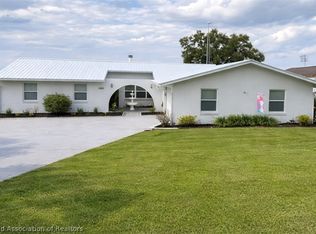 MLS ID #321893, Jenny Tullo. HFMLS
 - $500,0003 bd2 ba1.3k sqft5300 E Devilwood St, Avon Park, FL 33825For Sale
 MLS ID #325903, Dawn Dell. HFMLS
 - $425,0003 bd2 ba1.3k sqft215 Tulane Cir, Avon Park, FL 33825For Sale
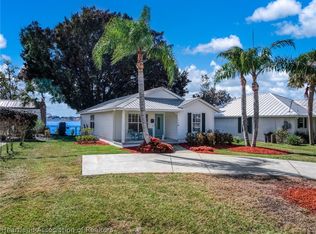 MLS ID #325390, Dawn Dell. HFMLS
 - $440,0003 bd2 ba2.1k sqft3325 Manor Dr, Sebring, FL 33872For Sale
 MLS ID #327643, Matthew Nelson. HFMLS
 - $339,9004 bd3 ba1.9k sqft3510 LAKEVIEW DRIVE, SEBRING, FL 33870For Sale
 MLS ID #L4964219, David Small, KELLER WILLIAMS REALTY SMART 1. Stellar MLS
