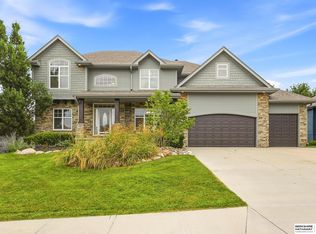
Contract Pending-on the market for backup offers only through the inspection period. An exceptional opportunity to own this five-bedroom, five-bathroom 1.5-story home in Fox Ridge Estates, set on a one-acre lot. The property offers a three-car garage and an in-ground pool, ideal for entertaining. The entry features ceilings and an open, welcoming atmosphere. Highlights include spacious living areas, a first-floor primary suite with a spa-like bathroom and walk-in closet, main-level laundry, and multiple fireplaces. An expansive deck overlooks the private backyard and pool, with access from both the kitchen and primary bedroom. The second level provides three additional bedrooms, including a Jack-and-Jill bath and a private en-suite. The finished lower level includes a full second kitchen, bedroom, workout room, and a large family room wired for surround sound with a Bose system, opening directly to the pool area.
Pending
Price cut: $20K (7/9)
$679,900
13811 S 41st St, Bellevue, NE 68123
5beds
4,176sqft
:
Get pre-qualified$4,858/mo
Single Family Residence
Built in 2000
1 Acres Lot
$669,400 Zestimate®
$163/sqft
$11/mo HOA
What's special
Private en-suiteMain-level laundryWorkout roomJack-and-jill bathMultiple fireplacesThree-car garage
- 54 days |
- 1,865 |
- 79 |
Likely to sell faster than
Zillow last checked:
Listing updated:
Listed by:
John Mahoney 402-416-8015,
BHHS Ambassador Real Estate
Source: GPRMLS,MLS#: 22615252
Facts & features
Interior
Bedrooms & bathrooms
- Bedrooms: 5
- Bathrooms: 5
- Full bathrooms: 4
- 1/4 bathrooms: 1
- Main level bathrooms: 2
Primary bedroom
- Level: Main
- Area: 240
- Dimensions: 16 x 15
Bedroom 2
- Level: Second
- Area: 168
- Dimensions: 14 x 12
Bedroom 3
- Level: Second
- Area: 143
- Dimensions: 13 x 11
Bedroom 4
- Level: Second
- Area: 143
- Dimensions: 13 x 11
Bedroom 5
- Level: Basement
- Area: 195
- Dimensions: 15 x 13
Primary bathroom
- Features: Full, Shower
Dining room
- Level: Main
- Area: 165
- Dimensions: 15 x 11
Family room
- Level: Main
- Area: 320
- Dimensions: 20 x 16
Great room
- Level: Basement
Kitchen
- Level: Main
- Area: 330
- Dimensions: 22 x 15
Living room
- Level: Main
- Area: 156
- Dimensions: 13 x 12
Basement
- Area: 1807
Heating
- Natural Gas, Forced Air
Cooling
- Central Air
Appliances
- Included: Oven, Refrigerator, Water Softener, Dishwasher, Microwave, Cooktop
Features
- High Ceilings, 2nd Kitchen, Ceiling Fan(s), Drain Tile, Formal Dining Room, Jack and Jill Bath, Pantry
- Flooring: Carpet, Ceramic Tile
- Basement: Daylight,Walk-Out Access,Full,Finished
- Number of fireplaces: 2
- Fireplace features: Direct-Vent Gas Fire
Interior area
- Total structure area: 4,176
- Total interior livable area: 4,176 sqft
- Finished area above ground: 2,597
- Finished area below ground: 1,579
Property
Parking
- Total spaces: 3
- Parking features: Attached, Garage Door Opener
- Attached garage spaces: 3
Features
- Levels: One and One Half
- Patio & porch: Patio, Deck, Covered Patio
- Exterior features: Sprinkler System
- Has private pool: Yes
- Pool features: In Ground
- Fencing: Full,Privacy,Vinyl
Lot
- Size: 1 Acres
- Dimensions: 198 x 221 x 188 x 36
- Features: Over 1/2 up to 1 Acre, Corner Lot, Cul-De-Sac, Subdivided, Curb and Gutter, Sloped, Paved
Details
- Additional structures: Shed(s)
- Parcel number: 011303778
Construction
Type & style
- Home type: SingleFamily
- Architectural style: Traditional
- Property subtype: Single Family Residence
Materials
- Vinyl Siding, Masonite, Brick/Other, Frame
- Foundation: Concrete Perimeter
- Roof: Composition
Condition
- Not New and NOT a Model
- New construction: No
- Year built: 2000
Utilities & green energy
- Sewer: Public Sewer
- Water: Public
- Utilities for property: Electricity Available, Natural Gas Available, Water Available, Sewer Available
Community & HOA
Community
- Subdivision: Fox Ridge Estates
HOA
- Has HOA: Yes
- Services included: Common Area Maintenance
- HOA fee: $130 annually
Location
- Region: Bellevue
Financial & listing details
- Price per square foot: $163/sqft
- Tax assessed value: $614,668
- Annual tax amount: $10,583
- Date on market: 6/2/2026
- Listing terms: VA Loan,Conventional,Cash
- Ownership: Fee Simple
- Electric utility on property: Yes
- Road surface type: Paved
Estimated market value
$669,400
$636,000 - $703,000
$4,273/mo
Price history
| Date | Event | Price |
|---|---|---|
| 7/20/2026 | Pending sale | $679,900$163/sqft |
Source:  GPRMLS #22615252 Report a problem GPRMLS #22615252 Report a problem | ||
| 7/9/2026 | Price change | $679,900-2.9%$163/sqft |
Source: GPRMLS #22615252 Report a problem | ||
| 6/2/2026 | Price change | $699,900-2.8%$168/sqft |
Source: GPRMLS #22615252 Report a problem | ||
| 3/5/2026 | Listed for sale | $719,900+10.8%$172/sqft |
Source: GPRMLS #22605263 Report a problem | ||
| 11/18/2022 | Sold | $650,000+0.2%$156/sqft |
Source: GPRMLS #22225911 Report a problem | ||
| 11/1/2022 | Pending sale | $649,000$155/sqft |
Source: GPRMLS #22225911 Report a problem | ||
| 10/28/2022 | Listed for sale | $649,000+124.1%$155/sqft |
Source: GPRMLS #22225911 Report a problem | ||
| 10/31/2000 | Sold | $289,625$69/sqft |
Source: GPRMLS #1839 Report a problem | ||
Public tax history
| Year | Property taxes | Tax assessment |
|---|---|---|
| 2025 | $10,584 -1.2% | $614,668 +0.4% |
| 2024 | $10,710 -8.2% | $612,265 |
| 2023 | $11,661 +15.8% | $612,265 +30.8% |
| 2022 | $10,070 +8.4% | $467,956 |
| 2021 | $9,291 +1.8% | $467,956 +11.8% |
| 2020 | $9,131 -13.9% | $418,446 +3.3% |
| 2019 | $10,600 | $405,244 |
| 2018 | $10,600 +9.1% | $405,244 +9.9% |
| 2017 | $9,720 +2.7% | $368,709 +1% |
| 2016 | $9,461 | $364,886 -4.5% |
| 2015 | $9,461 -0.9% | $381,967 +3.1% |
| 2014 | $9,549 | $370,531 +3% |
| 2012 | $9,549 +18% | $359,846 -2.4% |
| 2011 | $8,090 -2.8% | $368,700 +11.8% |
| 2010 | $8,324 +2.1% | $329,926 -3.2% |
| 2009 | $8,156 +9.9% | $340,743 -0.4% |
| 2008 | $7,419 +2.2% | $342,086 +8.9% |
| 2007 | $7,257 +5.1% | $314,116 +6% |
| 2006 | $6,906 +2.4% | $296,364 +0.8% |
| 2005 | $6,746 | $293,961 +2.9% |
| 2004 | $6,746 +2.6% | $285,793 +2.1% |
| 2003 | $6,578 +1.5% | $279,967 -1.8% |
| 2002 | $6,479 +0.3% | $285,191 +0.9% |
| 2001 | $6,459 +965% | $282,678 +961.6% |
| 2000 | $606 | $26,627 |
| 1999 | -- | $26,627 |
Find assessor info on the county website
Monthly payment
Est. payment
Payment breakdown
Explore the cost of this home by adjusting the details. Changes won't be saved.Climate risks
Neighborhood: 68123
Nearby schools
GreatSchools rating
- 9/10Bellevue Elementary SchoolGrades: PK-6Distance: 1.7 mi
- 8/10Lewis & Clark Middle SchoolGrades: 7-8Distance: 0.4 mi
- 5/10Bellevue West Sr High SchoolGrades: 9-12Distance: 4.5 mi
Schools provided by the listing agent
- Elementary: Bellevue Elementary
- Middle: Lewis and Clark
- High: Bellevue West
- District: Bellevue
Source: GPRMLS. This data may not be complete. We recommend contacting the local school district to confirm school assignments for this home.
- $--1 Acres4005 Fox Ridge Cir, Bellevue, NE 68123Off Market
- $886,4005 bd4 ba4k sqft13901 S 41st St, Bellevue, NE 68123Off Market
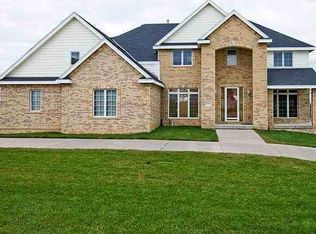
- $685,6004 bd3 ba3.6k sqft4003 Fox Ridge Cir, Bellevue, NE 68123Off Market
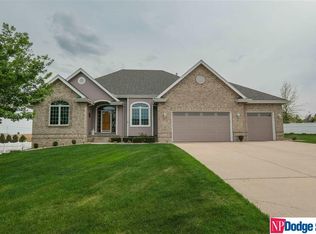
- $675,0004 bd5 ba4.5k sqft4006 Fox Ridge Cir, Bellevue, NE 68123Pending

- $436,6002 bd2 ba3.3k sqft13806 S 41st St, Bellevue, NE 68123Off Market
- $627,6002 bd2 ba4.5k sqft13804 S 41st St, Bellevue, NE 68123Off Market
- $475,0004 bd3 ba3.6k sqft13802 S 41st St, Bellevue, NE 68123Sold
- $658,7004 bd4 ba5k sqft4004 Fox Ridge Cir, Bellevue, NE 68123Off Market
A local agent can set up tours, give advice and negotiate with sellers.
A local lender can help you make sure your offer is ready when you are.
Similar homes
- $639,0005 bd5 ba4.2k sqft4004 Birchwood Dr, Bellevue, NE 68123For Sale
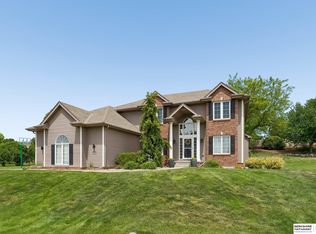
 MLS ID #22613049, Sallie Elliott, BHHS Ambassador Real Estate. GPRMLS
 - $650,0004 bd2 ba2.2k sqft17310 Micky Dr, Bellevue, NE 68123For Sale
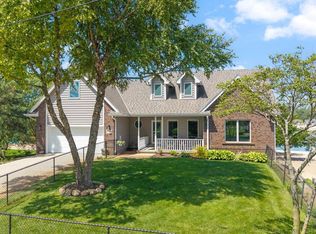 MLS ID #22618972, Sarah Maier Pavel, Better Homes and Gardens R.E.. GPRMLS
 - $540,0004 bd5 ba4.5k sqft13501 S 22nd St, Bellevue, NE 68123For Sale
 MLS ID #22615348, Nathan Hanson, BHHS Ambassador Real Estate. GPRMLS
 - $690,0004 bd5 ba4.6k sqft12619 S 81st Ave, Papillion, NE 68046For Sale
 MLS ID #22618658, Marla Alberts, BHHS Ambassador Real Estate. GPRMLS
 - $439,0003 bd3 ba3.2k sqft13705 Tregaron Dr, Bellevue, NE 68123For SaleMLS ID #22620288, Sean Petersen, NP Dodge RE Sales Inc 148Dodge. GPRMLS
- $375,9003 bd4 ba2k sqft2505 Morrie Dr, Bellevue, NE 68123For SaleMLS ID #22620933, Ann Roth, Nebraska Realty. GPRMLS
- $495,0005 bd4 ba3.1k sqft2811 Leigh Ln, Papillion, NE 68133For SaleMLS ID #22620926, Lucretia Hall, Nebraska Realty. GPRMLS
- $669,9005 bd4 ba4.3k sqft17117 Oakmont Dr, Omaha, NE 68136For SaleMLS ID #22616560, Mike Evans, BHHS Ambassador Real Estate. GPRMLS
- $674,9004 bd4 ba3.6k sqft3923 S 193rd Cir, Omaha, NE 68130For SaleMLS ID #22618633, Carey Wilcox, Nebraska Realty. GPRMLS
- $649,0004 bd4 ba4k sqft8932 Cass Cir, Plattsmouth, NE 68048For SaleMLS ID #22614080, Anton Yost, Yost Real Estate. GPRMLS
- $799,0004 bd4 ba4.1k sqft19719 Raven Dr, Louisville, NE 68037For SaleMLS ID #22610976, Tyler Weaver, NextHome Signature Real Estate. GPRMLS
- $520,0005 bd5 ba4.1k sqft8126 S 93rd St, La Vista, NE 68128For SaleMLS ID #22620312, Mike Lewis, RE/MAX Results. GPRMLS
- $545,0004 bd3 ba3.3k sqft9504 S 179th St, Omaha, NE 68136For SaleMLS ID #22620872, Rachel Skradski Luhrs, BHHS Ambassador Real Estate. GPRMLS
- $580,0004 bd3 ba4.1k sqft9406 Granville Pkwy, La Vista, NE 68128For SaleMLS ID #22619533, Gayla Leathers, BHHS Ambassador Real Estate. GPRMLS
- $675,0004 bd5 ba4.6k sqft1519 S 192nd Avenue Cir, Omaha, NE 68130For SaleMLS ID #22616515, Brittney McAllister, Realty ONE Group Sterling. GPRMLS
- $587,5005 bd4 ba3.8k sqft12411 Osprey Ln, Papillion, NE 68046For SaleMLS ID #22617800, Michelle Gustafson, BHHS Ambassador Real Estate. GPRMLS
- $725,0005 bd5 ba4.2k sqft16230 Grover St, Omaha, NE 68130For SaleMLS ID #22615950, Sallie Elliott, BHHS Ambassador Real Estate. GPRMLS
- $425,0004 bd4 ba3.5k sqft9407 S 27th St, Bellevue, NE 68147For SaleMLS ID #22619249, Michaela Simms, Keller Williams Greater Omaha. GPRMLS
- $565,0005 bd4 ba4.2k sqft7513 S 95th St, La Vista, NE 68128For SaleMLS ID #22617253, Milt Schneider, Nebraska Realty. GPRMLS
- $725,0005 bd4 ba3.1k sqft21938 Trailridge Blvd, Elkhorn, NE 68022For SaleMLS ID #22616038, Justin Lorimer, RE/MAX Results. GPRMLS
