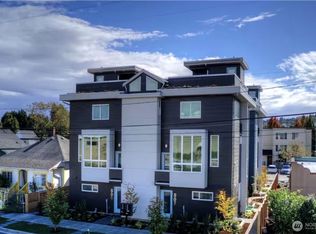
New Price plus $5000 buyer credit towards closing costs with preferred lender !Discover modern comfort and eco-conscious living in this 4-br, 2.75-ba new construction home. . The open-concept main floor features a bright living area, cozy dining area, chef-inspired kitchen with quartz countertops and SS appliances—ideal for everyday living and entertaining. Main-level bedroom with ¾ bath provide flexible space for guests or multi-generational living. Upstairs offers a serene primary suite w/full bath, plus two bedrooms that share a full bath. Built with sustainability in mind, this home includes solar panels, ILFI Net Zero Energy and Salmon Safe ESDS certifications. 2 parking spaces included. Located near light rail, SeaTac Airport, and DT Seattle.
Active
Listed by: Urban Pacific Real Estate • Shawna Flores-Cravens
Price cut: $10K (7/14)
$485,000
13813 32nd Lane S, Tukwila, WA 98168
4beds
1,437sqft
:
Get pre-qualified$3,273/mo
Single Family Residence
Built in 2023
1,637 Square Feet Lot
$485,200 Zestimate®
$338/sqft
$327/mo HOA
What's special
Modern comfortChef-inspired kitchenSolar panelsCozy dining areaSs appliancesQuartz countertopsOpen-concept main floor
- 98 days |
- 930 |
- 43 |
Zillow last checked:
Listing updated:
Listed by:
Shawna Flores-Cravens,
Urban Pacific Real Estate,
Iolanthe Chan-McCarthy,
Urban Pacific Real Estate
Source: NWMLS as distributed by MLS GRID,MLS#: 2516759
Facts & features
Interior
Bedrooms & bathrooms
- Bedrooms: 4
- Bathrooms: 3
- Full bathrooms: 2
- 3/4 bathrooms: 1
- Main level bathrooms: 1
- Main level bedrooms: 1
Primary bedroom
- Level: Second
Bedroom
- Level: Second
Bedroom
- Level: Second
Bedroom
- Level: Main
Bathroom full
- Level: Second
Bathroom full
- Level: Second
Bathroom three quarter
- Level: Main
Dining room
- Level: Main
Entry hall
- Level: Main
Kitchen with eating space
- Level: Main
Living room
- Level: Main
Heating
- Ductless, HRV/ERV System, Electric, Solar PV
Cooling
- Ductless
Appliances
- Included: Dishwasher, Disposal, Dryer, Microwave, Refrigerator, Stove(s)/Range(s), Washer, Dishwasher(s), Dryer(s), Garbage Disposal, Microwave(s), Refrigerator(s), Washer(s), Water Heater: Hybrid heat pump, Water Heater Location: Conditioned closet upstairs
Features
- Dining Room, High Tech Cabling
- Flooring: Vinyl, Vinyl Plank, Carpet
- Windows: Triple Pane Windows
- Has fireplace: No
Interior area
- Total structure area: 1,437
- Total interior livable area: 1,437 sqft
Video & virtual tour
Property
Parking
- Parking features: Driveway, Off Street
Features
- Levels: Two
- Stories: 2
- Entry location: Main
- Patio & porch: Dining Room, High Tech Cabling, SMART Wired, Sprinkler System, Triple Pane Windows, Walk-In Closet(s), Water Heater
- Has view: Yes
- View description: Territorial
Lot
- Size: 1,637 Square Feet
- Features: Dead End Street, Open Lot, Paved, Sidewalk, Cable TV, Electric Car Charging, Fenced-Partially, Green House, High Speed Internet, Irrigation, Patio, Sprinkler System
- Topography: Level
- Residential vegetation: Garden Space
Details
- Parcel number: 7877200090
- Zoning: LDR
- Zoning description: Jurisdiction: City
- Special conditions: Standard
Construction
Type & style
- Home type: SingleFamily
- Architectural style: 2 Story
- Property subtype: Single Family Residence
Materials
- Cement Planked, Cement Plank
- Foundation: Poured Concrete
- Roof: Composition
Condition
- New construction: Yes
- Year built: 2023
- Major remodel year: 2024
Details
- Builder name: Edge Community Builders LLC
Utilities & green energy
- Electric: Company: Seattle City Light
- Sewer: Sewer Connected, Company: Valley View sewer district
- Water: Public, Company: Water district 125
- Utilities for property: Comcast/Xfinity, Comcast/Xfinity
Green energy
- Energy generation: Solar
Community & HOA
Community
- Features: CCRs, Playground
- Subdivision: Tukwila
HOA
- Services included: Maintenance Grounds, Road Maintenance
- HOA fee: $327 monthly
- HOA phone: 888-327-6682
Location
- Region: Tukwila
Financial & listing details
- Price per square foot: $338/sqft
- Annual tax amount: $5,728
- Date on market: 11/6/2025
- Cumulative days on market: 275 days
- Listing terms: Conventional,FHA
- Inclusions: Dishwasher(s), Dryer(s), Garbage Disposal, Microwave(s), Refrigerator(s), Stove(s)/Range(s), Washer(s)
Estimated market value
$485,200
$461,000 - $509,000
$3,449/mo
Price history
| Date | Event | Price |
|---|---|---|
| 7/14/2026 | Price change | $485,000-2%$338/sqft |
Source:  NWMLS as distributed by MLS GRID #2516759 Report a problem NWMLS as distributed by MLS GRID #2516759 Report a problem | ||
| 6/3/2026 | Price change | $495,000-2.9%$344/sqft |
Source: NWMLS as distributed by MLS GRID #2516759 Report a problem | ||
| 5/1/2026 | Listed for sale | $510,000$355/sqft |
Source: NWMLS as distributed by MLS GRID #2516759 Report a problem | ||
Public tax history
Tax history is unavailable.
Monthly payment
Est. payment
Payment breakdown
Explore the cost of this home by adjusting the details. Changes won't be saved.Climate risks
Neighborhood: 98168
Nearby schools
GreatSchools rating
- 3/10Cascade View Elementary SchoolGrades: PK-5Distance: 0.1 mi
- 4/10Showalter Middle SchoolGrades: 6-8Distance: 0.9 mi
- 3/10Foster Senior High SchoolGrades: 9-12Distance: 0.7 mi
Schools provided by the listing agent
- Elementary: Cascade View Elem
- Middle: Showalter Mid
- High: Foster Snr High
Source: NWMLS as distributed by MLS GRID. This data may not be complete. We recommend contacting the local school district to confirm school assignments for this home.
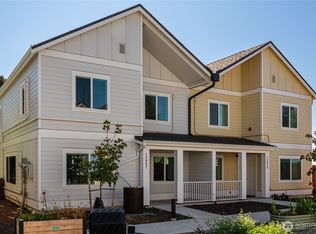
- $510,0004 bd3 ba1.4k sqft13847 32nd Ln S, Tukwila, WA 98168Sold
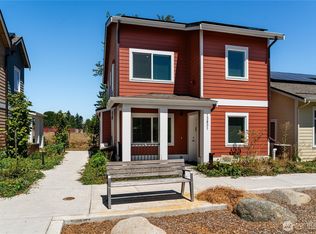
- $498,0003 bd2 ba1.4k sqft13831 32nd Ln S, Seattle, WA 98168Sold
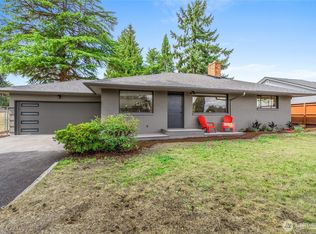
- $538,0003 bd1 ba1.2k sqft13709 32nd Ave S, Seattle, WA 98168Sold
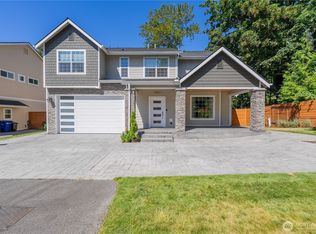
- $940,0005 bd3 ba3.2k sqft13903 30th Pl S, Seattle, WA 98168Sold
- $--7,204 sqft13620 Military Rd S, Seattle, WA 98168Off Market
- $475,0001 bd2 ba880 sqft13830 29th Ave S, Seattle, WA 98168Sold
- $380,0004 bd1 ba1.3k sqft14015 Military Rd S, Seattle, WA 98168Sold
- $739,1004 bd3 ba2k sqft13809 29th Ave S LOT 3, Seatac, WA 98168Off Market
A local agent can set up tours, give advice and negotiate with sellers.
Similar homes
- $495,0002 bd1 ba800 sqft1710 SW 106 Street, Seattle, WA 98146Active
 MLS ID #2549394, Deep Paknikar. NWMLS as distributed by MLS GRID
 - $475,0002 bd2 ba1k sqft513 S Sullivan Street, Seattle, WA 98108Active
 MLS ID #2540171, Seth Rollings. NWMLS as distributed by MLS GRID
 - $619,9503 bd2 ba1.6k sqft28407 22nd Avenue S, Federal Way, WA 98003Active
 MLS ID #2552935, Wes Jones. NWMLS as distributed by MLS GRID
 - $535,0003 bd4 ba1.7k sqftLake Burien Estates, Burien, WA 98166Active
 MLS ID #2540518, Sue Meierotto. NWMLS as distributed by MLS GRID
 - $505,0002 bd2 ba1k sqft9326 Renton Avenue S #G, Seattle, WA 98118ActiveMLS ID #2535004, Kara Rogers. NWMLS as distributed by MLS GRID
- $535,0002 bd2 ba1.2k sqftRedwood High Point Condos, Seattle, WA 98126ActiveMLS ID #2529226, Houra Romina Durr. NWMLS as distributed by MLS GRID
- $484,0002 bd2 ba1.1k sqftAshburn Condominiums, Renton, WA 98055ActiveMLS ID #2559748, Elinor Dofredo. NWMLS as distributed by MLS GRID
- $445,0002 bd2 ba1k sqftLongfellow Run, Seattle, WA 98106ActiveMLS ID #2565770, Candice L. Oftebro. NWMLS as distributed by MLS GRID
- $450,0002 bd2 ba938 sqftJuanita Country Club, Kirkland, WA 98034ActiveMLS ID #2565945, Bing Yu. NWMLS as distributed by MLS GRID
- $609,0003 bd3 ba1.5k sqftView One7, Burien, WA 98168ActiveMLS ID #2508469, Blake E. Lanz. NWMLS as distributed by MLS GRID
- $479,0003 bd2 ba1.3k sqftRed Mill Condominium, Renton, WA 98058ActiveMLS ID #2531936, Vincent Cangialosi. NWMLS as distributed by MLS GRID
- $619,0003 bd3 ba1.7k sqft22328 88th Way S #I106, Kent, WA 98031ActiveMLS ID #2555820, Robert Gasca. NWMLS as distributed by MLS GRID
- $450,0002 bd1 ba866 sqftCokoffi Condominium, Seattle, WA 98122ActiveMLS ID #2564156, Donna L. Wood. NWMLS as distributed by MLS GRID
- $549,9002 bd2 ba839 sqft9010 5th Avenue S, Seattle, WA 98108ActiveMLS ID #2560225, Junior Torres. NWMLS as distributed by MLS GRID
- $529,0003 bd3 ba1.6k sqftAshburn Condominiums, Renton, WA 98055ActiveMLS ID #2542257, Gerald L. Harrison. NWMLS as distributed by MLS GRID
- $550,0003 bd2 ba1.2k sqft2736 S Andover Street, Seattle, WA 98108ActiveMLS ID #2529452, Jeff Thompson. NWMLS as distributed by MLS GRID
- $634,9003 bd3 ba1.4k sqft20182 110th Place SE, Kent, WA 98031ActiveMLS ID #2536818, Alice Van Nguyen. NWMLS as distributed by MLS GRID
- $451,0003 bd2 ba1k sqft9323 Marcus Ave N, Seattle, WA 98118ActiveMLS ID #2548805, Adrian Chu. NWMLS as distributed by MLS GRID
- $495,0002 bd2 ba1.3k sqftLake Wilderness Villa Condo, Maple Valley, WA 98038ActiveMLS ID #2510767, Jesse Tronson. NWMLS as distributed by MLS GRID
- $540,0002 bd2 ba1k sqftRainier Vista Ii, A Re-Plat Of New Rainier Vista, Seattle, WA 98108ActiveMLS ID #2542888, Ye Wei. NWMLS as distributed by MLS GRID
