Welcome to this well-maintained, single-owner home with 3 bedrooms and 1.5 baths with plenty of room to spread out by offering both living room and family room spaces. BONUS! Original hardwood floors under the bedroom and family room carpet, ready to be uncovered and restored to their natural beauty! The living room, with an electric fireplace that can be converted back to gas, opens to a beautiful covered porch (ceiling fan included) overlooking one of the larger corner lots right in the front of the subdivision. A backyard shed with electricity, lighting, and outlets offers the perfect space for a workshop, hobbies, or all the gardening tools. The finished basement is a must -see, complete with a second kitchen including a range and chest freezer, five outlets that are wired for a generator, plus abundant storage, a workbench area, and a cellar. Additional attic storage is easily accessible from both the 2-car garage and an interior bedroom through a custom-built walk-up staircase. Lovingly cared for by its original owners, this home offers so much in its next chapter. Nestled between major expressways and close to Carmen-Ainsworth Middle School, the amenities nearby are endless. Immediate occupancy! Don't miss out on seeing this one!
For sale
$194,900
1382 Peachwood Dr, Flint, MI 48507
3beds
2,386sqft
:
Get pre-qualified$1,436/mo
Single Family Residence
Built in 1965
0.47 Acres Lot
$198,200 Zestimate®
$82/sqft
$-- HOA
What's special
- 9 days |
- 385 |
- 28 |
Zillow last checked:
Listing updated:
Listed by:
Tiffini Bridgett 248-297-5551,
The Brokerage Real Estate Enthusiasts 248-297-5551,
Allison Kiess 810-241-0812,
The Brokerage Real Estate Enthusiasts
Source: Realcomp II,MLS#: 20261053326
Facts & features
Interior
Bedrooms & bathrooms
- Bedrooms: 3
- Bathrooms: 2
- Full bathrooms: 1
- 1/2 bathrooms: 1
Primary bedroom
- Level: Entry
- Area: 187
- Dimensions: 11 X 17
Bedroom
- Level: Entry
- Area: 117
- Dimensions: 9 X 13
Bedroom
- Level: Entry
- Area: 130
- Dimensions: 10 X 13
Other
- Level: Entry
- Area: 65
- Dimensions: 5 X 13
Other
- Level: Entry
- Area: 20
- Dimensions: 4 X 5
Dining room
- Level: Entry
- Area: 70
- Dimensions: 7 X 10
Family room
- Level: Entry
- Area: 204
- Dimensions: 17 X 12
Kitchen
- Level: Entry
- Area: 100
- Dimensions: 10 X 10
Living room
- Level: Entry
- Area: 234
- Dimensions: 13 X 18
Heating
- Forced Air, Natural Gas
Cooling
- Ceiling Fans, Central Air
Appliances
- Included: Dishwasher, Disposal, Dryer, Free Standing Freezer, Free Standing Gas Oven, Free Standing Gas Range, Free Standing Refrigerator, Gas Cooktop, Microwave, Washer
Features
- Basement: Finished
- Has fireplace: Yes
- Fireplace features: Electric, Living Room
Interior area
- Total interior livable area: 2,386 sqft
- Finished area above ground: 1,386
- Finished area below ground: 1,000
Property
Parking
- Total spaces: 2
- Parking features: Two Car Garage, Attached, Electricityin Garage, Side Entrance
- Attached garage spaces: 2
Features
- Levels: One
- Stories: 1
- Entry location: GroundLevelwSteps
- Patio & porch: Covered, Porch
- Pool features: None
Lot
- Size: 0.47 Acres
- Dimensions: 22 x 170 x 173
Details
- Additional structures: Sheds
- Parcel number: 0736553072
- Special conditions: Short Sale No,Standard
Construction
Type & style
- Home type: SingleFamily
- Architectural style: Ranch
- Property subtype: Single Family Residence
Materials
- Brick, Vinyl Siding
- Foundation: Basement, Block, Crawl Space, Sump Pump
Condition
- New construction: No
- Year built: 1965
Utilities & green energy
- Sewer: Sewer At Street
- Water: Well
Community & HOA
Community
- Subdivision: COLONIAL VILLAGE
HOA
- Has HOA: No
Location
- Region: Flint
Financial & listing details
- Price per square foot: $82/sqft
- Tax assessed value: $61,288
- Annual tax amount: $2,621
- Date on market: 7/14/2026
- Cumulative days on market: 10 days
- Listing agreement: Exclusive Right To Sell
- Listing terms: Cash,Conventional,FHA,Va Loan
- Exclusions: Exclusion(s) Do Not Exist
Estimated market value
$198,200
$188,000 - $208,000
$1,603/mo
Price history
| Date | Event | Price |
|---|---|---|
| 7/26/2026 | Listed for sale | $194,900$82/sqft |
Source:  Realcomp II #20261053326 Report a problem Realcomp II #20261053326 Report a problem | ||
| 7/20/2026 | Pending sale | $194,900$82/sqft |
Source: Realcomp II #20261053326 Report a problem | ||
| 7/14/2026 | Listed for sale | $194,900$82/sqft |
Source: Realcomp II #20261053326 Report a problem | ||
Public tax history
| Year | Property taxes | Tax assessment |
|---|---|---|
| 2025 | $2,547 +5.3% | $101,200 +9.6% |
| 2024 | $2,419 | $92,300 -1.4% |
| 2023 | -- | $93,600 +9.7% |
| 2022 | -- | $85,300 +15.6% |
| 2021 | -- | $73,800 +3.8% |
| 2020 | -- | $71,100 +17.3% |
| 2019 | -- | $60,600 +5.8% |
| 2018 | $2,104 +10.4% | $57,300 |
| 2017 | $1,905 +0.8% | $57,300 +16.7% |
| 2016 | $1,891 | $49,100 +0.2% |
| 2015 | $1,891 +68.6% | $49,000 +4.3% |
| 2014 | $1,121 | $47,000 |
| 2012 | -- | $47,000 -7.1% |
| 2011 | -- | $50,600 -20.8% |
| 2010 | -- | $63,900 -8.7% |
| 2008 | $783 | $70,000 -11.6% |
| 2006 | -- | $79,200 +0.5% |
| 2005 | -- | $78,800 +2.6% |
| 2004 | -- | $76,800 +4.5% |
| 2003 | -- | $73,500 +7.8% |
| 2002 | $856 +31.8% | $68,200 +11.6% |
| 2001 | $649 +11.7% | $61,100 +10.7% |
| 2000 | $581 | $55,200 |
Find assessor info on the county website
Monthly payment
Est. payment
Payment breakdown
Explore the cost of this home by adjusting the details. Changes won't be saved.Climate risks
Neighborhood: 48507
Nearby schools
GreatSchools rating
- 4/10Gladys Dillon Elementary SchoolGrades: K-3Distance: 1.2 mi
- 3/10Carman-Ainsworth Middle SchoolGrades: 6-8Distance: 0.2 mi
- 5/10Carman-Ainsworth High SchoolGrades: 8-12Distance: 5.5 mi
- $194,6003 bd2 ba1.3k sqft1396 Peachwood Dr, Flint, MI 48507Off Market
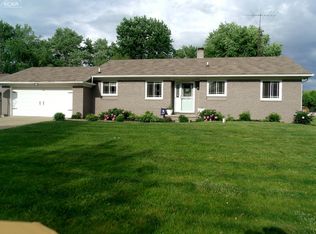
- $200,2003 bd1 ba1.6k sqft1366 Peachwood Dr, Flint, MI 48507Off Market
- $185,0003 bd2 ba1.2k sqft4476 Old Carriage Rd, Flint, MI 48507Sold
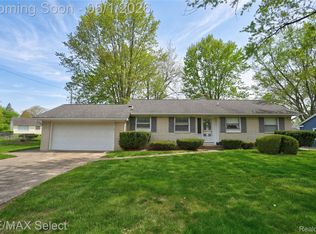
- $164,4003 bd1 ba1.2k sqft1404 Peachwood Dr, Flint, MI 48507Off Market
- $219,1003 bd2 ba1.2k sqft1379 Peachwood Dr, Flint, MI 48507Off Market
- $231,7003 bd2 ba1.7k sqft4483 Old Carriage Rd, Flint, MI 48507Off Market
- $199,800-- bd1 ba1.5k sqft1387 Peachwood Dr, Flint, MI 48507Off Market
- $156,1003 bd1 ba1.1k sqft4468 Old Carriage Rd, Flint, MI 48507Off Market
A local agent can set up tours, give advice and negotiate with sellers.
Similar homes
- $--4 bd3 ba1.7k sqft4371 Wickfield Dr, Flint, MI 48507Auction
 Auction.com 2
 - $174,9004 bd4 ba2.4k sqft1808 Laurel Oak Dr, Flint, MI 48507For Sale

 MLS ID #50216594, Julie Williams, Real Estate One Great Lakes Bay. MiRealSource
 - $189,9003 bd1 ba1.2k sqft4442 Cherrytree Ln, Flint, MI 48507For Sale
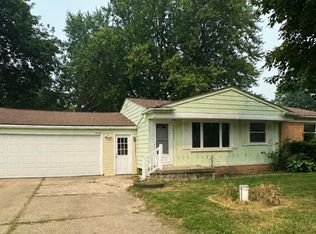 MLS ID #50215392, Theresa Zdunic, Crowe Real Estate LLC. MiRealSource
 - $198,0004 bd2 ba2.3k sqft1124 Trotwood Ln, Flint, MI 48507For Sale
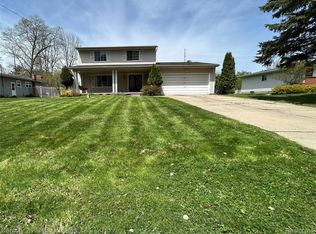
 MLS ID #20261031255, Kera Lawrence, Century 21 Metro Brokers. Realcomp II
 - $209,9003 bd2 ba2.6k sqft1203 Pickwick Pl, Flint, MI 48507For SaleMLS ID #50190297, Shannon Jones, ERA Prime Real Estate Group. MiRealSource
- $--3 bd1 ba1.3k sqft1100 Kingston Ave, Flint, MI 48507AuctionAuction.com 2
- $--3 bd2 ba1.2k sqft3125 Comanche Ave, Flint, MI 48507AuctionAuction.com 2
- $169,9004 bd2 ba2.3k sqft1814 Rockcreek Ln, Flint, MI 48507For SaleMLS ID #20261052836, Jackie Stratton, Keller Williams First. Realcomp II
- $--4 bd2 ba1.4k sqft4428 Sulgrave Dr, Swartz Creek, MI 48473AuctionAuction.com 2
- $--3 bd1 ba1.5k sqft2602 Miller Rd, Flint, MI 48503AuctionAuction.com 2
- $159,9003 bd2 ba1.3k sqft714 Country Club Ln, Flint, MI 48507For SaleMLS ID #20261058050, Debbie Caldwell, American Associates Inc. Realcomp II
- $--3 bd3 ba2.9k sqft2710 Lakewood Ct, Flint, MI 48507AuctionAuction.com 1
- $--5 bd3 ba2.7k sqft5337 Corunna Rd, Flint, MI 48532AuctionAuction.com 2
- $289,9004 bd2 ba2.1k sqft1173 Highgate Dr, Flint, MI 48507For SaleMLS ID #50214996, Nicky Wolverton, ERA Prime Real Estate Group. MiRealSource
- $--3 bd1 ba1.2k sqft5474 Litchfield Dr, Flint, MI 48532AuctionServiceLink Auction
- $247,9004 bd3 ba3.2k sqft1402 Woodslea Dr, Flint, MI 48507For SaleMLS ID #50216484, Brian Lindstrom, eRealty. MiRealSource
- $--3 bd2 ba1.7k sqft5289 Olde Saybrooke Ct, Grand Blanc, MI 48439AuctionAuction.com 2
- $--4 bd3 ba2.1k sqft3221 Westwood Pkwy, Flint, MI 48503AuctionAuction.com 1
- $165,0006 bd2 ba1.7k sqft1422 Pettibone Ave, Flint, MI 48507For SaleMLS ID #20261058272, Wayne Newman, Wentworth Real Estate Group. Realcomp II
- $225,0003 bd3 ba2.2k sqft4376 Wheatland Dr, Swartz Creek, MI 48473For SaleMLS ID #20261058914, Zack Lessner, New Michigan Realty. Realcomp II
