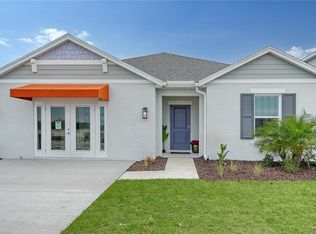
This is your opportunity to own a 2026-built, meticulously maintained home in one of Parrish's highly desirable communities—CANOE CREEK!! This Neal Communities Valiant offers 3 bedrooms, 2 baths and 1,407 square feet of living space. From the moment you walk in, it’s evident this home has been gently lived in and beautifully maintained—giving you that fresh, new-construction feel without starting from scratch. The thoughtfully designed floor plan makes excellent use of the space, with an open-concept kitchen, dining and living area that feels comfortable and connected. A split-bedroom layout provides privacy, while the third bedroom gives you flexibility for guests, a home office or whatever fits your lifestyle. Step outside and you'll find an extended rear patio, already completed and ready for morning coffee, evening dinners or simply enjoying Florida's year-round sunshine. But living in Canoe Creek is about so much more than the home. Why wait for vacation when resort-style amenities are right outside your door? Enjoy a large clubhouse, oversized community pool with lap lanes, 24-hour fitness center, four pickleball courts, dog park, walking trails and a full-time activities director bringing neighbors together with activities and events throughout the year. Skip the wait. Start living it now.
For sale
Price cut: $8K (10/6)
$379,900
13826 SPINNING ROD WAY, PARRISH, FL 34219
3beds
1,407sqft
Single Family Residence
Built in 2026
6,891 Square Feet Lot
$374,900 Zestimate®
$270/sqft
$159/mo HOA
What's special
Split-bedroom layoutExtended rear patio
- 17 days
- 317
- 23
Likely to sell faster than
Zillow last checked:
Listing updated:
Listed by:
Darice Levasseur 941-258-1519,
EXP REALTY LLC 888-883-8509
Source: Stellar MLS,MLS#: A4706836 Originating MLS: Sarasota - Manatee
Originating MLS: Sarasota - Manatee
Facts & features
Interior
Bedrooms & bathrooms
- Bedrooms: 3
- Bathrooms: 2
- Full bathrooms: 2
Rooms
- Room types: Utility Room
Primary bedroom
- Features: Walk-In Closet(s)
- Level: First
- Area: 181.29 Square Feet
- Dimensions: 12.07x15.02
Bedroom 2
- Features: Built-in Closet
- Level: First
- Area: 117.16 Square Feet
- Dimensions: 10.1x11.6
Bedroom 3
- Features: Built-in Closet
- Level: First
- Area: 106.08 Square Feet
- Dimensions: 10.2x10.4
Dining room
- Level: First
- Area: 117.03 Square Feet
- Dimensions: 8.3x14.1
Great room
- Level: First
- Area: 184.98 Square Feet
- Dimensions: 13.11x14.11
Kitchen
- Level: First
- Area: 122.09 Square Feet
- Dimensions: 10.09x12.1
Heating
- Electric
Cooling
- Central Air
Appliances
- Included: Dishwasher, Disposal, Dryer, Freezer, Gas Water Heater, Ice Maker, Microwave, Range, Refrigerator, Washer
- Laundry: Inside
Features
- Ceiling Fan(s), High Ceilings, Open Floorplan, Smart Home, Walk-In Closet(s)
- Flooring: Carpet, Ceramic Tile
- Doors: Sliding Doors
- Windows: Window Treatments, Hurricane Shutters, Hurricane Shutters/Windows
- Has fireplace: No
Interior area
- Total structure area: 2,061
- Total interior livable area: 1,407 sqft
Video & virtual tour
Property
Parking
- Total spaces: 2
- Parking features: Garage - Attached
- Attached garage spaces: 2
Features
- Levels: One
- Stories: 1
- Patio & porch: Covered, Enclosed, Patio, Rear Porch, Screened
- Exterior features: Irrigation System, Lighting, Rain Gutters, Sidewalk, Sprinkler Metered
- Has view: Yes
- View description: Park/Greenbelt
Lot
- Size: 6,891 Square Feet
- Features: Greenbelt, Above Flood Plain
Details
- Parcel number: 499016259
- Zoning: RES
- Special conditions: None
Construction
Type & style
- Home type: SingleFamily
- Architectural style: Craftsman
- Property subtype: Single Family Residence
Materials
- Block, HardiPlank Type, Stucco
- Foundation: Slab
- Roof: Shingle
Condition
- New construction: No
- Year built: 2026
Details
- Builder model: Valiant
- Builder name: Neal Communities
Utilities & green energy
- Sewer: Public Sewer
- Water: Public
- Utilities for property: Cable Connected, Electricity Connected, Natural Gas Connected, Public, Sewer Connected, Sprinkler Meter, Sprinkler Recycled, Street Lights, Underground Utilities, Water Connected
Green energy
- Water conservation: Irrigation-Reclaimed Water
Community & HOA
Community
- Features: Clubhouse, Community Mailbox, Deed Restrictions, Dog Park, Fitness Center, Gated Community - No Guard, Golf Carts OK, Irrigation-Reclaimed Water, Pool, Sidewalks, Wheelchair Access
- Pet fee: $0 monthly
- Subdivision: CANOE CREEK PH IV
HOA
- Has HOA: Yes
- Amenities included: Clubhouse, Fitness Center, Gated, Pickleball Court(s), Pool, Spa/Hot Tub, Trail(s), Wheelchair Access
- Services included: Common Area Taxes, Community Pool, Pool Maintenance, Private Road, Recreational Facilities
- HOA fee: $159 monthly
- HOA name: Citizens Management Services
- HOA phone: 941-263-2150
Location
- Region: Parrish
Financial & listing details
- Price per square foot: $270/sqft
- Tax assessed value: $23,143
- Annual tax amount: $327
- Date on market: 9/21/2026
- Cumulative days on market: 18 days
- Listing terms: Cash,Conventional,FHA
- Ownership: Fee Simple
- Total actual rent: 0
- Electric utility on property: Yes
- Road surface type: Paved
Estimated market value
$374,900
$356,000 - $394,000
$2,419/mo
Price history
| Date | Event | Price |
|---|---|---|
| 10/6/2026 | Price change | $379,900-2.1%$270/sqft |
Source:  Stellar MLS #A4706836 Report a problem Stellar MLS #A4706836 Report a problem | ||
| 9/21/2026 | Listed for sale | $387,900+0.3%$276/sqft |
Source: eXp Realty #A4706836 Report a problem | ||
| 3/6/2026 | Sold | $386,808$275/sqft |
Source: Public Record Report a problem | ||
Public tax history
| Year | Property taxes | Tax assessment |
|---|---|---|
| 2025 | $327 0% | $23,143 |
| 2024 | $327 | $23,143 |
Find assessor info on the county website
Monthly payment
Est. payment
Payment breakdown
Explore the cost of this home by adjusting the details. Changes won't be saved.Climate risks
Neighborhood: 34219
Nearby schools
Schools provided by the listing agent
- Elementary: Annie Lucy Williams Elementary
- Middle: Buffalo Creek Middle
- High: Parrish Community High
Source: Stellar MLS. This data may not be complete. We recommend contacting the local school district to confirm school assignments for this home.
Similar homes
- $377,9903 bd2 ba1.4k sqft4327 SPOON BLADE DRIVE, PARRISH, FL 34219New Construction
 Stellar MLS
 - $375,0002 bd2 ba1.6k sqft13840 OLD CREEK COURT, PARRISH, FL 34219For Sale
 MLS ID #A4699851, Logan Clark, LPT REALTY, LLC. Stellar MLS
 - $372,8694 bd2 ba1.8k sqft4328 BOXELDER AVENUE, PARRISH, FL 34219New Construction
 Stellar MLS
 - $367,0003 bd2 ba1.5k sqft3835 CREEKSIDE PARK DRIVE, PARRISH, FL 34219For Sale
 MLS ID #A4704534, Matt Berg, BERG REALTY LLC. Stellar MLS
 - $339,9343 bd2 ba1.5k sqft4312 BOXELDER AVENUE, PARRISH, FL 34219New ConstructionStellar MLS
- $349,9003 bd2 ba1.7k sqft4560 SUMMERLAKE CIRCLE, PARRISH, FL 34219For SaleMLS ID #A4706881, Jeanine Colavecchi, PA, PREMIERE PLUS REALTY COMPANY. Stellar MLS
- $387,5003 bd2 ba2.1k sqft11842 DUNSTER LANE, PARRISH, FL 34219For SaleMLS ID #R4912018, Jeff Reis, JEFF ALLEN REIS. Stellar MLS
- $375,0002 bd2 ba1.5k sqft4657 WILLOW BEND AVENUE, PARRISH, FL 34219For SaleMLS ID #D6148146, Sheri Adams, RE FLORIDA HOMES. Stellar MLS
- $375,0002 bd2 ba1.5k sqft4661 WILLOW BEND AVENUE, PARRISH, FL 34219For SaleMLS ID #D6148147, Sheri Adams, RE FLORIDA HOMES. Stellar MLS
- $389,9004 bd2 ba1.7k sqft4240 MALICKSON DRIVE, PARRISH, FL 34219For SaleMLS ID #A4705142, Ronald Pepka, KW SUNCOAST. Stellar MLS
- $399,7892 bd2 ba1.4k sqft14530 BAREFOOT LANE, PARRISH, FL 34219For SaleMLS ID #A4680204, Peter J Poe, POE & ASSOCIATES REALTY, LLC. Stellar MLS
- $405,0003 bd2 ba2k sqft16121 59TH COURT E, PARRISH, FL 34219For SaleMLS ID #A4707363, Maggie Hall, PREFERRED SHORE LLC. Stellar MLS
- $364,9903 bd2 ba1.5k sqft14449 WOODLAND PRESERVE TRAIL, PARRISH, FL 34219New ConstructionMLS ID #W7889033, Bill Maltbie, MALTBIE REALTY GROUP. Stellar MLS
- $335,0003 bd2 ba1.3k sqft12167 WARWICK CIRCLE, PARRISH, FL 34219For SaleMLS ID #A4705706, Wendy Lewis, WATERSIDE REALTY LLC. Stellar MLS
- $339,9004 bd3 ba1.9k sqft13911 RICHLAND GULF CIRCLE, PARRISH, FL 34219For SaleMLS ID #A4708699, Joseph Patoray, LLC, FINE PROPERTIES. Stellar MLS
- $435,0003 bd2 ba1.5k sqft12743 RAINWASHED LOOP, PARRISH, FL 34219For SaleMLS ID #A4706003, Shannon Welling, COMPASS FLORIDA LLC. Stellar MLS
