Virtually Staged. Private pool and spa, flexible four-bedroom layout, newer roof and no CDD! Set on a spacious corner lot in the established Kingsfield community, this inviting Parrish home delivers the Florida lifestyle with nearly 1,800 square feet of comfortable, versatile living space. Mature landscaping, a welcoming covered entry and an attached two-car garage create an attractive first impression. Inside, vaulted ceilings and an open-concept design give the main living areas a bright, airy feel, while durable flooring throughout makes everyday living easy. The kitchen overlooks the living and dining spaces and features abundant cabinetry, generous counter space, a breakfast bar and pantry; keeping the cook connected whether hosting friends or enjoying a quiet night at home. The flexible split-bedroom floor plan offers four bedrooms, with one ideally suited for use as a home office, playroom, hobby space or guest room. The spacious primary suite is privately positioned and features French doors opening directly to the pool area, a walk-in closet, an additional closet and an en-suite bath with an extended vanity and walk-in shower. Step outside to your own private retreat, where the screened lanai surrounds a solar-heated in-ground pool and raised spa with plenty of deck space for lounging, dining and entertaining. A privacy fence and mature trees add to the secluded atmosphere, creating a peaceful setting for sunny afternoons or relaxing evenings outdoors. Additional highlights include a newer shingle roof completed in 2021, a generator-ready hookup, indoor laundry and a mini-split system added to the garage in 2025 for greater comfort and versatility. Kingsfield offers low HOA fees, no CDD and community amenities that include a pool, playgrounds and basketball court. Conveniently located near Fort Hamer Road, US-301, Creekside Commons, schools, shopping, dining, parks and the Fort Hamer boat ramp, with easy access to I-75, Bradenton, Lakewood Ranch, Sarasota and the greater Tampa Bay area. This private pool home offers the space, flexibility and outdoor lifestyle today’s buyers are looking for. Schedule your private showing and discover the possibilities!
Pending
$389,900
4240 MALICKSON DRIVE, PARRISH, FL 34219
4beds
1,792sqft
Single Family Residence
Built in 2002
9,152 Square Feet Lot
$-- Zestimate®
$218/sqft
$75/mo HOA
What's special
Privacy fenceBreakfast barFlexible four-bedroom layoutPrivate pool and spaMature treesAttached two-car garageIndoor laundry
- 45 days
- 1,009
- 94
Likely to sell faster than
Zillow last checked:
Listing updated:
Listed by:
Ronald Pepka 941-877-1488,
KW SUNCOAST 941-792-2000
Source: Stellar MLS,MLS#: A4705142 Originating MLS: Sarasota - Manatee
Facts & features
Interior
Bedrooms & bathrooms
- Bedrooms: 4
- Bathrooms: 2
- Full bathrooms: 2
Rooms
- Room types: Great Room, Utility Room
Primary bedroom
- Features: Dual Closets
- Level: First
- Area: 204 Square Feet
- Dimensions: 12x17
Bedroom 2
- Features: Built-in Closet
- Level: First
Bedroom 3
- Features: Built-in Closet
- Level: First
Bedroom 4
- Features: Built-in Closet
- Level: First
Dining room
- Level: First
- Area: 110 Square Feet
- Dimensions: 10x11
Kitchen
- Level: First
- Area: 90 Square Feet
- Dimensions: 9x10
Living room
- Level: First
- Area: 380 Square Feet
- Dimensions: 20x19
Utility room
- Level: First
- Area: 49 Square Feet
- Dimensions: 7x7
Heating
- Central, Electric, Wall Units / Window Unit
Cooling
- Central Air, Ductless
Appliances
- Included: Dishwasher, Dryer, Microwave, Range, Refrigerator, Washer
- Laundry: Inside, Laundry Room
Features
- Built-in Features, Ceiling Fan(s), Eating Space In Kitchen, Living Room/Dining Room Combo, Open Floorplan, Split Bedroom, Thermostat, Vaulted Ceiling(s), Walk-In Closet(s)
- Flooring: Laminate, Tile, Vinyl
- Has fireplace: No
Interior area
- Total structure area: 2,485
- Total interior livable area: 1,792 sqft
Property
Parking
- Total spaces: 2
- Parking features: Driveway, Other
- Attached garage spaces: 2
- Has uncovered spaces: Yes
Features
- Levels: One
- Stories: 1
- Patio & porch: Covered, Enclosed, Front Porch, Rear Porch, Screened
- Exterior features: Lighting, Rain Gutters, Storage
- Has private pool: Yes
- Pool features: Heated, In Ground, Lighting
- Has spa: Yes
- Spa features: Heated, In Ground
- Fencing: Vinyl
- Has view: Yes
- View description: Pool, Trees/Woods
Lot
- Size: 9,152 Square Feet
- Features: Corner Lot, Oversized Lot
- Residential vegetation: Mature Landscaping, Oak Trees, Trees/Landscaped
Details
- Parcel number: 503621009
- Zoning: PDR
- Special conditions: None
Construction
Type & style
- Home type: SingleFamily
- Property subtype: Single Family Residence
Materials
- Block, Stucco
- Foundation: Slab
- Roof: Shingle
Condition
- New construction: No
- Year built: 2002
Utilities & green energy
- Electric: Photovoltaics Seller Owned
- Sewer: Public Sewer
- Water: Public
- Utilities for property: Public
Green energy
- Energy efficient items: Pool
- Energy generation: Solar
Community & HOA
Community
- Security: Security System Owned
- Pet fee: $0 monthly
- Subdivision: KINGSFIELD PH V
HOA
- Has HOA: Yes
- HOA fee: $75 monthly
- HOA name: Gulf Coast Community Management
- HOA phone: 941-870-5600
Location
- Region: Parrish
Financial & listing details
- Price per square foot: $218/sqft
- Tax assessed value: $308,626
- Annual tax amount: $1,803
- Date on market: 9/4/2026
- Cumulative days on market: 46 days
- Listing terms: Cash,Conventional,FHA,VA Loan
- Ownership: Fee Simple
- Total actual rent: 0
- Road surface type: Paved, Asphalt
Estimated market value
Not available
Estimated sales range
Not available
Not available
Price history
| Date | Event | Price |
|---|---|---|
| 10/12/2026 | Pending sale | $389,900$218/sqft |
Source:  Stellar MLS #A4705142 Report a problem | ||
| 9/4/2026 | Listed for sale | $389,900+105.2%$218/sqft |
Source: Stellar MLS #A4705142 Report a problem | ||
| 8/22/2008 | Sold | $190,000+4%$106/sqft |
Source: Public Record Report a problem | ||
| 4/26/2002 | Sold | $182,700$102/sqft |
Source: Public Record Report a problem | ||
Public tax history
| Year | Property taxes | Tax assessment |
|---|---|---|
| 2025 | $1,803 +4% | $146,940 +2.9% |
| 2024 | $1,733 +2.7% | $142,799 +3% |
| 2023 | $1,687 +3.8% | $138,640 +3% |
| 2022 | $1,625 +1.1% | $134,602 +3% |
| 2021 | $1,607 +5.5% | $130,682 +1.4% |
| 2020 | $1,523 +2.4% | $128,878 +2.3% |
| 2019 | $1,488 | $125,980 +1.9% |
| 2018 | $1,488 +1.7% | $123,631 +2.1% |
| 2017 | $1,463 +8% | $121,088 +2.1% |
| 2016 | $1,355 | $118,597 +0.7% |
| 2015 | $1,355 | $117,773 +0.8% |
| 2014 | $1,355 +0.5% | $116,838 +1.5% |
| 2013 | $1,348 +134695% | $115,111 +1.7% |
| 2012 | $1 | $113,187 -6% |
| 2011 | $1 | $120,442 -3.2% |
| 2010 | -- | $124,438 -22.4% |
| 2009 | $2,043 -30.4% | $160,405 -18.4% |
| 2008 | $2,934 +12.9% | $196,585 +1.1% |
| 2007 | $2,600 -4.8% | $194,459 +2.5% |
| 2006 | $2,732 +0.2% | $189,716 +3% |
| 2005 | $2,726 -10.4% | $184,190 +5.2% |
| 2004 | $3,043 +11.1% | $175,143 +13.1% |
| 2003 | $2,738 +516.3% | $154,824 +519.3% |
| 2002 | $444 | $25,000 |
Find assessor info on the county website
Monthly payment
Est. payment
Payment breakdown
Explore the cost of this home by adjusting the details. Changes won't be saved.Climate risks
Neighborhood: 34219
Nearby schools
Schools provided by the listing agent
- Elementary: Annie Lucy Williams Elementary
- Middle: Buffalo Creek Middle
- High: Parrish Community High
Source: Stellar MLS. This data may not be complete. We recommend contacting the local school district to confirm school assignments for this home.

Similar homes
- $400,0003 bd2 ba1.8k sqft5902 106TH TERRACE E, PARRISH, FL 34219For Sale
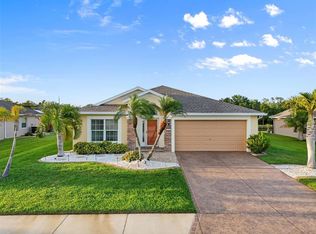
 MLS ID #A4709363, Brendan Sullivan, PREFERRED SHORE LLC. Stellar MLS
- $357,0004 bd2 ba2k sqft5328 LEXINGTON DRIVE, PARRISH, FL 34219For Sale
 MLS ID #A4697305, Lindsey Brudi, COLDWELL BANKER REALTY. Stellar MLS
- $375,0003 bd2 ba1.8k sqft9799 50TH STREET CIRCLE E, PARRISH, FL 34219For Sale
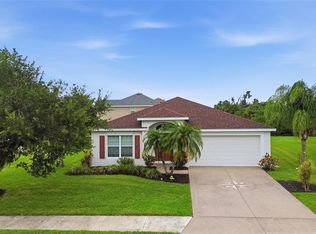 MLS ID #A4695533, Loren Roye, THE KEYES COMPANY - SARASOTA. Stellar MLS
- $429,9004 bd2 ba1.9k sqft9023 41ST STREET E, PARRISH, FL 34219For Sale
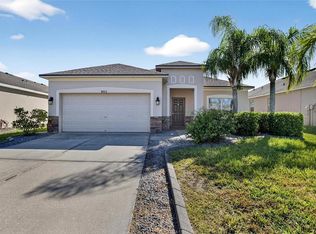 MLS ID #TB8449261, Selyna Taddigs, TURNING LEAF REALTY. Stellar MLS
- $499,9994 bd2 ba2.1k sqft12211 23RD STREET E, PARRISH, FL 34219For SaleMLS ID #A4698702, Ashley Goldstein, COLDWELL BANKER REALTY. Stellar MLS
- $315,0003 bd2 ba1.7k sqft4107 PINE MEADOW DRIVE, PARRISH, FL 34219For SaleMLS ID #O6415590, Jeff Jones, MARK SPAIN REAL ESTATE. Stellar MLS
- $399,0004 bd3 ba1.8k sqft4135 ROCKY FORK TERRACE, ELLENTON, FL 34222For SaleMLS ID #A4677778, Barbara Mollanazar, RE/MAX ALLIANCE GROUP. Stellar MLS
- $375,0004 bd2 ba2.2k sqft6305 ROCK CREEK CIRCLE, ELLENTON, FL 34222For SaleMLS ID #A4699539, Kathy Valente, MICHAEL SAUNDERS & COMPANY. Stellar MLS
- $369,0006 bd3 ba2.4k sqft3809 AMBERSWEET CROSSING, PARRISH, FL 34219New ConstructionMLS ID #O6448579, Richard Gailey, GAILEY ENTERPRISES REAL ESTATE. Stellar MLS
- $410,0005 bd3 ba2.5k sqft4842 SAN PALERMO DRIVE, BRADENTON, FL 34208For SaleMLS ID #A4709388, Evan Puckett, AMERICA FIRST REAL ESTATE. Stellar MLS
- $369,9004 bd3 ba2.1k sqft7026 MONTAUK POINT CROSSING, BRADENTON, FL 34212For SaleMLS ID #TB8545687, Rob Jones, OFFERPAD BROKERAGE FL, LLC. Stellar MLS
- $369,9003 bd2 ba1.1k sqft6834 34TH AVENUE E, PALMETTO, FL 34221For SaleMLS ID #TB8459101, Cuc Dinh, DALTON WADE INC. Stellar MLS
- $385,0003 bd2 ba1.5k sqft1505 22ND AVENUE W, PALMETTO, FL 34221For SaleMLS ID #A4703822, Mike Polachek, KW SUNCOAST. Stellar MLS
- $350,0003 bd2 ba1.9k sqft4603 TROUT RIVER CROSSING, ELLENTON, FL 34222For SaleMLS ID #A4699530, Kathy Valente, MICHAEL SAUNDERS & COMPANY. Stellar MLS
- $415,0004 bd4 ba1.7k sqft2219 12TH AVENUE W, BRADENTON, FL 34205For SaleMLS ID #A4709649, Daimis Vazquez, VISUNA REALTY LLC. Stellar MLS
- $388,0004 bd3 ba2.2k sqft2426 CUMBERLAND CLIFF DRIVE, RUSKIN, FL 33570For SaleMLS ID #TB8502780, Jennifer Velez, REDFIN CORPORATION. Stellar MLS
- $385,0004 bd3 ba2.4k sqft319 19TH STREET NW, RUSKIN, FL 33570For SaleMLS ID #A4704140, Catie Seip, EXP REALTY LLC. Stellar MLS
- $388,9004 bd2 ba1.8k sqft5272 11TH STREET E, BRADENTON, FL 34203For SaleMLS ID #TB8531365, Gabe Galdos, ARK REALTY. Stellar MLS
- $375,0004 bd3 ba2.1k sqft5435 BUNGALOW GROVE COURT, PALMETTO, FL 34221For SaleMLS ID #TB8536028, Kelvin Brown, REALTY HUB. Stellar MLS
- $445,0003 bd2 ba2k sqft7739 33RD LANE E, SARASOTA, FL 34243For SaleMLS ID #A4704508, Linda Scheller, LLC, COLDWELL BANKER REALTY. Stellar MLS
