Walk to restaurants, grocery stores, shopping, and everyday conveniences from this beautifully updated end-unit townhome in the heart of Eldersburg! With fresh updates throughout, this move-in ready home lets you settle in before the new school year begins. The bright, sun-filled end-unit design welcomes an abundance of natural light, highlighting the freshly painted kitchen, newer windows, and brand-new carpeting throughout the upper and lower levels. The eat-in kitchen is ready for everyday living and entertaining with granite countertops, hardwood flooring, and newer stainless steel appliances. Step outside to enjoy not one, but two spacious decks—an upper deck perfect for morning coffee and a lower deck ideal for relaxing or entertaining—plus a storage shed for your outdoor essentials. Upstairs, you'll find three comfortable bedrooms featuring new carpet and an updated full bathroom complete with a large vanity, soaking tub, and separate shower. The finished walk-out lower level offers even more living space with a cozy gas fireplace, full bathroom, laundry room, and direct access to the backyard. Beyond the front door, you'll love everything Eldersburg and nearby Sykesville have to offer. Cool off at the Millard Cooper Park Splash Pad, spend weekends canoeing at Piney Run Park, or enjoy hiking and fishing at Liberty Reservoir. Experience the charm of historic downtown Sykesville with its award-winning Main Street, Sunday Farmers Market, local boutiques, restaurants, and year-round community festivals. Whether you're a first-time buyer, downsizing, or simply looking for a home in an unbeatable location with modern updates and low-maintenance living, this one checks all the boxes. Schedule your showing today and start making memories in your new Eldersburg home!
Under contract
$415,000
1383 Walkabout Ct #36, Sykesville, MD 21784
3beds
1,874sqft
:
Get pre-qualified$2,889/mo
Townhouse
Built in 1994
-- sqft lot
$417,100 Zestimate®
$221/sqft
$150/mo HOA
What's special
Cozy gas fireplaceBright sun-filled end-unit designBeautifully updated end-unit townhomeHardwood flooringAbundance of natural lightNewer windowsLaundry room
- 13 days |
- 433 |
- 14 |
Zillow last checked:
Listing updated:
Listed by:
Kimberly Fitzgerald 443-695-0686,
Long & Foster Real Estate, Inc. 4107959600
Source: Bright MLS,MLS#: MDCR2036276
Facts & features
Interior
Bedrooms & bathrooms
- Bedrooms: 3
- Bathrooms: 3
- Full bathrooms: 2
- 1/2 bathrooms: 1
- Main level bathrooms: 1
Rooms
- Room types: Living Room, Primary Bedroom, Bedroom 2, Bedroom 3, Kitchen, Laundry, Recreation Room, Bathroom 1, Bathroom 2, Half Bath
Primary bedroom
- Features: Flooring - Carpet
- Level: Upper
Bedroom 2
- Features: Flooring - Carpet
- Level: Upper
Bedroom 3
- Features: Flooring - Carpet
- Level: Upper
Bathroom 1
- Level: Upper
Bathroom 2
- Level: Lower
Half bath
- Features: Flooring - HardWood
- Level: Main
Kitchen
- Features: Flooring - HardWood
- Level: Main
Laundry
- Level: Lower
Living room
- Features: Flooring - HardWood
- Level: Main
Recreation room
- Features: Flooring - Carpet, Fireplace - Gas
- Level: Lower
Heating
- Heat Pump, Natural Gas
Cooling
- Central Air, Electric
Appliances
- Included: Dishwasher, Disposal, Ice Maker, Microwave, Oven/Range - Gas, Refrigerator, Exhaust Fan, Dryer, Washer, Gas Water Heater
- Laundry: In Basement, Laundry Room
Features
- Attic, Kitchen Island, Kitchen - Table Space, Primary Bath(s), Upgraded Countertops, Open Floorplan
- Flooring: Carpet, Ceramic Tile, Hardwood, Wood
- Doors: Six Panel, Storm Door(s)
- Windows: Double Pane Windows, Window Treatments
- Basement: Partially Finished
- Number of fireplaces: 1
- Fireplace features: Wood Burning
Interior area
- Total structure area: 1,874
- Total interior livable area: 1,874 sqft
- Finished area above ground: 1,274
- Finished area below ground: 600
Property
Parking
- Parking features: On Street
- Has uncovered spaces: Yes
Accessibility
- Accessibility features: None
Features
- Levels: Three
- Stories: 3
- Patio & porch: Deck
- Exterior features: Lighting
- Pool features: None
Details
- Additional structures: Above Grade, Below Grade
- Parcel number: 0705084253
- Zoning: R-100
- Special conditions: Standard
Construction
Type & style
- Home type: Townhouse
- Architectural style: Colonial
- Property subtype: Townhouse
Materials
- Vinyl Siding
- Foundation: Concrete Perimeter
Condition
- Excellent
- New construction: No
- Year built: 1994
Details
- Builder model: BEAUTIFUL
Utilities & green energy
- Sewer: Public Sewer
- Water: Public
Community & HOA
Community
- Condo and coop fee: $150 monthly
- Subdivision: Hunters Cross
HOA
- Has HOA: No
- Amenities included: None
- Services included: Common Area Maintenance
Location
- Region: Sykesville
Financial & listing details
- Price per square foot: $221/sqft
- Tax assessed value: $318,333
- Annual tax amount: $3,582
- Date on market: 7/16/2026
- Listing agreement: Exclusive Right To Sell
- Listing terms: Cash,Conventional,FHA,VA Loan
- Ownership: Fee Simple
Estimated market value
$417,100
$396,000 - $438,000
$2,796/mo
Price history
| Date | Event | Price |
|---|---|---|
| 7/20/2026 | Contingent | $415,000$221/sqft |
Source:  Bright MLS #MDCR2036276 Report a problem Bright MLS #MDCR2036276 Report a problem | ||
| 7/16/2026 | Listed for sale | $415,000+50.9%$221/sqft |
Source: Bright MLS #MDCR2036276 Report a problem | ||
| 12/23/2019 | Sold | $275,000+0%$147/sqft |
Source: Public Record Report a problem | ||
| 12/21/2019 | Listed for sale | $274,900$147/sqft |
Source: RE/MAX Advantage Realty #MDCR192040 Report a problem | ||
| 11/10/2019 | Pending sale | $274,900$147/sqft |
Source: RE/MAX Advantage Realty #MDCR192040 Report a problem | ||
| 10/29/2019 | Price change | $274,900-1.8%$147/sqft |
Source: RE/MAX Advantage Realty #MDCR192040 Report a problem | ||
| 10/1/2019 | Listed for sale | $279,900+6.4%$149/sqft |
Source: RE/MAX Advantage Realty #MDCR192040 Report a problem | ||
| 6/27/2013 | Sold | $263,000-0.7%$140/sqft |
Source: Public Record Report a problem | ||
| 2/13/2011 | Listing removed | $264,900$141/sqft |
Source: RE/MAX Legend REALTORS,Inc #CR7519673 Report a problem | ||
| 1/29/2011 | Listed for sale | $264,900+31.8%$141/sqft |
Source: RE/MAX Legend REALTORS,Inc #CR7519673 Report a problem | ||
| 3/19/2004 | Sold | $201,000+53.6%$107/sqft |
Source: Public Record Report a problem | ||
| 8/16/1994 | Sold | $130,900$70/sqft |
Source: Public Record Report a problem | ||
Public tax history
| Year | Property taxes | Tax assessment |
|---|---|---|
| 2025 | $3,535 +2.6% | $311,667 +2.2% |
| 2024 | $3,447 +7% | $305,000 +7% |
| 2023 | $3,221 +7.5% | $285,000 -6.6% |
| 2022 | $2,995 +8.2% | $305,000 +24.5% |
| 2021 | $2,769 | $245,000 |
| 2020 | $2,769 | $245,000 |
| 2019 | $2,769 | $245,000 |
| 2018 | $2,769 +0.1% | $245,000 +0.1% |
| 2017 | $2,765 | $244,667 +0.1% |
| 2016 | -- | $244,333 +0.1% |
| 2015 | -- | $244,000 |
| 2014 | -- | $244,000 |
| 2013 | -- | $244,000 -7.9% |
| 2012 | -- | $265,000 |
| 2011 | -- | $265,000 |
| 2010 | -- | $265,000 -14.5% |
| 2009 | -- | $310,000 +17.7% |
| 2008 | -- | $263,332 +21.5% |
| 2007 | -- | $216,666 +27.5% |
| 2006 | -- | $170,000 +6.9% |
| 2005 | -- | $159,000 +7.4% |
| 2004 | -- | $148,000 +8% |
| 2003 | -- | $137,000 +0.5% |
| 2002 | -- | $136,332 +0.5% |
| 2001 | -- | $135,666 |
Find assessor info on the county website
Monthly payment
Est. payment
Payment breakdown
Explore the cost of this home by adjusting the details. Changes won't be saved.Climate risks
Neighborhood: 21784
Nearby schools
GreatSchools rating
- 7/10Eldersburg Elementary SchoolGrades: PK-5Distance: 0.9 mi
- 9/10Oklahoma Road Middle SchoolGrades: 6-8Distance: 0.8 mi
- 8/10Liberty High SchoolGrades: 9-12Distance: 1 mi
Schools provided by the listing agent
- Elementary: Carrolltowne
- Middle: Oklahoma Rd
- High: Liberty
- District: Carroll County Public Schools
Source: Bright MLS. This data may not be complete. We recommend contacting the local school district to confirm school assignments for this home.
- $355,2003 bd3 ba1.8k sqft1383 Walkabout Ct, Sykesville, MD 21784Off Market
- $394,9003 bd4 ba-- sqft1385 Walkabout Ct #35, Eldersburg, MD 21784Sold
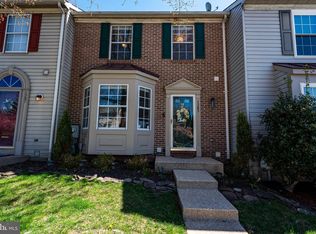
- $---- bd-- ba-- sqft1385 Walkabout Ct, Sykesville, MD 21784Off Market
- $348,800-- bd1 ba1.2k sqft1387 Walkabout Ct #34, Sykesville, MD 21784Off Market
- $363,2003 bd2 ba1.5k sqft1379 Walkabout Ct #26, Eldersburg, MD 21784Off Market
- $387,8003 bd4 ba1.8k sqft1381 Walkabout Ct #25, Eldersburg, MD 21784Off Market
- $---- bd-- ba-- sqft1381 Walkabout Ct, Sykesville, MD 21784Off Market
- $382,3003 bd3 ba1.2k sqft1391 Walkabout Ct #32, Eldersburg, MD 21784Off Market
A local agent can set up tours, give advice and negotiate with sellers.
Similar homes
- $420,0003 bd4 ba2k sqft9406 Georgian Way, Owings Mills, MD 21117For Sale
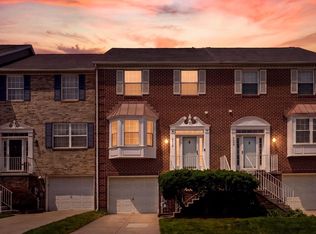
 MLS ID #MDBC2169228, Katie Meyers, Kelly and Co Realty, LLC. Bright MLS
 - $525,0004 bd2 ba2k sqft4307 Howard Dr, Sykesville, MD 21784For Sale
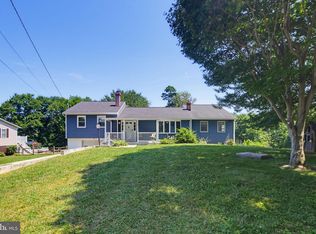 MLS ID #MDCR2035758, Nick Waldner, Keller Williams Realty Centre. Bright MLS
 - $457,0003 bd4 ba2k sqft11738 Lone Tree Ct, Columbia, MD 21044For Sale
 MLS ID #MDHW2071174, Priscilla Thomas-Jews, Signature Real Estate Associates. Bright MLS
 - $--2 bd2 ba1k sqft6 Painters Place Ct #6, Owings Mills, MD 21117Auction
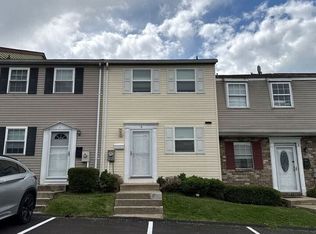 Auction.com 2
 - $400,0003 bd2 ba1.4k sqft308 Waterview Ct, Hampstead, MD 21074For SaleMLS ID #MDCR2035972, Marc Fisher, Northrop Realty. Bright MLS
- $415,0003 bd2 ba1.9k sqft10529 Old Court Rd, Woodstock, MD 21163For SaleMLS ID #MDBC2151022, Tiara Bailey, Weichert, Realtors - Integrity Home Team. Bright MLS
- $--3 bd2 ba1.4k sqft3723 Midheights Rd, Baltimore, MD 21215AuctionAuction.com 2
- $419,9004 bd2 ba1.9k sqft7438 Prince George Rd, Baltimore, MD 21208For SaleMLS ID #MDBC2170288, Daniel Cohen, EXP Realty, LLC. Bright MLS
- $379,9003 bd4 ba2k sqft5161 Spring Willow Ct, Owings Mills, MD 21117For SaleMLS ID #MDBC2158312, Abbey Olorunwunmi, Michaels Realty, Inc.. Bright MLS
- $350,0003 bd4 ba1.3k sqft18 Hiddencreek Ct, Owings Mills, MD 21117For SaleMLS ID #MDBC2169356, Creig Northrop, Northrop Realty. Bright MLS
- $375,0003 bd4 ba1.9k sqft9401 Summer Squall Dr, Randallstown, MD 21133For SaleMLS ID #MDBC2168330, Alivia Purnell, Boyle & Kahoe Real Estate. Bright MLS
- $399,0003 bd3 ba1.4k sqft5443 Hildebrand Ct, Columbia, MD 21044For SaleMLS ID #MDHW2070320, Gurpreet Singh, Fairfax Realty Premier. Bright MLS
- $420,0004 bd3 ba1.8k sqft3505 Templar Rd, Randallstown, MD 21133For SaleMLS ID #MDBC2164004, Boniface Ngure, ExecuHome Realty. Bright MLS
- $400,0004 bd2 ba2k sqft9106 Vega Ct, Randallstown, MD 21133For SaleMLS ID #MDBC2167546, Shelly Johnson, ExecuHome Realty. Bright MLS
- $--3 bd2 ba1.2k sqft10 Hillside Ct, Westminster, MD 21157AuctionAuction.com 2
- $449,9004 bd4 ba1.9k sqft7151 Natures Rd, Columbia, MD 21046For SaleMLS ID #MDHW2071948, Shannon Zhao, Signature Home Realty LLC. Bright MLS
- $340,0003 bd3 ba1.5k sqft9314 Vanguard Ct, Owings Mills, MD 21117For SaleMLS ID #MDBC2161006, Nick Kellar, LPT Realty, LLC. Bright MLS
- $--4 bd3 ba2.2k sqft692 Sunflower Ct, Westminster, MD 21157AuctionAuction.com 2
- $--4 bd3 ba2.5k sqft3315 Royal Fern Way, Baltimore, MD 21244AuctionAuction.com 2
- $--3 bd1 ba1.1k sqft3713 Cranston Ave, Baltimore, MD 21229AuctionAuction.com 1
