Wake each morning to breathtaking sunrises over the Intracoastal Waterway from this exceptional top-floor residence in the prestigious gated community of Mira Vista at Harbortown. Perfectly positioned to capture panoramic water views, this beautifully updated condominium offers an effortless blend of elegance, comfort, and resort-inspired coastal living. Filled with natural light, the thoughtfully designed open floor plan showcases stunning Intracoastal vistas from both the main living area and the spacious primary suite. Newly installed wind resistant glass in the sliding doors enhances the spectacular waterfront views, while the screened, covered, tiled porch provides the perfect setting to enjoy your morning coffee as dolphins, boats, and coastal birds pass by. The beautifully appointed kitchen features stone countertops, newer gourmet stainless steel appliances, and generous workspace that flows seamlessly into the dining and living areas, making entertaining both effortless and inviting. Recent updates--including beautifully renovated bathrooms, new carpet in all bedrooms, a newer HVAC system, and a newer hot water heater--provide both timeless style and peace of mind. The spacious primary retreat is a private sanctuary, offering stunning Intracoastal views, direct access to the screened waterfront porch, dual walk-in closets, and a beautifully remodeled spa-inspired ensuite bath featuring a large soaking tub and a custom tile walk-in shower. Two additional bedrooms provide flexibility for guests, a home office, or family living. Additional highlights include tile flooring throughout the main living areas, an assigned parking space, and a detached 1.5-car tandem garage with ample room for storage, bicycles, paddleboards, kayaks, or beach gear. Residents of Mira Vista enjoy an exceptional collection of resort-style amenities, including a gated entrance, private marina, clubhouse, waterfront marina walking path, fitness center, sparkling swimming pool, and relaxing spa. The HOA also includes water, internet, and basic cable, allowing for a truly low-maintenance lifestyle. At only a 3 mile drive to the Atlantic Ocean, and also ideally located just minutes from Mayo Clinic, Jacksonville's beautiful beaches, premier shopping, and exceptional dining, this residence offers the perfect balance of tranquility, convenience, and waterfront living.
PROPERTY FEATURES AND UPGRADES
Newer Gourmet Stainless Kitchen Appliances 2021
Tiled,Screened Lanai Overlooking Intracoastal Waterway
Wall of Triple Sliders with Stunning Water Views from Great Room and Double Sliders in Primary Bedroom
Tile Flooring Throughout, Except Bedrooms
New Carpet in Bedrooms 2026
Newer HVAC System 2021
Newer Hot Water Heater
Soaring 11-Foot Ceilings Exclusive to Top Floor Units
Crown Molding
Granite Kitchen Countertops
Breakfast Bar
Kitchen Pantry
42-Inch Upper Kitchen Cabinets
Sleek Built-In Smooth Electric Cooktop
Deep Stainless Double-Basin Kitchen Sink with Gooseneck Faucet
His and Hers Closets in Primary Bedroom
Remodeled Spa-Like Primary Ensuite with Walk-In Shower, Custom Shower Tile, Deep Soaking Tub and Dual Vanities
Upgraded Guest Bathroom
Includes 1.5 Car Detached Garage and Additional Assigned Parking Space!
HOA Includes Water, Cable, Internet!
Private Marina with Boat Slips Available
COMMUNITY AMENITIES
Gated Community with Gate Guard
Resort-Like Community Swimming Pool
Community Hot Tub Spa
One Mile Lighted Waterfront Walking Path along Harbortown Marina
Clubhouse and Fitness Center
Water, Internet, Cable, Sewer, Trash
Community Car Wash
Full Social Calendar and Activities
Active
$575,000
13846 ATLANTIC Boulevard #417, Jacksonville, FL 32225
3beds
1,690sqft
:
Get pre-qualified$4,977/mo
Condominium
Built in 2005
-- sqft lot
$-- Zestimate®
$340/sqft
$1,072/mo HOA
What's special
- 29 days |
- 590 |
- 22 |
Likely to sell faster than
Zillow last checked:
Listing updated:
Listed by:
PATRICIA HARTMAN 352-283-1239,
WATSON REALTY CORP 904-436-1300
Source: realMLS,MLS#: 2154799
Facts & features
Interior
Bedrooms & bathrooms
- Bedrooms: 3
- Bathrooms: 2
- Full bathrooms: 2
Heating
- Central, Electric
Cooling
- Central Air, Electric
Appliances
- Included: Dishwasher, Disposal, Electric Cooktop, Electric Oven, Electric Water Heater, Freezer, Ice Maker, Microwave, Refrigerator
- Laundry: Electric Dryer Hookup, In Unit, Washer Hookup
Features
- Breakfast Bar, Ceiling Fan(s), Entrance Foyer, His and Hers Closets, Open Floorplan, Pantry, Primary Bathroom -Tub with Separate Shower, Master Downstairs, Smart Thermostat, Split Bedrooms, Walk-In Closet(s)
- Flooring: Carpet, Tile
Interior area
- Total interior livable area: 1,690 sqft
Video & virtual tour
Property
Parking
- Total spaces: 1.5
- Parking features: Additional Parking, Assigned, Detached, Garage, Gated, Guest, Parking Lot
- Garage spaces: 1.5
Features
- Levels: One
- Stories: 1
- Patio & porch: Covered, Porch, Rear Porch, Screened
- Spa features: Community
- Has view: Yes
- View description: Intracoastal
- Has water view: Yes
- Water view: Intracoastal
- Waterfront features: Intracoastal, Navigable Water, Ocean Access, River Access
Lot
- Size: 435 Square Feet
Details
- Parcel number: 1671600636
- Zoning description: Condominium
Construction
Type & style
- Home type: Condo
- Property subtype: Condominium
- Attached to another structure: Yes
Materials
- Concrete
- Roof: Tile
Condition
- Updated/Remodeled
- New construction: No
- Year built: 2005
Utilities & green energy
- Sewer: Public Sewer
- Water: Public
- Utilities for property: Cable Connected, Electricity Connected, Sewer Connected, Water Connected
Community & HOA
Community
- Security: Gated with Guard, Security Gate, Smoke Detector(s)
- Subdivision: Mira Vista At Harbortown
HOA
- Has HOA: Yes
- Amenities included: Pool, Cable TV, Car Wash Area, Clubhouse, Elevator(s), Fitness Center, Gated, Jogging Path, Maintenance Grounds, Maintenance Structure, Management - Full Time, Management - Off Site, Marina, Spa/Hot Tub, Trash, Water
- Services included: Cable TV, Insurance, Internet, Maintenance Grounds, Maintenance Structure, Pest Control, Security, Sewer, Trash, Water
- HOA fee: $1,072 monthly
- HOA name: Mira Vista At Harbortown Condominium Association
- HOA phone: 904-273-9832
Location
- Region: Jacksonville
Financial & listing details
- Price per square foot: $340/sqft
- Tax assessed value: $390,870
- Annual tax amount: $4,063
- Date on market: 8/6/2026
- Listing terms: Cash,Conventional
- Road surface type: Paved
Estimated market value
Not available
Estimated sales range
Not available
$2,832/mo
Price history
| Date | Event | Price |
|---|---|---|
| 8/6/2026 | Listed for sale | $575,000+29.2%$340/sqft |
Source:  realMLS #2154799 Report a problem realMLS #2154799 Report a problem | ||
| 4/13/2021 | Sold | $445,000-5.3%$263/sqft |
Source: Public Record Report a problem | ||
| 3/26/2021 | Pending sale | $469,900$278/sqft |
Source: realMLS #1090174 Report a problem | ||
| 2/7/2021 | Listed for sale | $469,900$278/sqft |
Source: realMLS #1090174 Report a problem | ||
| 1/22/2021 | Pending sale | $469,900$278/sqft |
Source: realMLS #1090174 Report a problem | ||
| 1/13/2021 | Listed for sale | $469,900+9.3%$278/sqft |
Source: realMLS #1090174 Report a problem | ||
| 4/13/2005 | Sold | $430,000$254/sqft |
Source: Public Record Report a problem | ||
Public tax history
| Year | Property taxes | Tax assessment |
|---|---|---|
| 2024 | $3,964 +3% | $261,840 +3% |
| 2023 | $3,848 +9.7% | $254,214 +3% |
| 2022 | $3,509 -31.2% | $246,810 -15% |
| 2021 | $5,102 -0.6% | $290,375 |
| 2020 | $5,133 -2.6% | $290,375 -1.2% |
| 2019 | $5,271 +0.6% | $293,910 +4.4% |
| 2018 | $5,242 | $281,639 +6.2% |
| 2017 | $5,242 +10.4% | $265,100 +3.4% |
| 2016 | $4,747 +5.4% | $256,450 +21.2% |
| 2015 | $4,503 +12.1% | $211,600 +3.7% |
| 2014 | $4,018 | $204,000 -0.5% |
| 2013 | -- | $205,030 |
| 2012 | -- | $205,030 -11.2% |
| 2011 | -- | $231,000 +7.7% |
| 2010 | -- | $214,410 +3.6% |
| 2009 | -- | $207,000 -56.2% |
| 2006 | -- | $472,500 |
Find assessor info on the county website
Monthly payment
Est. payment
Payment breakdown
Explore the cost of this home by adjusting the details. Changes won't be saved.Climate risks
Neighborhood: Atlantic Highlands
Nearby schools
GreatSchools rating
- 9/10Alimacani Elementary SchoolGrades: PK-5Distance: 0.7 mi
- 7/10Duncan U. Fletcher Middle SchoolGrades: 6-8Distance: 2.6 mi
- 6/10Sandalwood High SchoolGrades: 9-12Distance: 5 mi
Schools provided by the listing agent
- Elementary: Alimacani
- Middle: Duncan Fletcher
- High: Sandalwood
Source: realMLS. This data may not be complete. We recommend contacting the local school district to confirm school assignments for this home.
- $410,6003 bd3 ba2k sqft13846 Atlantic Blvd, Jacksonville, FL 32225Off Market
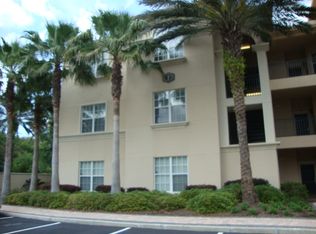
- $105,000-- bd-- ba6 sqft13846 Atlantic Blvd, Jacksonville, FL 32225Off Market
- $110,0003 bd3 ba2k sqft13846 Atlantic Blvd, Jacksonville, FL 32225Sold
- $59,500-- bd-- ba6 sqft13846 Atlantic Blvd, Jacksonville, FL 32225Off Market
- $91,0003 bd4 ba2.6k sqft13846 Atlantic Blvd, Jacksonville, FL 32225Sold
- $161,7003 bd4 ba2.7k sqft13846 Atlantic Blvd, Jacksonville, FL 32225Off Market
- $471,900-- bd-- ba6 sqft13846 Atlantic Blvd, Jacksonville, FL 32225Off Market
- $344,000-- bd-- ba6 sqft13846 Atlantic Blvd, Jacksonville, FL 32225Off Market
A local agent can set up tours, give advice and negotiate with sellers.
Similar homes
- $486,0003 bd2 ba1.6k sqft13846 ATLANTIC Boulevard #202, Jacksonville, FL 32225For Sale
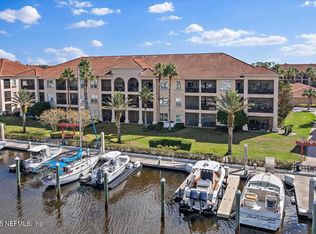 MLS ID #2118106, MURRAY BEARD JR PA. realMLS
 - $550,0003 bd2 ba2.2k sqft13576 OSPREY POINT Drive, Jacksonville, FL 32224For Sale
 MLS ID #2146873, CYNTHIA CELMER TOMASSETTI. realMLS
 - $482,0003 bd2 ba1.5k sqft3108 VILLA VERA Court, Jacksonville, FL 32246For Sale
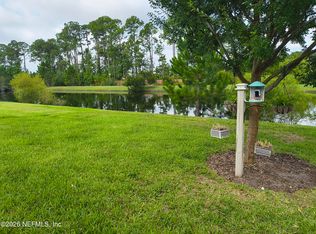 MLS ID #2157685, DEBORAH A SMITH. realMLS
 - $575,0003 bd2 ba2.3k sqft1478 RIVERPLACE Boulevard #606, Jacksonville, FL 32207For Sale
 MLS ID #2146454, Bob Warren. realMLS
 - $459,9004 bd2 ba2.2k sqft970 MINERAL CREEK Drive, Jacksonville, FL 32225For SaleMLS ID #2150491, KYLEEN SHEEHY. realMLS
- $605,0003 bd3 ba1.8k sqft721 11TH Avenue S, Jacksonville Beach, FL 32250For SaleMLS ID #2155245, STEPHEN B WILLIAMS. realMLS
- $585,0003 bd2 ba2.2k sqft110 WHITE MARSH Drive, Jacksonville, FL 32081For SaleMLS ID #2157630, CRYSTAL DOXTATOR. realMLS
- $665,0003 bd4 ba2k sqft310 2ND Street S #4, Jacksonville Beach, FL 32250For SaleMLS ID #2146164, CHARLOTTE STEELE. realMLS
- $454,9993 bd3 ba1.8k sqft13451 ISLA VISTA Drive, Jacksonville, FL 32224For SaleMLS ID #2140006, KIA LINEBAUGH. realMLS
- $359,5003 bd2 ba1.7k sqft13810 SUTTON PARK Drive N #410, Jacksonville, FL 32224For SaleMLS ID #2145960, LISA WOLFF. realMLS
- $595,0002 bd2 ba1.4k sqft3327 SEA MARSH Road, Fernandina Beach, FL 32034For SaleMLS ID #2050154, PAIGE FOERY. realMLS
- $695,4803 bd3 ba1.9k sqft2233 SEMINOLE Road #32, Atlantic Beach, FL 32233For SaleMLS ID #2152682, STEPHEN B WILLIAMS. realMLS
- $529,0003 bd3 ba2.2k sqft15330 LANDMARK Court, Jacksonville, FL 32226For SaleMLS ID #2150329, ROBYN McINTOSH. realMLS
- $289,0002 bd2 ba1.2k sqft14750 BEACH Boulevard #75, Jacksonville, FL 32250For SaleMLS ID #2137961, MICHELE C ROSSIE. realMLS
- $455,0002 bd3 ba1.6k sqft4300 S BEACH Parkway #3313, Jacksonville Beach, FL 32250For SaleMLS ID #2155379, ROBIN ABRAHAM. realMLS
- $749,5002 bd2 ba1.7k sqft1236 1ST Street N #305, Jacksonville Beach, FL 32250For SaleMLS ID #2151299, MISSY DEKAY. realMLS
- $409,9002 bd2 ba1.4k sqft4300 SOUTH BEACH Parkway #4305, Jacksonville Beach, FL 32250For SaleMLS ID #2157582, Jo S Mitchell. realMLS
- $725,0004 bd3 ba2.4k sqft3840 MICHAELS LANDING Circle E, Jacksonville, FL 32224For SaleMLS ID #2134452, MARGARET SHERRILL. realMLS
- $675,0002 bd2 ba1.1k sqft411 1ST Street S #203, Jacksonville Beach, FL 32250For SaleMLS ID #2148024, CAROLE KNUDSON. realMLS
- $599,0003 bd2 ba1.9k sqft81 N TIFTON Way, Ponte Vedra Beach, FL 32082For SaleMLS ID #2123415, MANDY MORROW. realMLS
