Welcome to 1385 Shaw Ct NE, Rockford! Set in a quiet neighborhood with sidewalks and located in the desirable Rockford School District, this freshly updated 5-bedroom, 3-bathroom ranch is the perfect place to call home! Situated on a spacious 0.325-acre lot, the property offers a beautifully maintained yard, a stunning in-ground swimming pool surrounded by an expansive patio, and a large back deck that's perfect for entertaining or relaxing all summer long. Inside, you'll find a bright and inviting living room filled with natural light and highlighted by vaulted ceilings. The functional floor plan features three bedrooms, two full bathrooms on the main level, and includes a spacious primary suite, while the finished lower level offers two additional bedrooms, a full bathroom, and a large rec room that provides plenty of space for gatherings, hobbies, or a play room! Additional highlights include a 3-stall attached garage, a NEW ROOF, newer utilities, and numerous updates throughout, making this home truly move-in ready. Combining generous living space, outstanding outdoor amenities, and an unbeatable Rockford location, this is a home you won't want to miss. Schedule a showing today and make this house your home! The seller is requesting a deadline for all offers to be reviewed on Monday, July 13 at 12:00pm.
Pending
$439,900
1385 Shaw Ct NE, Rockford, MI 49341
5beds
2,372sqft
:
Get pre-qualified$2,878/mo
Single Family Residence
Built in 1993
0.33 Acres Lot
$442,100 Zestimate®
$185/sqft
$-- HOA
What's special
Stunning in-ground swimming poolOutstanding outdoor amenitiesVaulted ceilingsSpacious primary suiteBeautifully maintained yardFunctional floor planGenerous living space
- 30 days |
- 2,377 |
- 120 |
Zillow last checked:
Listing updated:
Listed by:
Elijah N Meschke 616-690-7809,
United Realty Services LLC 616-965-2304
Source: MichRIC,MLS#: 26034606
Facts & features
Interior
Bedrooms & bathrooms
- Bedrooms: 5
- Bathrooms: 3
- Full bathrooms: 3
- Main level bedrooms: 3
Heating
- Forced Air
Cooling
- Central Air
Appliances
- Included: Dishwasher, Dryer, Microwave, Oven, Range, Refrigerator, Washer
- Laundry: Laundry Closet, Main Level
Features
- Ceiling Fan(s)
- Flooring: Carpet, Vinyl
- Basement: Walk-Out Access
- Number of fireplaces: 2
Interior area
- Total structure area: 1,272
- Total interior livable area: 2,372 sqft
- Finished area below ground: 1,100
Property
Parking
- Total spaces: 3
- Parking features: Garage Faces Front, Garage Door Opener, Attached
- Garage spaces: 3
Features
- Stories: 1
- Has private pool: Yes
- Pool features: In Ground
- Fencing: Full
Lot
- Size: 0.33 Acres
- Features: Sidewalk, Cul-De-Sac
Details
- Additional structures: Shed(s)
- Parcel number: 410730103004
- Zoning description: Residential
Construction
Type & style
- Home type: SingleFamily
- Architectural style: Ranch
- Property subtype: Single Family Residence
Materials
- Vinyl Siding
- Roof: Composition
Condition
- New construction: No
- Year built: 1993
Utilities & green energy
- Sewer: Public Sewer
- Water: Public
Community & HOA
Location
- Region: Rockford
Financial & listing details
- Price per square foot: $185/sqft
- Tax assessed value: $104,782
- Annual tax amount: $4,311
- Date on market: 7/8/2026
- Listing terms: Cash,FHA,VA Loan,Conventional
- Road surface type: Paved
Estimated market value
$442,100
$420,000 - $464,000
$3,192/mo
Price history
| Date | Event | Price |
|---|---|---|
| 7/16/2026 | Pending sale | $439,900$185/sqft |
Source:  MichRIC #26034606 Report a problem MichRIC #26034606 Report a problem | ||
| 7/8/2026 | Listed for sale | $439,900+31.3%$185/sqft |
Source: MichRIC #26034606 Report a problem | ||
| 5/14/2026 | Sold | $335,000$141/sqft |
Source: Public Record Report a problem | ||
Public tax history
| Year | Property taxes | Tax assessment |
|---|---|---|
| 2025 | $4,109 | $177,100 +1.9% |
| 2024 | -- | $173,800 +48.8% |
| 2021 | $3,553 | $116,800 +7.4% |
| 2020 | $3,553 -0.2% | $108,800 +1.9% |
| 2019 | $3,560 +2.6% | $106,800 +7.1% |
| 2018 | $3,471 +8% | $99,700 +8.6% |
| 2017 | $3,212 | $91,800 +8.5% |
| 2016 | $3,212 | $84,600 |
| 2015 | $3,212 | $84,600 +9.9% |
| 2013 | -- | $77,000 -8.6% |
| 2011 | -- | $84,200 +4.6% |
| 2010 | -- | $80,500 -6.9% |
| 2009 | -- | $86,500 -4.9% |
| 2007 | -- | $91,000 +2.7% |
| 2006 | -- | $88,572 +3.7% |
| 2005 | -- | $85,412 +3.3% |
| 2004 | -- | $82,684 +6.2% |
| 2002 | -- | $77,842 +3.2% |
| 2001 | -- | $75,429 |
Find assessor info on the county website
Monthly payment
Est. payment
Payment breakdown
Explore the cost of this home by adjusting the details. Changes won't be saved.Climate risks
Neighborhood: 49341
Nearby schools
GreatSchools rating
- 8/10Meadow Ridge Elementary SchoolGrades: PK-5Distance: 2.4 mi
- NARockford H.S. Freshman CenterGrades: 9Distance: 3.7 mi
- 8/10Rockford High SchoolGrades: 9-12Distance: 3.7 mi
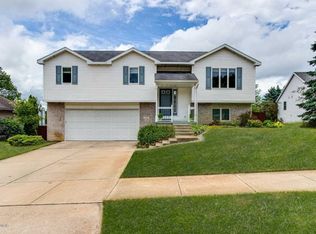
- $381,5003 bd2 ba1.8k sqft1375 Shaw Ct NE, Rockford, MI 49341Off Market
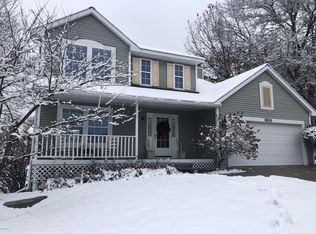
- $428,9004 bd4 ba2.2k sqft1397 Shaw Ct NE, Rockford, MI 49341Off Market
- $391,5003 bd3 ba1.7k sqft1414 Hollow Ridge Dr NE, Rockford, MI 49341Sold

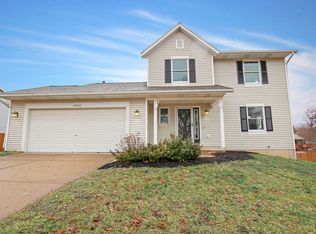
- $406,6003 bd4 ba2.2k sqft1400 Hollow Ridge Dr NE, Rockford, MI 49341Off Market
- $343,0004 bd3 ba1.9k sqft1424 Hollow Ridge Dr NE, Rockford, MI 49341Sold
- $414,9005 bd3 ba2.1k sqft1428 Hollow Ridge Dr NE, Rockford, MI 49341Off Market
- $416,7005 bd3 ba1.3k sqft1365 Shaw Ct NE, Rockford, MI 49341Off Market
- $454,8004 bd3 ba2.4k sqft1432 Hollow Ridge Dr NE, Rockford, MI 49341Off Market
A local agent can set up tours, give advice and negotiate with sellers.
Similar homes
- $463,9005 bd3 ba2.6k sqft6237 Arroyo Vista Dr NE, Rockford, MI 49341For Sale

 MLS ID #26029828, Tara Heerspink, Revive Realty. MichRIC
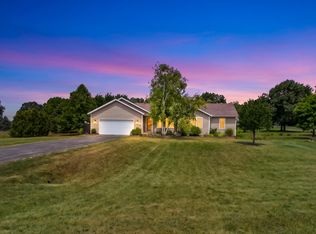
 - $400,0005 bd2 ba2.2k sqft6935 Brow Myer Dr NE, Rockford, MI 49341For Sale
 MLS ID #26037829, Dustin J Anderson, Five Star Real Estate (Ada). MichRIC
 - $474,9004 bd4 ba2.6k sqft6892 Petersen Valley Dr NE, Rockford, MI 49341For Sale
 MLS ID #26037717, Cherie Larva, Realiant Real Estate. MichRIC
 - $450,0003 bd4 ba2.4k sqft3729 Mesa Ct NE, Rockford, MI 49341For Sale
 MLS ID #26039454, Courtney L Harding, Five Star Real Estate (Grandv). MichRIC
 - $489,9004 bd4 ba2.3k sqft4770 Hidden Highland Dr NE, Rockford, MI 49341For SaleMLS ID #26039345, Melanie VanDyke, Five Star Real Estate (Courtland). MichRIC
- $565,0003 bd3 ba2.7k sqft7135 Loma Linda Dr NE, Rockford, MI 49341For SaleMLS ID #26040911, Steven Koleno, Beycome Brokerage Realty LLC. MichRIC
- $499,9006 bd3 ba3.1k sqft9951 Ten Mile Rd NE, Rockford, MI 49341For SaleMLS ID #26028190, Jacob Pastoor, Apex Realty Group. MichRIC
- $574,9004 bd3 ba2.5k sqft6090 Arroyo Vista Dr NE, Rockford, MI 49341For SaleMLS ID #26036663, Timothy J Anders, Berkshire Hathaway HomeServices Michigan Real Estate (Main). MichRIC
- $375,0005 bd2 ba1.9k sqft6676 Naontah Trl NE, Rockford, MI 49341For SaleMLS ID #26034580, Cherie Larva, Realiant Real Estate. MichRIC
- $539,9004 bd4 ba2.4k sqft6630 Cannon Farms Dr NE, Rockford, MI 49341For SaleMLS ID #26028969, Jerome D Broderick, Greenridge Realty (Cascade). MichRIC
- $439,9003 bd3 ba2k sqft6069 Stout Creek Ave NE, Belmont, MI 49306For SaleMLS ID #26037861, Charles Mahar Jr., Greenridge Realty (Greenvl). MichRIC
- $650,0005 bd4 ba3.3k sqft5224 Bonasa Dr NE, Rockford, MI 49341For SaleMLS ID #26024738, Sarah R Becker, Key Realty. MichRIC
- $625,0005 bd4 ba2.6k sqft348 Park Place Dr NE, Rockford, MI 49341For SaleMLS ID #26033643, Donna K Anders, Berkshire Hathaway HomeServices Michigan Real Estate (Main). MichRIC
- $419,5004 bd3 ba2.8k sqft6971 Pinehurst Ln NE, Rockford, MI 49341For SaleMLS ID #26039029, Julie L Rossio, Keller Williams GR East. MichRIC
- $420,0003 bd2 ba1.5k sqft15150 Hanna Ave NE, Cedar Springs, MI 49319For SaleMLS ID #26040549, Steven Venlet, Five Star Real Estate (Grandv). MichRIC
- $459,9003 bd1 ba1.2k sqft10463 Poplar Dr NE, Rockford, MI 49341For SaleMLS ID #26017534, Elijah N Meschke, United Realty Services LLC. MichRIC
- $450,0003 bd2 ba1.3k sqft10260 Swem St NE, Rockford, MI 49341For SaleMLS ID #26021925, Jennifer K Tramper, Rockford Realty Co.. MichRIC
- $409,9003 bd2 ba1.8k sqft4372 Hunsberger Ave NE, Grand Rapids, MI 49525For SaleMLS ID #26040792, Darryl A Matthews Jr, Keller Williams GR East. MichRIC
- $350,0003 bd1 ba1.2k sqft6436 Myers Lake Ave NE, Rockford, MI 49341For SaleMLS ID #26037850, Lisa M Thomas, Polaris Real Estate LLC. MichRIC
- $419,9004 bd3 ba1.9k sqft2639 Rockhill Dr NE, Grand Rapids, MI 49525For SaleMLS ID #26034612, Ryan Ogle, EXP Realty (Grand Rapids). MichRIC
