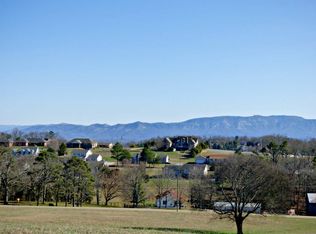
Stunning custom brick home just finished in December 2025. Location: less than 4 miles from Interstate 40. A mile from Dandridge Golf & Country Club. 4 miles from one of Douglas Lake's many public boat launches and historic downtown Dandridge and approx 30 minutes to Sevierville. This location also gives you an amazing view of the Smoky Mountains from your 58' long front porch. Walk into this open floor plan with a living room that has a vaulted ceiling and lots of natural light. Then the kitchen of your dreams. Beautiful white cabinets, granite countertops, double ovens and large kitchen island with extra seating. The dining area accomodates a large table for all those family gatherings. The primary bedroom has that Smoky Mtn view and easily accomodates a king size bed. The primary bath has a wonderful shower room, separate tub, beautiful countertops and a walk in closet. Two more bedrooms, bath and laundry are on the opposite side of the home. One of those bedrooms also has that amazing view. A large laundry room has extra space for storage or appliances. There is a bonus area that could be used as an office, extra storage, game room or just to look out at the view. This room has it's own mini split heating/air system. The oversized attached garage that is also heated and cooled with it's own mini split heating and air system. This home was built strong with 2x6's in the walls and roof trusses. The 5' tall crawl space is insulated and has lighting. Attic is well insulated with both laid and sprayed insulation. Let's go outside: Drive up the paved driveway to parking for multiple vehicles. There is a 24 x28 detached garage/workshop that has electricity and has been plumbed for it's own bathroom. Sidewalks lead to both the front and back porches for easy and clean access to the home. A private backyard that would be great to entertain in.There's a TVA easement on the property behind this tract which will keep anyone from building behind it.
Coming soon / hold
$659,900
1385 Valley Home Rd, Dandridge, TN 37725
3beds
1,954sqft
Single Family Residence, Residential
Built in 2025
1 Acres Lot
$-- Zestimate®
$338/sqft
$-- HOA
What's special
- 1 day
- 102
- 5
Zillow last checked:
Listing updated:
Listed by:
Lisa Burke 615-785-1262,
WEICHERT, REALTORS - TIGER REAL ESTATE 865-548-0661
Source: RealTracs MLS as distributed by MLS GRID,MLS#: 3546311
Facts & features
Interior
Bedrooms & bathrooms
- Bedrooms: 3
- Bathrooms: 2
- Full bathrooms: 2
- Main level bedrooms: 3
Bedroom 1
- Features: Full Bath
- Level: Full Bath
- Area: 169 Square Feet
- Dimensions: 13x13
Bedroom 2
- Area: 132 Square Feet
- Dimensions: 11x12
Bedroom 3
- Area: 132 Square Feet
- Dimensions: 11x12
Primary bathroom
- Features: Primary Bedroom
- Level: Primary Bedroom
Dining room
- Features: Combination
- Level: Combination
- Area: 117 Square Feet
- Dimensions: 13x9
Kitchen
- Area: 130 Square Feet
- Dimensions: 13x10
Living room
- Features: Combination
- Level: Combination
- Area: 285 Square Feet
- Dimensions: 15x19
Recreation room
- Features: Main Level
- Level: Main Level
Heating
- Electric, Heat Pump, Other
Cooling
- Central Air, Other
Appliances
- Included: Double Oven, Cooktop, Dishwasher, Microwave, Refrigerator
Features
- Ceiling Fan(s), Open Floorplan, Pantry, Kitchen Island
- Flooring: Luxury Vinyl
- Basement: Crawl Space
Interior area
- Total structure area: 1,954
- Total interior livable area: 1,954 sqft
- Finished area above ground: 1,954
Property
Parking
- Total spaces: 3
- Parking features: Garage Door Opener, Attached/Detached
- Garage spaces: 3
Features
- Levels: One
- Stories: 1
- Patio & porch: Porch, Covered
- Has view: Yes
- View description: Mountain(s)
Lot
- Size: 1 Acres
- Features: Sloped, Views
- Topography: Sloped,Views
Details
- Parcel number: 058 04904 000
- Special conditions: Standard
Construction
Type & style
- Home type: SingleFamily
- Architectural style: Traditional
- Property subtype: Single Family Residence, Residential
Materials
- Brick, Vinyl Siding
- Roof: Asbestos Shingle
Condition
- New construction: No
- Year built: 2025
Utilities & green energy
- Sewer: Private Sewer
- Water: Public
- Utilities for property: Electricity Available, Water Available
Community & HOA
Community
- Subdivision: J-195
HOA
- Has HOA: No
Location
- Region: Dandridge
Financial & listing details
- Price per square foot: $338/sqft
- Annual tax amount: $108
- Date on market: 9/11/2026
- Electric utility on property: Yes
Estimated market value
Not available
Estimated sales range
Not available
Not available
Price history
Price history is unavailable.
Public tax history
Tax history is unavailable.
Monthly payment
Est. payment
Payment breakdown
Explore the cost of this home by adjusting the details. Changes won't be saved.Climate risks
Neighborhood: 37725
Nearby schools
Schools provided by the listing agent
- Elementary: Dandridge Elementary
- Middle: Maury Middle School
- High: Jefferson Co High School
Source: RealTracs MLS as distributed by MLS GRID. This data may not be complete. We recommend contacting the local school district to confirm school assignments for this home.
Similar homes
- $649,9003 bd2 ba2.3k sqft1272 Stonewall Jackson Dr, Dandridge, TN 37725For Sale
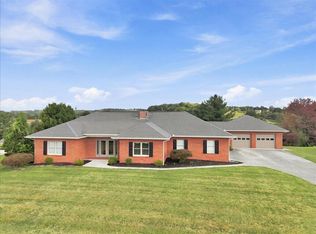
 MLS ID #712960, Chad F. Long, The Home Team Real Estate Company. Lakeway Area AOR
 - $524,9003 bd2 ba2k sqft145 W Meeting St, Dandridge, TN 37725For Sale
 MLS ID #712963, Tammy Franklin, Franklin Realty. Lakeway Area AOR
 - $579,0003 bd2 ba1.7k sqft485 Sunset Harbor Dr, Dandridge, TN 37725For Sale
 MLS ID #712914, Maureen J Moses, Lakeway Real Estate. Lakeway Area AOR
 - $499,9002 bd3 ba2.3k sqft932 County Farm Rd, Dandridge, TN 37725For Sale
 MLS ID #712930, Kenny A. Seal, Greater Impact Realty Lakeway. Lakeway Area AOR
 - $675,0003 bd2 ba2k sqft462 Nursery Rd, Dandridge, TN 37725Active
 MLS ID #1352229, Gene Sims, Weichert REALTORS Advantage Plus. East Tennessee Realtors
 - $570,0003 bd2 ba2.3k sqft354 Fairway Dr, Dandridge, TN 37725ActiveMLS ID #1352413, Karen Albright, Opendoor Brokerage, LLC. East Tennessee Realtors
- $565,0004 bd4 ba2.8k sqft920 Oakwood Dr, Dandridge, TN 37725For Sale
 MLS ID #3540980, Beau Stegall. RealTracs MLS as distributed by MLS GRID
 - $679,9002 bd2 ba1.8k sqft428 Shrader Rd, Dandridge, TN 37725For SaleMLS ID #712656, Tammy Franklin, Franklin Realty. Lakeway Area AOR
- $630,0003 bd3 ba2.2k sqft1634 Brookview Dr, Dandridge, TN 37725For SaleMLS ID #712664, Tonya R Wolfe, Greater Impact Realty Lakeway. Lakeway Area AOR
- $629,9003 bd4 ba2.7k sqft1225 Paradise Ln, Dandridge, TN 37725ActiveMLS ID #1349779, Susie Mull, TN Living Realty LLC. East Tennessee Realtors
- $599,9994 bd4 ba2.4k sqft1065 Valley Home Rd, Dandridge, TN 37725ActiveMLS ID #1292136, Doug Swiggum, Keller Williams Properties. East Tennessee Realtors
- $664,9003 bd3 ba2.5k sqft1018 Southwind Cir, Dandridge, TN 37725For SaleMLS ID #3280667, Alan Cottrell. RealTracs MLS as distributed by MLS GRID
- $675,0003 bd3 ba1.9k sqft1925 Harbor Ln, Dandridge, TN 37725For SaleMLS ID #711581, Taylor Clay, The Real Estate Depot. Lakeway Area AOR
- $599,9003 bd3 ba2.1k sqft2145 Stillhouse Rd, Dandridge, TN 37725ActiveMLS ID #1343412, Susie Mull, TN Living Realty LLC. East Tennessee Realtors
- $624,9003 bd3 ba2.4k sqft1679 Brookview Dr, Dandridge, TN 37725ActiveMLS ID #1351324, Deb Teague, eXp Realty, LLC. East Tennessee Realtors
- $699,9003 bd2 ba2.3k sqft059/05700 Spring Creek Rd, Dandridge, TN 37725For SaleMLS ID #704850, Roger E. Cameron, Five Rivers Land Company. Lakeway Area AOR
- $460,0003 bd2 ba1.8k sqft371 Leeper Overlook, Dandridge, TN 37725For SaleMLS ID #712813, Janet Renea Norton, Greater Impact Realty Lakeway. Lakeway Area AOR
- $490,0003 bd2 ba1.5k sqft855 Chestnut Grove Cir, Dandridge, TN 37725For SaleMLS ID #712143, Amy Shrader, RE/MAX Real Estate Ten Midtown. Lakeway Area AOR
- $599,0003 bd4 ba2.2k sqft429 Filet Ln, Dandridge, TN 37725For SaleMLS ID #712065, Tammy Franklin, Franklin Realty. Lakeway Area AOR
