The placement of this home tells the story before you ever step inside. Positioned high on a ridge overlooking 168 acres, more or less, miles of Cedar County countryside, and an impressive stand of native warm season grasses, this one owner custom home was thoughtfully designed around the land and the views.Native stone gives the exterior a timeless presence and continues inside with a double sided stone gas fireplace anchoring the main living areas. Upon entry, an open floor plan, natural tones, tray ceilings with exposed beams, and abundant natural light remain every bit as appealing today as when the home was built. The formal living area, open kitchen, dining area, and secondary living space flow together, while large windows and sliding glass doors keep the countryside in view.The main level offers 3 bedrooms and multiple baths, including an oversized primary suite designed well ahead of its time with triple closets, a dedicated dressing area, and easy entry shower. Two additional bedrooms, a home office, oversized laundry and pantry area, and enclosed sunroom complete the main level.The full basement offers high ceilings, oversized sliding doors, natural light, exterior access, and an additional bathroom area. The open footprint provides flexibility for additional living space for whatever fits the next owner's needs.Outside, approximately 6 garage bays, additional equipment storage, and an open barn provide serious room for all things that drive or float.The acreage is equally impressive. An exceptional stand of native warm season grasses reflects years of intentional management. A large pond, rolling terrain, mature timber, and wildlife habitat create a setting well suited for recreation, wildlife, or livestock.Located near Stockton in Cedar County and only 15 minutes from the water's edge at Stockton Lake, this property combines serious acreage, long range views, a custom native stone home, and a setting that is apparent the moment you arrive.
Pending
$985,000
13855 E 950 Road, Stockton, MO 65785
3beds
4,348sqft
Single Family Residence
Built in 1976
168 Acres Lot
$913,000 Zestimate®
$227/sqft
$-- HOA
What's special
Large pondRolling terrainEnclosed sunroomWildlife habitatSecondary living spaceTwo additional bedroomsOpen floor plan
- 52 days
- 547
- 31
Zillow last checked:
Listing updated:
Listed by:
Billy Bruce 417-399-4800,
Billy Bruce Realty
Source: SOMOMLS as distributed by MLS GRID,MLS#: 60331790
Facts & features
Interior
Bedrooms & bathrooms
- Bedrooms: 3
- Bathrooms: 4
- Full bathrooms: 4
Heating
- Forced Air, Fireplace(s), Electric, Propane
Cooling
- Central Air
Appliances
- Included: Electric Cooktop, Built-In Electric Oven, Dishwasher
- Laundry: Wash/Dry Connection
Features
- Internet - Fiber Optic, Walk-in Shower, Beamed Ceilings, Walk-In Closet(s)
- Flooring: Carpet, Tile
- Windows: Double Pane Windows
- Basement: Utility,Partially Finished,Interior Entry,Exterior Entry,Unfinished,Bath/Stubbed,Walk-Out Access,Full
- Has fireplace: Yes
- Fireplace features: Family Room, Propane, Two or More, Rock
Interior area
- Total structure area: 4,348
- Total interior livable area: 4,348 sqft
- Finished area above ground: 2,767
- Finished area below ground: 0
Property
Parking
- Total spaces: 10
- Parking features: Circular Driveway, Workshop in Garage, See Remarks, Garage Faces Side, Driveway
- Attached garage spaces: 10
- Carport spaces: 4
- Has uncovered spaces: Yes
Features
- Levels: One
- Patio & porch: Deck, Patio
- Exterior features: Rain Gutters
- Fencing: Partial,Barbed Wire,Good,Fair
Lot
- Size: 168 Acres
- Topography: Gently Rolling
Details
- Additional structures: Shed(s), Barn(s), Workshop, Outbuilding, Storage
- Parcel number: 060.932000000019.01
Construction
Type & style
- Home type: SingleFamily
- Architectural style: Country
- Property subtype: Single Family Residence
Materials
- Stone, Vinyl Siding
- Foundation: Basement
- Roof: Composition
Condition
- Year built: 1976
Utilities & green energy
- Sewer: Septic Tank
- Water: Private
- Utilities for property: Cooperative
Community & HOA
Community
- Subdivision: N/A
Location
- Region: Stockton
Financial & listing details
- Price per square foot: $227/sqft
- Tax assessed value: $228,270
- Annual tax amount: $1,844
- Date on market: 8/19/2026
- Road surface type: Gravel
Estimated market value
$913,000
$867,000 - $959,000
$2,349/mo
Price history
| Date | Event | Price |
|---|---|---|
| 9/28/2026 | Pending sale | $985,000$227/sqft |
Source:  SOMOMLS as distributed by MLS GRID #60331790 Report a problem SOMOMLS as distributed by MLS GRID #60331790 Report a problem | ||
| 8/19/2026 | Listed for sale | $985,000$227/sqft |
Source: SOMOMLS as distributed by MLS GRID #60331790 Report a problem | ||
Public tax history
| Year | Property taxes | Tax assessment |
|---|---|---|
| 2025 | -- | $42,800 +14.6% |
| 2024 | $1,849 +0.1% | $37,340 |
| 2023 | $1,848 +0.2% | $37,340 |
| 2022 | $1,844 | $37,340 |
| 2021 | -- | $37,340 +4.4% |
| 2020 | -- | $35,770 |
| 2019 | $1,663 | $35,770 -0.1% |
| 2018 | $1,663 | $35,810 |
| 2017 | -- | $35,810 |
| 2016 | -- | $35,810 |
| 2015 | -- | $35,810 +0.1% |
| 2014 | -- | $35,790 |
| 2013 | -- | $35,790 |
Find assessor info on the county website
Monthly payment
Est. payment
Payment breakdown
Explore the cost of this home by adjusting the details. Changes won't be saved.Climate risks
Neighborhood: 65785
Nearby schools
Schools provided by the listing agent
- Elementary: Stockton
- Middle: Stockton
- High: Stockton
Source: SOMOMLS as distributed by MLS GRID. This data may not be complete. We recommend contacting the local school district to confirm school assignments for this home.
Similar homes
- $499,9004 bd3 ba3.2k sqft19125 E 1200th Rd, Stockton, MO 65785For Sale
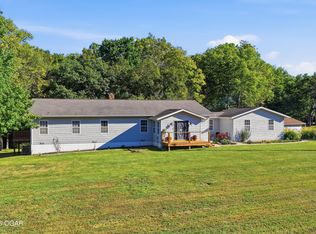 MLS ID #265585, Keri Ralston, Jenni Cully & Associates, LLC. Ozark Gateway AOR
 - $750,0005 bd6 ba4.7k sqft16073 Equestrian Way, Stockton, MO 65785Active

 MLS ID #60333340, Billy Bruce, Billy Bruce Realty. SOMOMLS as distributed by MLS GRID
 - $850,0004 bd2 ba2.5k sqft401 SE Highway W, Stockton, MO 65785Active
 MLS ID #60333757, Calvin Chambers, Southern Missouri Homes and Farms LLC. SOMOMLS as distributed by MLS GRID
 - $1,050,0004 bd4 ba3k sqft450 E 375th Road, Dunnegan, MO 65640Active
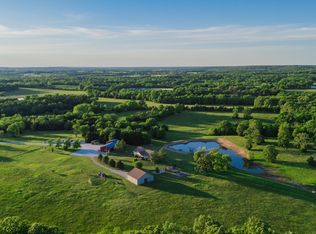 MLS ID #60319464, Hannah Parke, Billy Bruce Realty. SOMOMLS as distributed by MLS GRID
 - $699,0004 bd3 ba4.3k sqft8070 SE 1100 Road, Collins, MO 64738ActiveMLS ID #60335436, Billy Bruce, Billy Bruce Realty. SOMOMLS as distributed by MLS GRID
- $1,250,0004 bd3 ba2.5k sqft21473 E Hwy H, Fair Play, MO 65649Active w/ContingencyMLS ID #60330326, Kelly Roy, Missouri Home, Farm & Land Realty, LLC. SOMOMLS as distributed by MLS GRID
- $1,250,0004 bd3 ba2.5k sqft21473 E Hwy H #Tract 2, Fair Play, MO 65649Active w/ContingencyMLS ID #60330394, Kelly Roy, Missouri Home, Farm & Land Realty, LLC. SOMOMLS as distributed by MLS GRID
- $630,0003 bd2 ba2.4k sqft23935 E 1000th Road, Humansville, MO 65674ActiveMLS ID #60292433, Hank Ryan, Keller Williams Local. SOMOMLS as distributed by MLS GRID
- $799,0003 bd3 ba2.4k sqft11495 State Highway Pp, Collins, MO 64738Active w/ContingencyMLS ID #60322587, Jeremy Scowden, Stellar Real Estate Co.. SOMOMLS as distributed by MLS GRID
- $645,0004 bd2 ba4.2k sqft525 E Hwy C, Jerico Springs, MO 64756ActiveMLS ID #60329362, Allen Barbre, Midwest Land Group. SOMOMLS as distributed by MLS GRID
- $1,200,0004 bd3 ba3.2k sqft3870 S 75th Road, Dunnegan, MO 65640ActiveMLS ID #60328864, Aaron R Wilken, ReeceNichols - Springfield. SOMOMLS as distributed by MLS GRID
- $699,9004 bd4 ba3.8k sqft778 E Dade 52, Greenfield, MO 65661ActiveMLS ID #60324880, Evan Ryan, Keller Williams Local. SOMOMLS as distributed by MLS GRID
