Welcome to this spacious Eastvale pool home, ideally situated on a cul-de-sac and offering approximately 4,311 square feet of thoughtfully designed living space. The home features five bedrooms, three-and-one-half bathrooms, a dedicated office, and a versatile upstairs loft. A main-level bedroom with an adjacent full bathroom provides added flexibility. Fresh interior paint and wood plantation shutters throughout create a bright, polished appearance. The impressive two-story entry opens to a formal living room with a fireplace and a formal dining area. The spacious kitchen offers granite countertops, a center island, double ovens, abundant cabinetry, and a butler’s pantry, and it opens seamlessly to the expansive family room with a second fireplace. Upstairs, the generous primary suite includes a large walk-in closet and a spacious bathroom with dual vanities, a soaking tub, and a separate shower. The private backyard features a swimming pool and spa with ample patio space for outdoor relaxation and entertaining. Additional highlights include a fire pit courtyard, an upstairs laundry room, a three-car attached garage, and a wide driveway. Located within the Corona-Norco Unified School District and conveniently situated near parks, shopping, dining, and major commuter routes.
For sale
Listed by: DAN LI • DAN LI • Contact: 626-262-9988
$1,149,800
13855 Reposa Ct, Corona, CA 92880
5beds
4,311sqft
Single Family Residence
Built in 2005
7,841 Square Feet Lot
$1,129,200 Zestimate®
$267/sqft
$-- HOA
What's special
- 62 days
- 874
- 63
Likely to sell faster than
Zillow last checked:
Listing updated:
Listed by:
DAN LI DRE #01941060 626-262-9988,
DAN LI
Source: CRMLS,MLS#: WS26182373 Originating MLS: California Regional MLS
Originating MLS: California Regional MLSFacts & features
Interior
Bedrooms & bathrooms
- Bedrooms: 5
- Bathrooms: 4
- Full bathrooms: 3
- 1/2 bathrooms: 1
- Main level bathrooms: 2
- Main level bedrooms: 1
Rooms
- Room types: Bedroom, Family Room, Kitchen, Laundry, Loft, Living Room, Primary Bathroom, Primary Bedroom, Office, Other
Bedroom
- Features: Multi-Level Bedroom
Bedroom
- Features: Bedroom on Main Level
Other
- Features: Walk-In Closet(s)
Heating
- Central
Cooling
- Central Air, Dual, Electric
Appliances
- Included: Double Oven, Dishwasher, Gas Cooktop, Gas Water Heater
- Laundry: Washer Hookup, Gas Dryer Hookup, Inside, Laundry Room, Upper Level
Features
- Ceiling Fan(s), High Ceilings, Bedroom on Main Level, Loft, Primary Suite, Walk-In Closet(s)
- Has fireplace: Yes
- Fireplace features: Family Room, Living Room
- Common walls with other units/homes: No Common Walls
Interior area
- Total interior livable area: 4,311 sqft
Video & virtual tour
Property
Parking
- Total spaces: 679
- Parking features: Garage - Attached
- Has attached garage: Yes
Accessibility
- Accessibility features: Safe Emergency Egress from Home, Parking
Features
- Levels: Two
- Stories: 2
- Entry location: Front
- Exterior features: Fire Pit
- Has private pool: Yes
- Pool features: Filtered, Gas Heat, In Ground, Private
Lot
- Size: 7,841 Square Feet
- Features: Back Yard, Front Yard, Sprinklers In Front, Lawn, Sprinklers Timer, Walkstreet
Details
- Parcel number: 130452017
- Special conditions: Standard
Construction
Type & style
- Home type: SingleFamily
- Property subtype: Single Family Residence
Condition
- New construction: No
- Year built: 2005
Utilities & green energy
- Sewer: Public Sewer
- Water: Public
Community & HOA
Community
- Features: Curbs, Street Lights, Suburban, Sidewalks
Location
- Region: Corona
Financial & listing details
- Price per square foot: $267/sqft
- Tax assessed value: $811,822
- Date on market: 8/20/2026
- Cumulative days on market: 62 days
- Listing terms: Cash,Conventional,Submit
Estimated market value
$1,129,200
$1.07M - $1.19M
$4,815/mo
Price history
| Date | Event | Price |
|---|---|---|
| 8/20/2026 | Listed for sale | $1,149,800+53.3%$267/sqft |
Source:  CRMLS #WS26182373 Report a problem CRMLS #WS26182373 Report a problem | ||
| 9/14/2023 | Listing removed | -- |
Source: Zillow Rentals Report a problem | ||
| 8/31/2023 | Listed for rent | $3,900$1/sqft |
Source: Zillow Rentals Report a problem | ||
| 12/6/2021 | Sold | $750,000+57.9%$174/sqft |
Source: Public Record Report a problem | ||
| 4/30/2013 | Sold | $475,000-6%$110/sqft |
Source: Public Record Report a problem | ||
| 11/5/2012 | Sold | $505,415+1.1%$117/sqft |
Source: Public Record Report a problem | ||
| 10/22/2008 | Sold | $500,000-23.1%$116/sqft |
Source: Public Record Report a problem | ||
| 9/21/2005 | Sold | $650,500$151/sqft |
Source: Public Record Report a problem | ||
Public tax history
| Year | Property taxes | Tax assessment |
|---|---|---|
| 2026 | -- | $811,822 +2% |
| 2025 | $11,845 +3.2% | $795,905 +2% |
| 2024 | $11,483 -1.4% | $780,300 +2% |
| 2023 | $11,645 +1.3% | $765,000 +2% |
| 2022 | $11,493 +15.5% | $750,000 +22.6% |
| 2021 | $9,949 +1.2% | $611,545 +1% |
| 2020 | $9,829 +2.2% | $605,275 +2% |
| 2019 | $9,619 +1.7% | $593,408 +2% |
| 2018 | $9,458 +2.1% | $581,774 +2% |
| 2017 | $9,266 | $570,368 +2% |
| 2016 | $9,266 +2.7% | $559,185 +1.5% |
| 2015 | $9,024 +2.5% | $550,788 +2% |
| 2014 | $8,803 | $540,000 +19.7% |
| 2013 | -- | $451,000 |
| 2012 | -- | $451,000 -0.2% |
| 2011 | -- | $452,000 -1.3% |
| 2010 | -- | $458,000 -2.6% |
| 2009 | -- | $470,000 -13.1% |
| 2008 | -- | $541,000 -21.6% |
| 2007 | -- | $690,410 +6.1% |
| 2006 | -- | $650,500 +1886.7% |
| 2005 | -- | $32,743 |
Find assessor info on the county website
Monthly payment
Est. payment
Payment breakdown
Explore the cost of this home by adjusting the details. Changes won't be saved.Climate risks
Neighborhood: Corona Valley

Similar homes
- $1,169,0005 bd5 ba4.1k sqft14135 Autumn Creek Ct, Corona, CA 92880For Sale
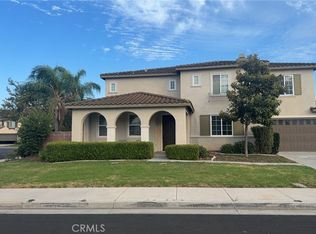 MLS ID #WS26176047, DIANA LUO, AMDJ Realty, Inc.. CRMLS
 - $1,040,0004 bd3 ba2.8k sqft14099 Springwater Ln, Corona, CA 92880For Sale
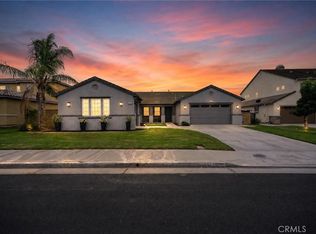 MLS ID #TR26214878, Keith Stewart, Stewart Financial Enterprises. CRMLS
 - $--4 bd4 ba3.6k sqft13444 Running Deer Cir, Corona, CA 92880Auction
 Xome
Xome - $1,138,9005 bd3 ba3.8k sqft7871 Slate Creek Rd, Corona, CA 92880For Sale
 MLS ID #WS26122338, TING CHEN, RE/MAX 2000 REALTY. CRMLS
