A striking Lennar-built residence with Mediterranean influence, this West Eastvale home pairs impressive scale, refined updates, and exceptional versatility with a rare separate private casita. The main home offers approximately 3,778 square feet with 6 remarkably spacious bedrooms, including one downstairs, and 3 full baths, while the detached casita provides an additional bedroom and full bath—an exceptional arrangement for guests, extended family, or a private retreat. A charming courtyard between the casita and main residence leads to a gracefully curved foyer and sweeping staircase accented by ornate wrought-iron balustrades and a warm wood handrail. Nine-foot ceilings, fresh two-tone interior paint, new earth-tone luxury vinyl plank flooring, new flat baseboards throughout, and plush new bedroom carpet enhance the interior. Dedicated formal living and dining rooms create elegant, distinctly defined spaces for entertaining, while their generous proportions offer flexibility for more contemporary uses. The expansive remodeled kitchen showcases white cabinetry, quartz countertops, custom backsplash, stainless steel appliances, and a substantial prep island with casual seating and pendant lighting. A morning room and sliding doors extend the space outdoors, while an architectural pass-through creates open sightlines to the family room while preserving beautifully defined spaces. The spacious family room features a warming fireplace, ceiling prewiring for surround sound, and a wall of windows that fills the space with natural light. The colossal primary suite is a private sanctuary with an enormous lounge area and no shared bedroom walls. Its spacious bath features dual vanities, a centerpiece soaking tub, a walk-in shower, and a generous walk-in closet with professional organizers. Four oversized secondary bedrooms, wide hallways, and a laundry room complete the upper level; one bedroom includes a built-in office. The pool-sized, low-maintenance backyard offers expansive decorative concrete, a wood pergola, mature landscaping, and abundant space for entertaining. A split 4-car garage with direct access and heavy-duty custom cabinetry provides exceptional storage. Additional highlights include a new dual 18–22 SEER high-efficiency X-Series heat-pump HVAC system for enhanced year-round comfort and energy efficiency. Ideally located near parks, trails, shopping, dining, highly regarded schools, and convenient access to the 15, 91, 60, and 10 freeways.
For sale
Listed by: Compass • Nolasco Blandon • Contact: 951.415.6161
Price cut: $39.1K (10/20)
$1,099,900
7908 Saddletree Ct, Corona, CA 92880
7beds
3,770sqft
Single Family Residence
Built in 2006
7,405 Square Feet Lot
$1,080,000 Zestimate®
$292/sqft
$-- HOA
What's special
- 56 days
- 759
- 56
Zillow last checked:
Listing updated:
Listed by:
Nolasco Blandon DRE #01279850 951.415.6161,
Compass
Source: CRMLS,MLS#: IG26184235 Originating MLS: California Regional MLS
Originating MLS: California Regional MLSFacts & features
Interior
Bedrooms & bathrooms
- Bedrooms: 7
- Bathrooms: 4
- Full bathrooms: 4
- Main level bathrooms: 2
- Main level bedrooms: 2
Rooms
- Room types: Attic, Bedroom, Family Room, Foyer, Kitchen, Laundry, Living Room, Primary Bathroom, Primary Bedroom, Other, Retreat, Dining Room
Primary bedroom
- Features: Primary Suite
Bedroom
- Features: Bedroom on Main Level
Bathroom
- Features: Bathroom Exhaust Fan, Bathtub, Dual Sinks, Enclosed Toilet, Full Bath on Main Level, Soaking Tub, Separate Shower, Tub Shower, Vanity, Walk-In Shower
Kitchen
- Features: Built-in Trash/Recycling, Kitchen Island, Kitchen/Family Room Combo, Pots & Pan Drawers, Quartz Counters, Remodeled, Updated Kitchen, Utility Sink
Other
- Features: Walk-In Closet(s)
Heating
- Central, Fireplace(s), Heat Pump
Cooling
- Central Air, Dual, High Efficiency, Heat Pump, See Remarks
Appliances
- Included: Double Oven, Dishwasher, Electric Oven, Gas Cooktop, Disposal, Gas Water Heater, Range Hood
- Laundry: Washer Hookup, Gas Dryer Hookup, Inside, Laundry Room, Upper Level
Features
- Breakfast Bar, Breakfast Area, Ceiling Fan(s), Coffered Ceiling(s), Separate/Formal Dining Room, High Ceilings, Open Floorplan, Pantry, Quartz Counters, Recessed Lighting, Two Story Ceilings, Wired for Sound, Attic, Bedroom on Main Level, Entrance Foyer, Primary Suite, Walk-In Closet(s)
- Flooring: Carpet, Tile, Vinyl
- Doors: Panel Doors, Sliding Doors
- Windows: Blinds, Double Pane Windows, Screens
- Has fireplace: Yes
- Fireplace features: Family Room, Gas
- Common walls with other units/homes: No Common Walls
Interior area
- Total interior livable area: 3,770 sqft
- Finished area below ground: 0
Video & virtual tour
Property
Parking
- Total spaces: 8
- Parking features: Concrete, Door-Multi, Direct Access, Driveway Level, Driveway, Garage Faces Front, Garage, Garage Door Opener, Storage
- Attached garage spaces: 4
- Uncovered spaces: 4
Accessibility
- Accessibility features: Accessible Entrance
Features
- Levels: Two
- Stories: 2
- Entry location: 1
- Patio & porch: Concrete, Front Porch, Open, Patio, Porch
- Pool features: None
- Spa features: None
- Fencing: Block,Excellent Condition
Lot
- Size: 7,405 Square Feet
- Dimensions: 70' x 106' x 70' x 111'
- Features: 0-1 Unit/Acre, Back Yard, Cul-De-Sac, Front Yard, Lawn, Landscaped, Level, Sprinklers Timer, Sprinkler System, Street Level, Walkstreet, Yard
Details
- Additional structures: Guest House Detached, Guest House
- Parcel number: 130610040
- Zoning: R-1
- Special conditions: Standard
Construction
Type & style
- Home type: SingleFamily
- Architectural style: Mediterranean
- Property subtype: Single Family Residence
Materials
- Drywall, Frame, Stucco
- Foundation: Slab
- Roof: Tile
Condition
- Updated/Remodeled,Turnkey
- New construction: No
- Year built: 2006
Details
- Builder model: unknow
- Builder name: Lennar
Utilities & green energy
- Electric: Electricity - On Property
- Sewer: Public Sewer
- Water: Public
- Utilities for property: Cable Connected, Electricity Connected, Natural Gas Connected, Phone Connected, Sewer Connected, Water Connected
Green energy
- Energy efficient items: HVAC, Windows
Community & HOA
Community
- Features: Curbs, Hiking, Park, Street Lights, Suburban, Sidewalks
- Security: Carbon Monoxide Detector(s), Firewall(s), Smoke Detector(s)
HOA
- HOA name: n/a
- Second HOA name: N/A
- Third HOA name: n/a
Location
- Region: Corona
Financial & listing details
- Price per square foot: $292/sqft
- Tax assessed value: $957,950
- Date on market: 8/31/2026
- Cumulative days on market: 57 days
- Listing terms: Cash,Cash to New Loan,Conventional,Fannie Mae,Freddie Mac,Submit,VA Loan
- Road surface type: Paved
Estimated market value
$1,080,000
$1.03M - $1.13M
$4,434/mo
Price history
| Date | Event | Price |
|---|---|---|
| 10/20/2026 | Price change | $1,099,900-3.4%$292/sqft |
Source:  CRMLS #IG26184235 Report a problem CRMLS #IG26184235 Report a problem | ||
| 8/31/2026 | Listed for sale | $1,139,000+62.5%$302/sqft |
Source: CRMLS #IG26184235 Report a problem | ||
| 5/9/2023 | Listing removed | -- |
Source: Zillow Rentals Report a problem | ||
| 4/21/2023 | Listed for rent | $3,900$1/sqft |
Source: Zillow Rentals Report a problem | ||
| 10/17/2021 | Listing removed | -- |
Source:  RE/MAX International Report a problem RE/MAX International Report a problem | ||
| 9/25/2021 | Listed for rent | $3,900+14.7%$1/sqft |
Source: RE/MAX International #CV21184506 Report a problem | ||
| 10/28/2020 | Listing removed | $3,400$1/sqft |
Source: RE/MAX CHAMPIONS #CV20221429 Report a problem | ||
| 10/21/2020 | Listed for rent | $3,400$1/sqft |
Source: RE/MAX CHAMPIONS #CV20221429 Report a problem | ||
| 9/20/2006 | Sold | $701,000$186/sqft |
Source: Public Record Report a problem | ||
Public tax history
| Year | Property taxes | Tax assessment |
|---|---|---|
| 2026 | -- | $957,950 +2% |
| 2025 | $13,522 +2.9% | $939,167 +2% |
| 2024 | $13,141 -0.7% | $920,753 +2% |
| 2023 | $13,229 +1.2% | $902,700 +2% |
| 2022 | $13,073 +13.7% | $885,001 +18.4% |
| 2021 | $11,493 +9.1% | $747,441 +12% |
| 2020 | $10,531 +2.3% | $667,358 +3% |
| 2019 | $10,291 +3.4% | $647,920 +4% |
| 2018 | $9,948 +6.1% | $623,000 +8.3% |
| 2017 | $9,373 | $575,000 +1.8% |
| 2016 | $9,373 +3.9% | $565,000 +2.7% |
| 2015 | $9,019 +6.4% | $550,000 +8.1% |
| 2014 | $8,477 | $509,000 +10.7% |
| 2013 | -- | $460,000 +13.3% |
| 2012 | -- | $406,000 +4.1% |
| 2011 | -- | $390,000 -12% |
| 2010 | -- | $443,000 +5.7% |
| 2009 | -- | $419,000 -16.9% |
| 2008 | -- | $504,000 -28.1% |
| 2007 | -- | $701,000 +420.6% |
| 2006 | -- | $134,665 |
Find assessor info on the county website
Monthly payment
Est. payment
Payment breakdown
Explore the cost of this home by adjusting the details. Changes won't be saved.Climate risks
Neighborhood: 92880
Nearby schools
Schools provided by the listing agent
- Elementary: Reagan
- Middle: Ramirez
- High: Roosevelt
Source: CRMLS. This data may not be complete. We recommend contacting the local school district to confirm school assignments for this home.
Similar homes
- $1,250,0006 bd5 ba4.1k sqft8122 River Rd, Corona, CA 92880For Sale
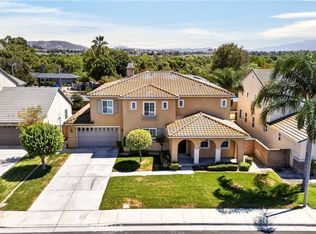 MLS ID #PW26199561, Michael La, Coldwell Banker Best Realty. CRMLS
 - $1,075,0005 bd3 ba3.1k sqft12856 Eastern Shore Dr, Corona, CA 92880For Sale
 MLS ID #IV26211706, LILIA OLIVO, Elevate Real Estate Agency. CRMLS
 - $999,9005 bd3 ba3.1k sqft13692 Sandhill Crane Rd, Corona, CA 92880For Sale
 MLS ID #SW26176445, Andrew Jimenez, Realty ONE Group West. CRMLS
 - $990,0005 bd3 ba3.3k sqft12837 Osprey St, Corona, CA 92880For Sale
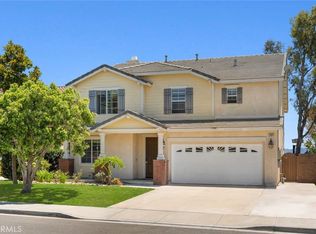 MLS ID #TR26147041, Libby Gong, Pinnacle Real Estate Group. CRMLS
