Welcome to easy living on Pebble Creek Golf Course's Local 9! This beautifully designed 3-bedroom, 2-bath townhome offers the perfect combination of quality finishes, spacious living, and a location that's hard to beat. The heart of the home is the incredible open-concept living space where the gourmet kitchen, dining area, and living room all come together beneath soaring vaulted ceilings. Whether you're hosting family for the holidays or enjoying a quiet evening at home, there's room for everyone to gather. The kitchen is sure to impress with gorgeous quartz countertops, stainless steel appliances, a massive center island, a walk-in pantry, and an abundance of cabinetry that makes both cooking and entertaining a breeze. Comfort was clearly a priority in this home, with heated floors providing cozy warmth during Minnesota winters. You'll also appreciate the oversized laundry room, offering an impressive amount of storage that's rarely found in patio homes. One of the standout features is the newly screened back porch—a peaceful place to enjoy your morning coffee or unwind at the end of the day while taking in beautiful views overlooking the golf course. Located just steps from the Becker Community Center, you'll have convenient access to parks, fitness facilities, walking trails, and community activities. If you've been searching for a low-maintenance home with high-end finishes, exceptional living space, and one of Becker's most desirable settings, this is one you won't want to miss.
Active
$409,000
13860 Birdie Ln SE, Becker, MN 55308
3beds
1,960sqft
(TH) Side x Side
Built in 2023
6,969 Square Feet Lot
$408,100 Zestimate®
$209/sqft
$200/mo HOA
What's special
- 27 days |
- 271 |
- 5 |
Zillow last checked:
Listing updated:
Listed by:
Neil Theisen 320-266-4616,
Central MN Realty LLC
Source: NorthstarMLS as distributed by MLS GRID,MLS#: 7099756
Facts & features
Interior
Bedrooms & bathrooms
- Bedrooms: 3
- Bathrooms: 2
- Full bathrooms: 1
- 3/4 bathrooms: 1
Bedroom
- Level: Main
- Area: 195 Square Feet
- Dimensions: 15x13
Bedroom 2
- Level: Main
- Area: 121 Square Feet
- Dimensions: 11x11
Bedroom 3
- Level: Main
- Area: 121 Square Feet
- Dimensions: 11x11
Dining room
- Level: Main
- Area: 144 Square Feet
- Dimensions: 12x12
Kitchen
- Level: Main
- Area: 180 Square Feet
- Dimensions: 15x12
Laundry
- Level: Main
- Area: 136 Square Feet
- Dimensions: 17x8
Living room
- Level: Main
- Area: 396 Square Feet
- Dimensions: 18x22
Heating
- Forced Air, In-Floor Heating
Cooling
- Central Air
Appliances
- Included: Dishwasher, Microwave, Range, Refrigerator
- Laundry: Electric Dryer Hookup, Laundry Room, Main Level
Features
- Basement: None
- Number of fireplaces: 1
- Fireplace features: Electric, Living Room
Interior area
- Total structure area: 1,960
- Total interior livable area: 1,960 sqft
- Finished area above ground: 1,960
- Finished area below ground: 0
Property
Parking
- Total spaces: 2
- Parking features: Attached, Garage Door Opener, Insulated Garage
- Attached garage spaces: 2
- Has uncovered spaces: Yes
- Details: Garage Dimensions (24x23), Garage Door Height (8), Garage Door Width (16)
Accessibility
- Accessibility features: Doors 36"+, No Stairs External, No Stairs Internal
Features
- Levels: One
- Stories: 1
- Patio & porch: Covered, Porch
- Fencing: None
Lot
- Size: 6,969 Square Feet
- Dimensions: 50 x 140
- Features: On Golf Course
Details
- Foundation area: 1960
- Parcel number: 604980115
- Zoning description: Residential-Single Family
Construction
Type & style
- Home type: Townhouse
- Property subtype: (TH) Side x Side
- Attached to another structure: Yes
Materials
- Roof: Asphalt
Condition
- New construction: No
- Year built: 2023
Utilities & green energy
- Electric: Circuit Breakers
- Gas: Natural Gas
- Sewer: City Sewer/Connected
- Water: City Water/Connected
Community & HOA
Community
- Subdivision: Avalon Estates
HOA
- Has HOA: Yes
- Amenities included: Trail(s)
- Services included: Lawn Care, Sanitation, Snow Removal
- HOA fee: $200 monthly
- HOA name: TBD
- HOA phone: 612-282-1292
Location
- Region: Becker
Financial & listing details
- Price per square foot: $209/sqft
- Tax assessed value: $393,800
- Annual tax amount: $5,122
- Date on market: 6/26/2026
- Cumulative days on market: 513 days
- Road surface type: Paved
Estimated market value
$408,100
$388,000 - $429,000
$2,346/mo
Price history
| Date | Event | Price |
|---|---|---|
| 6/26/2026 | Listed for sale | $409,000$209/sqft |
Source:  NorthstarMLS as distributed by MLS GRID #7099756 Report a problem NorthstarMLS as distributed by MLS GRID #7099756 Report a problem | ||
| 6/25/2026 | Listing removed | $409,000$209/sqft |
Source: NorthstarMLS as distributed by MLS GRID #7007991 Report a problem | ||
| 1/13/2026 | Listed for sale | $409,000$209/sqft |
Source: NorthstarMLS as distributed by MLS GRID #7007991 Report a problem | ||
| 1/1/2026 | Listing removed | $409,000$209/sqft |
Source: NorthstarMLS as distributed by MLS GRID #6670054 Report a problem | ||
| 9/12/2025 | Price change | $409,000-2.4%$209/sqft |
Source: NorthstarMLS as distributed by MLS GRID #6670054 Report a problem | ||
| 6/9/2025 | Price change | $419,000-2.3%$214/sqft |
Source: NorthstarMLS as distributed by MLS GRID #6670054 Report a problem | ||
| 2/12/2025 | Listed for sale | $429,000-2.3%$219/sqft |
Source: NorthstarMLS as distributed by MLS GRID #6670054 Report a problem | ||
| 12/9/2024 | Listing removed | $439,000$224/sqft |
Source: NorthstarMLS as distributed by MLS GRID #6607659 Report a problem | ||
| 9/24/2024 | Listed for sale | $439,000$224/sqft |
Source: NorthstarMLS as distributed by MLS GRID #6607659 Report a problem | ||
| 7/26/2024 | Listing removed | $439,000$224/sqft |
Source: NorthstarMLS as distributed by MLS GRID #6473968 Report a problem | ||
| 1/4/2024 | Listed for sale | $439,000$224/sqft |
Source: NorthstarMLS as distributed by MLS GRID #6473968 Report a problem | ||
| 1/1/2024 | Listing removed | -- |
Source: NorthstarMLS as distributed by MLS GRID #6338460 Report a problem | ||
| 7/24/2023 | Price change | $439,000+2.1%$224/sqft |
Source: NorthstarMLS as distributed by MLS GRID #6338460 Report a problem | ||
| 3/3/2023 | Listed for sale | $429,900$219/sqft |
Source: NorthstarMLS as distributed by MLS GRID #6338460 Report a problem | ||
Public tax history
| Year | Property taxes | Tax assessment |
|---|---|---|
| 2025 | $2,616 +2941.9% | $393,800 +116.9% |
| 2024 | $86 | $181,600 +3102.3% |
| 2023 | -- | $5,671 |
Find assessor info on the county website
Monthly payment
Est. payment
Payment breakdown
Explore the cost of this home by adjusting the details. Changes won't be saved.Climate risks
Neighborhood: 55308
Nearby schools
GreatSchools rating
- NABecker Primary SchoolGrades: PK-3Distance: 0.5 mi
- 8/10Becker Middle SchoolGrades: 6-8Distance: 0.3 mi
- 9/10Becker Senior High SchoolGrades: 9-12Distance: 0.3 mi
- $439,0003 bd2 ba1.9k sqft13856 Birdie Ln SE, Becker, MN 55308Sold
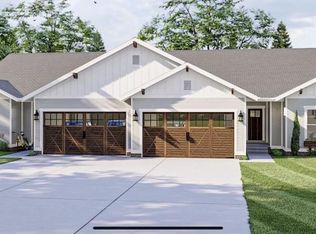
- $439,0003 bd2 ba1.8k sqft13864 Birdie Ln SE, Becker, MN 55308Sold
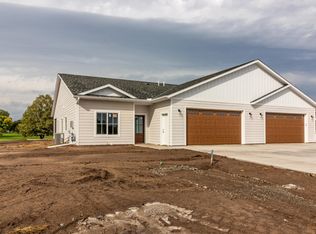
- $420,0003 bd2 ba1.8k sqft13862 Birdie Ln SE, Becker, MN 55308Sold
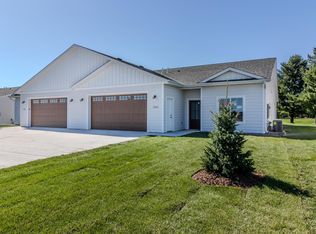
- $417,0003 bd-- ba1.9k sqft13858 Birdie Ln SE, Becker, MN 55308Sold
- $447,6003 bd-- ba2.2k sqft13866 Birdie Ln SE, Becker, MN 55308Sold
- $400,0003 bd-- ba1.9k sqft13868 Birdie Ln SE, Becker, MN 55308Sold
- $45,700-- bd-- ba-- sqft13872 Birdie Ln SE, Becker, MN 55308Off Market
- $450,0003 bd2 ba1.8k sqft13874 Birdie Ln SE, Becker, MN 55308New Construction
A local agent can set up tours, give advice and negotiate with sellers.
Similar homes
- $399,9003 bd2 ba1.3k sqft15171 Laurel St SE, Becker, MN 55308New Construction

 MLS ID #7113065, Jonathan Severson, Real Broker, LLC. NorthstarMLS as distributed by MLS GRID
 - $429,9003 bd2 ba1.6k sqft12184 41st Ave SE, Becker, MN 55308New Construction
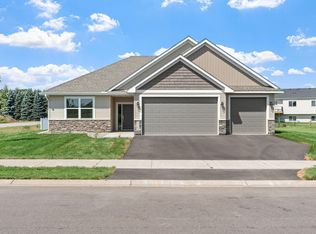 MLS ID #7113067, Jonathan Severson, Real Broker, LLC. NorthstarMLS as distributed by MLS GRID
 - $415,0004 bd2 ba1.7k sqft4173 87th St NE, Monticello, MN 55362For Sale
 MLS ID #7034528, Kerby & Cristina Real Estate Experts, RE/MAX Results. NorthstarMLS as distributed by MLS GRID
 - $410,0003 bd3 ba2k sqft25464 11th St W, Zimmerman, MN 55398For Sale
 MLS ID #7099789, Teri Harmon, RE/MAX Results. NorthstarMLS as distributed by MLS GRID
 - $379,9003 bd2 ba1.5k sqft7824 Gunner Dr, Clear Lake, MN 55319For SaleMLS ID #7085526, Jerry Westhoff, Edina Realty, Inc. NorthstarMLS as distributed by MLS GRID
- $400,0004 bd3 ba2.5k sqft25736 18th St W, Zimmerman, MN 55398For SaleMLS ID #7105369, Jeffrey R Shuman, Edina Realty, Inc.. NorthstarMLS as distributed by MLS GRID
- $439,9004 bd2 ba2.1k sqft10590 257th Ave NW, Zimmerman, MN 55398For SaleMLS ID #7093597, Lynda Z. Risch, Counselor Realty, Inc. NorthstarMLS as distributed by MLS GRID
- $409,9005 bd3 ba2.4k sqft7704 Birch St, Clear Lake, MN 55319New ConstructionNorthstarMLS as distributed by MLS GRID
- $399,9005 bd3 ba2.2k sqft10695 51st St NE, Albertville, MN 55301For SaleMLS ID #7074883, Dominique Albert Wells, Zachary Realty. NorthstarMLS as distributed by MLS GRID
- $393,9004 bd3 ba2.2k sqft7709 Birch St, Clear Lake, MN 55319New ConstructionNorthstarMLS as distributed by MLS GRID
- $378,9004 bd3 ba2k sqft8396 Cherry St, Clear Lake, MN 55319New ConstructionNorthstarMLS as distributed by MLS GRID
- $357,0003 bd3 ba2.2k sqft10669 74th St NE, Otsego, MN 55301For SaleMLS ID #7023519, J Tyler Reiss, North Star Pro Realty LLC. NorthstarMLS as distributed by MLS GRID
- $459,9002 bd2 ba1.6k sqft9057 Orchard Cir, Monticello, MN 55362New ConstructionMLS ID #7109273, Jena Horn, eXp Realty. NorthstarMLS as distributed by MLS GRID
- $359,9003 bd3 ba2.5k sqft20197 Prairie Dr, Big Lake, MN 55309For SaleMLS ID #7052263, Josh A Pomerleau, JPW Realty. NorthstarMLS as distributed by MLS GRID
- $524,9004 bd3 ba2.7k sqft23855 187th St NW, Big Lake, MN 55309For SaleMLS ID #7069798, Wendy J. Gimpel, Keller Williams Select Realty. NorthstarMLS as distributed by MLS GRID
- $354,9003 bd3 ba2.1k sqft9260 26th St NE, Saint Michael, MN 55376For SaleMLS ID #7091812, Brittney Jackson, Keller Williams Integrity NW. NorthstarMLS as distributed by MLS GRID
- $338,9003 bd3 ba1.7k sqft8357 Cherry St, Clear Lake, MN 55319New ConstructionNorthstarMLS as distributed by MLS GRID
- $385,0002 bd2 ba1.6k sqft1621 11th St NE, Buffalo, MN 55313For SaleMLS ID #7058690, Monica Raskob, LPT Realty, LLC. NorthstarMLS as distributed by MLS GRID
- $437,9994 bd3 ba1.9k sqft7538 Ochoa Ave NE, Otsego, MN 55330For SaleMLS ID #7087510, Brian C Marcus, RE/MAX Results. NorthstarMLS as distributed by MLS GRID
- $359,9003 bd2 ba1.6k sqft7701 Birch St, Clear Lake, MN 55319New ConstructionNorthstarMLS as distributed by MLS GRID
