Quality in workmanship and materials are top notch in this upgraded townhome located on Pebble Creek Golf Course. This one level home offers an open floor plan including 3 bedrooms and 2 baths. Some highlights included- custom cabinets, large center island, walk in pantry, upgraded appliances, quartz counter tops, upgraded flooring and carpet, wifi thermostat, in floor heat, side mount garage door opener, screen porch which overlooks hole #1. Spacious primary bedroom with private bath. Great room has upgraded electric fireplace, oversized windows that face the golf course, in floor receptacle. This property has it all from luxury to functionality- You won't be disappointed!!
Active
$450,000
13874 Birdie Ln SE, Becker, MN 55308
3beds
1,836sqft
(TH) Side x Side
Built in 2026
6,098 Square Feet Lot
$-- Zestimate®
$245/sqft
$200/mo HOA
What's special
- 65 days
- 96
- 5
Zillow last checked:
Listing updated:
Listed by:
Mary Jo Stanger 612-219-0522,
Edina Realty, Inc.,
Amy C Stanger 763-295-3456
Source: NorthstarMLS as distributed by MLS GRID,MLS#: 7107596
Facts & features
Interior
Bedrooms & bathrooms
- Bedrooms: 3
- Bathrooms: 2
- Full bathrooms: 1
- 3/4 bathrooms: 1
Bedroom
- Level: Main
- Area: 176 Square Feet
- Dimensions: 16x11
Bedroom 2
- Level: Main
- Area: 121 Square Feet
- Dimensions: 11x11
Bedroom 3
- Level: Main
- Area: 121 Square Feet
- Dimensions: 11x11
Dining room
- Level: Main
- Area: 144 Square Feet
- Dimensions: 12x12
Great room
- Level: Main
- Area: 360 Square Feet
- Dimensions: 20x18
Kitchen
- Level: Main
- Area: 180 Square Feet
- Dimensions: 15x12
Laundry
- Level: Main
- Area: 96 Square Feet
- Dimensions: 12x8
Screened porch
- Level: Main
- Area: 224 Square Feet
- Dimensions: 16x14
Heating
- Forced Air, In-Floor Heating
Cooling
- Central Air
Appliances
- Included: Air-To-Air Exchanger, Dishwasher, Gas Water Heater, Microwave, Range, Refrigerator, Stainless Steel Appliance(s)
- Laundry: Laundry Room, Main Level
Features
- Basement: None
- Number of fireplaces: 1
- Fireplace features: Electric, Family Room
Interior area
- Total structure area: 1,836
- Total interior livable area: 1,836 sqft
- Finished area above ground: 1,836
- Finished area below ground: 0
Property
Parking
- Total spaces: 2
- Parking features: Attached, Concrete, Garage Door Opener
- Attached garage spaces: 2
- Has uncovered spaces: Yes
- Details: Garage Dimensions (22x22)
Accessibility
- Accessibility features: No Stairs External, No Stairs Internal
Features
- Levels: One
- Stories: 1
- Patio & porch: Covered, Screened
- Pool features: None
- Fencing: None
Lot
- Size: 6,098 Square Feet
- Dimensions: 50 x 122
- Features: On Golf Course, Sod Included in Price, Tree Coverage - Light
Details
- Foundation area: 1836
- Parcel number: 60004980150
- Zoning description: Residential-Single Family
Construction
Type & style
- Home type: Townhouse
- Property subtype: (TH) Side x Side
- Attached to another structure: Yes
Materials
- Concrete
- Roof: Age 8 Years or Less,Architectural Shingle
Condition
- New construction: Yes
- Year built: 2026
Utilities & green energy
- Electric: Circuit Breakers
- Gas: Natural Gas
- Sewer: City Sewer/Connected
- Water: City Water/Connected
Community & HOA
Community
- Subdivision: Avalon Estates
HOA
- Has HOA: Yes
- Amenities included: In-Ground Sprinkler System
- Services included: Lawn Care, Sanitation, Snow Removal
- HOA fee: $200 monthly
- HOA name: TBD
- HOA phone: 612-282-1292
Location
- Region: Becker
Financial & listing details
- Price per square foot: $245/sqft
- Tax assessed value: $31,000
- Annual tax amount: $350
- Date on market: 7/10/2026
- Road surface type: Paved
Estimated market value
Not available
Estimated sales range
Not available
Not available
Price history
| Date | Event | Price |
|---|---|---|
| 7/10/2026 | Listed for sale | $450,000$245/sqft |
Source:  NorthstarMLS as distributed by MLS GRID #7107596 Report a problem NorthstarMLS as distributed by MLS GRID #7107596 Report a problem | ||
Public tax history
| Year | Property taxes | Tax assessment |
|---|---|---|
| 2025 | $156 +81.4% | $22,313 +129% |
| 2024 | $86 | $9,742 +71.8% |
| 2023 | -- | $5,671 |
Find assessor info on the county website
Monthly payment
Est. payment
Payment breakdown
Explore the cost of this home by adjusting the details. Changes won't be saved.Climate risks
Neighborhood: 55308
Similar homes
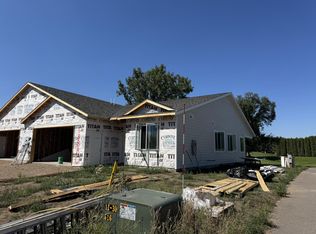
- $450,0003 bd2 ba1.8k sqft13880 Birdie Ln SE, Becker, MN 55308New Construction
 MLS ID #7134722, Mary Jo Stanger, Edina Realty, Inc.. NorthstarMLS as distributed by MLS GRID
 - $450,0003 bd2 ba1.8k sqft13878 Birdie Ln SE, Becker, MN 55308New Construction
 MLS ID #7134595, Mary Jo Stanger, Edina Realty, Inc.. NorthstarMLS as distributed by MLS GRID
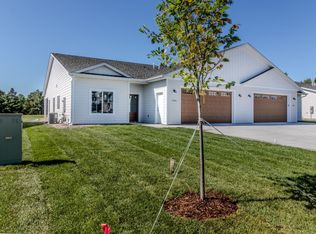
 - $409,0003 bd2 ba1.9k sqft13860 Birdie Ln SE, Becker, MN 55308For Sale
 MLS ID #7099756, Neil Theisen, Central MN Realty LLC. NorthstarMLS as distributed by MLS GRID
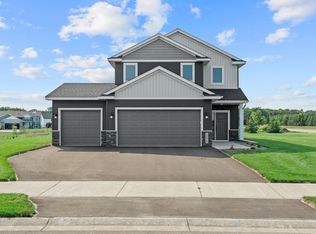
 - $437,9003 bd3 ba1.8k sqft12018 41st Ave SE, Becker, MN 55308New Construction
 MLS ID #7113064, Jonathan Severson, Real Broker, LLC. NorthstarMLS as distributed by MLS GRID
 - $426,0003 bd2 ba2.2k sqftXxxc 41st Ave SE, Becker, MN 55308New ConstructionMLS ID #7103166, Jonathan Severson, Real Broker, LLC. NorthstarMLS as distributed by MLS GRID
- $399,9003 bd2 ba1.3k sqft15171 Laurel St SE, Becker, MN 55308New ConstructionMLS ID #7113065, Jonathan Severson, Real Broker, LLC. NorthstarMLS as distributed by MLS GRID
- $457,1623 bd2 ba1.5k sqft5289 114th Ave, Clear Lake, MN 55319New ConstructionMLS ID #7119079, Balin Semrau, Ashworth Real Estate. NorthstarMLS as distributed by MLS GRID
- $374,0002 bd1 ba941 sqftXxxt 41st Ave SE, Becker, MN 55308For SaleMLS ID #7103410, Jonathan Severson, Real Broker, LLC. NorthstarMLS as distributed by MLS GRID
- $416,9005 bd3 ba2.4k sqft7696 Birch St, Clear Lake, MN 55319New ConstructionNorthstarMLS as distributed by MLS GRID
- $419,9003 bd2 ba1.7k sqft2478 Jacamar Ave NE, Saint Michael, MN 55376New ConstructionMLS ID #7142624, Jeff Janasz, Capstone Realty, LLC. NorthstarMLS as distributed by MLS GRID
- $510,0003 bd2 ba1.5k sqft11493 54th St SE, Clear Lake, MN 55319New ConstructionMLS ID #7118448, Kris M Schwickerath, Central MN Realty LLC. NorthstarMLS as distributed by MLS GRID
- $429,9904 bd3 ba1.9k sqft12329 71st St NE, Otsego, MN 55330New ConstructionNorthstarMLS as distributed by MLS GRID
- $405,2112 bd2 ba1.6k sqft9033 Orchard Cir, Monticello, MN 55362For SaleMLS ID #7136211, Jon D. Jondahl Group, eXp Realty. NorthstarMLS as distributed by MLS GRID
- $449,9003 bd2 ba1.3k sqft1006 Misty Meadow Blvd, Buffalo, MN 55313New ConstructionMLS ID #7125593, Jonathan Danielson, Coldwell Banker Realty. NorthstarMLS as distributed by MLS GRID
- $350,9002 bd2 ba1.4k sqft7695 Birch St, Clear Lake, MN 55319New ConstructionNorthstarMLS as distributed by MLS GRID
- $439,9003 bd2 ba1.6k sqft465 Ramey Rd S, Maple Lake, MN 55358For SaleMLS ID #7110365, Gary C Dagner, Oak Realty LLP. NorthstarMLS as distributed by MLS GRID
- $359,9003 bd2 ba1.6k sqft7701 Birch St, Clear Lake, MN 55319New ConstructionNorthstarMLS as distributed by MLS GRID
- $481,4353 bd3 ba1.7k sqft11563 72nd St NE, Otsego, MN 55301New ConstructionNorthstarMLS as distributed by MLS GRID
- $338,9003 bd3 ba1.7k sqft8361 Cherry St, Clear Lake, MN 55319New ConstructionNorthstarMLS as distributed by MLS GRID
- $454,9003 bd3 ba1.9k sqft1878 Aster Ct, Buffalo, MN 55313New ConstructionMLS ID #7136873, Zachary J Adams, NextHome West Metro. NorthstarMLS as distributed by MLS GRID
