THIS IS A DUPLEX apart of a 6-Unit Portfolio Opportunity (4-Plex + Duplex) | Tesla Corridor | Luke AFB | $76,800+ Income
Turnkey multi-family opportunity in one of the fastest-growing areas of the West Valley. This cash-flowing duplex offers immediate income with strong upside potential, ideally positioned along Litchfield Road directly across from the Tesla Collision Center and minutes from Luke Air Force Base.
Financial Highlights:
$31,200 with potential $33,600 Annual Gross Income
5.2-5.6% Cap Rate
Stable tenant base with consistent occupancy
Location Advantages:
Direct proximity to Luke Air Force Base (strong, reliable rental demand)
Across from Tesla Collision Center (employment-driven growth) High-visibility corridor with ongoing commercial expansion
Easy access to major transportation routes
Property Features:
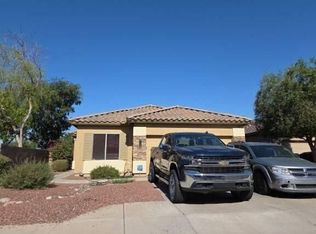
Single-story construction for low maintenance
Spacious lot with ample parking
Functional layouts with private entrances
Large outdoor/common areas with utility access
Solid block construction with long-term durability
Low-maintenance desert landscaping
Value-Add Potential:
Below-market rents with clear upside
Opportunity to enhance outdoor/common areas
Strong long-term appreciation in a high-growth corridor
Portfolio Opportunity:
Property must be sold with adjoining 4-plex, offering investors the opportunity to acquire a larger multi-family portfolio with increased scale, operational efficiency, and long-term value creation. FHA, and VA loan approved!
For sale
Price cut: $50K (6/13)
$445,000
13865 W CLAREMONT Street, Litchfield Park, AZ 85340
4beds
2baths
1,400sqft
Multi Family
Built in 1957
-- sqft lot
$-- Zestimate®
$318/sqft
$-- HOA
What's special
Low-maintenance desert landscaping
- 118 days |
- 511 |
- 36 |
Zillow last checked:
Listing updated:
Listed by:
Cecilia Mulroy 602-577-5797,
My Home Group Real Estate
Source: ARMLS,MLS#: 7016959
Facts & features
Interior
Bedrooms & bathrooms
- Bedrooms: 4
- Bathrooms: 2
Heating
- Window/Wall Unit(s), Floor Furnace, Wall Furnace
Cooling
- Wall/Window Unit(s)
Appliances
- Included: Free-Standing Range, Disposal, Refrigerator
Features
- Flooring: Ceramic Tile
Interior area
- Total structure area: 1,400
- Total interior livable area: 1,400 sqft
Property
Parking
- Total spaces: 8
- Parking features: RV Access/Parking, 1 Space/Unit, On Street
- Uncovered spaces: 8
Lot
- Size: 7,200 Square Feet
- Dimensions: 7200
Details
- Parcel number: 50113091E
- Zoning: multi family
Construction
Type & style
- Home type: MultiFamily
- Property subtype: Multi Family
Materials
- Brick Veneer, Wood Frame, Painted, Block
- Roof: Composition
Condition
- Year built: 1957
Utilities & green energy
- Electric: APS
- Water: See Remarks, Private
Community & HOA
Community
- Features: No Pool
- Subdivision: LUKE FIELD HOMES 159-198 225-244
Location
- Region: Litchfield Park
Financial & listing details
- Price per square foot: $318/sqft
- Tax assessed value: $93,100
- Annual tax amount: $885
- Date on market: 4/20/2026
- Cumulative days on market: 119 days
- Listing terms: Conventional,1031 Exchange,FHA,VA Loan
- Ownership: Fee Simple
- Electric utility on property: Yes
- Road surface type: Concrete, Dirt, Gravel
Estimated market value
Not available
Estimated sales range
Not available
Not available
Price history
| Date | Event | Price |
|---|---|---|
| 6/13/2026 | Price change | $445,000-10.1%$318/sqft |
Source:  ARMLS #7016959 Report a problem ARMLS #7016959 Report a problem | ||
| 5/27/2026 | Price change | $495,000-16.8%$354/sqft |
Source: ARMLS #7016959 Report a problem | ||
| 4/21/2026 | Listed for sale | $595,000+218.2%$425/sqft |
Source: ARMLS #7016959 Report a problem | ||
| 5/10/2019 | Sold | $187,000-1.1%$134/sqft |
Source: ARMLS #5887917 Report a problem | ||
| 3/5/2019 | Price change | $189,000+2.2%$135/sqft |
Source: West USA Realty #5887762 Report a problem | ||
| 2/27/2019 | Price change | $185,000-7.5%$132/sqft |
Source: West USA Realty #5887762 Report a problem | ||
| 2/25/2019 | Listed for sale | $200,000+14.3%$143/sqft |
Source: West USA Realty #5887762 Report a problem | ||
| 4/10/2017 | Sold | $175,000$125/sqft |
Source: Agent Provided Report a problem | ||
Public tax history
| Year | Property taxes | Tax assessment |
|---|---|---|
| 2022 | -- | -- |
| 2021 | -- | -- |
| 2020 | $505 +1.1% | $9,310 +9.4% |
| 2019 | $499 | $8,510 +23.2% |
| 2018 | $499 +4.7% | $6,910 +12.4% |
| 2017 | $477 +14% | $6,150 +3.2% |
| 2016 | $419 -10.9% | $5,960 +8.2% |
| 2015 | $470 | $5,510 +31.2% |
| 2014 | -- | $4,200 +48.9% |
| 2013 | -- | $2,820 -2.8% |
| 2012 | -- | $2,900 -49.8% |
| 2011 | -- | $5,780 -24.5% |
| 2010 | -- | $7,660 -42.4% |
| 2009 | -- | $13,310 +9.8% |
| 2008 | -- | $12,120 +27.6% |
| 2007 | -- | $9,500 +46.2% |
| 2006 | -- | $6,500 |
| 2005 | -- | $6,500 +10.2% |
| 2004 | -- | $5,900 |
| 2003 | -- | $5,900 +78.8% |
| 2002 | -- | $3,300 |
Find assessor info on the county website
Monthly payment
Est. payment
Payment breakdown
Explore the cost of this home by adjusting the details. Changes won't be saved.Climate risks
Neighborhood: 85340
Nearby schools
GreatSchools rating
- 6/10Dreaming Summit Elementary SchoolGrades: PK-6Distance: 1.1 mi
- 5/10Western Sky Middle SchoolGrades: 5-8Distance: 2.6 mi
- 6/10Canyon View High SchoolGrades: 9-12Distance: 6.2 mi
Schools provided by the listing agent
- Elementary: Litchfield Elementary School
- Middle: Western Sky Middle School
- High: Canyon View High School
- District: Litchfield Elementary District
Source: ARMLS. This data may not be complete. We recommend contacting the local school district to confirm school assignments for this home.
- $349,000-- bd-- ba1.3k sqft13865 W Claremont St, Litchfield Park, AZ 85340Off Market
- $--2 bd1 ba700 sqft13865 W Claremont St #6, Litchfield Park, AZ 85340Off Market
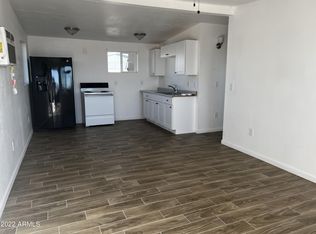
- $--1 bd1 ba500 sqft6249 N Litchfield Rd #2, Litchfield Park, AZ 85340Off Market

- $645,0004 bd4 ba1.9k sqft6249 N Litchfield Rd, Litchfield Park, AZ 85340For Sale
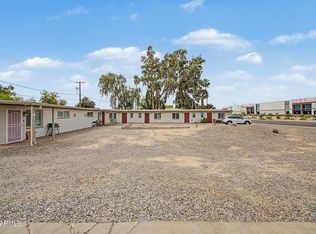
- $345,6003 bd4 ba2.4k sqft6227 N Litchfield Rd TRLR 40, Litchfield Park, AZ 85340Off Market
- $261,600-- bd-- ba1.3k sqft6305 N Litchfield Rd, Litchfield Park, AZ 85340Off Market
- $63,900-- bd-- ba-- sqft6305 N Litchfield Rd, Litchfield Park, AZ 85340Off Market
- $333,4005 bd3 ba2.1k sqft13843 W Claremont St, Litchfield Park, AZ 85340Off Market
A local agent can set up tours, give advice and negotiate with sellers.
Similar homes
- $420,0004 bd2 ba1.8k sqft13547 W PECK Drive, Litchfield Park, AZ 85340For Sale
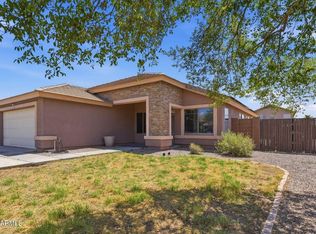 MLS ID #7065947, Nicholas Reeves, RE/MAX Fine Properties. ARMLS
 - $--3 bd2 ba1.5k sqft13739 W Marissa Dr, Litchfield Park, AZ 85340Auction
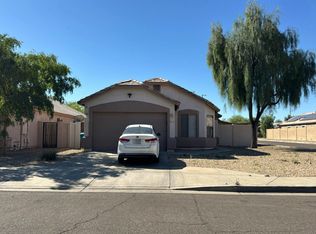 Auction.com 2
 - $--4 bd2 ba1.6k sqft4908 N 126th Dr, Litchfield Park, AZ 85340Auction
 Auction.com 2
 - $--3 bd2 ba1.6k sqft680 E Fairway Dr, Litchfield Park, AZ 85340Auction
 Auction.com 2
 - $440,0003 bd2 ba1.8k sqft12311 W ROVEY Avenue, Litchfield Park, AZ 85340For SaleMLS ID #7064203, Kathy Camamo, Amazing AZ Homes. ARMLS
- $430,0004 bd3 ba2k sqft12315 W RANCHO Drive, Litchfield Park, AZ 85340For SaleMLS ID #7064594, Michelle L Minik, Realty of America LLC. ARMLS
- $379,0004 bd2 ba1.6k sqft5420 N ORMONDO Way, Litchfield Park, AZ 85340For SaleMLS ID #7063157, Kim Panozzo, HomeSmart. ARMLS
- $425,0002 bd2 ba1.7k sqft1102 E ACACIA Circle, Litchfield Park, AZ 85340For SaleMLS ID #7066536, Andrea D Garcia, Keller Williams Realty Sonoran Living. ARMLS
- $390,0004 bd2 ba1.7k sqft13109 W Clarendon Avenue, Litchfield Park, AZ 85340For SaleMLS ID #7066573, Nicole Lummus, AH Properties. ARMLS
- $445,0002 bd2 ba1.5k sqft181 LAGUNA Drive W, Litchfield Park, AZ 85340For SaleMLS ID #7058039, Jennifer Cary, West USA Realty. ARMLS
- $405,0004 bd2 ba1.6k sqft12748 W HONEYSUCKLE Street, Litchfield Park, AZ 85340For SaleMLS ID #7063482, Mario Valenzuela, Century 21 Arizona Foothills. ARMLS
- $645,0004 bd4 ba1.9k sqft6249 N LITCHFIELD Road, Litchfield Park, AZ 85340For SaleMLS ID #7016981, Cecilia Mulroy, My Home Group Real Estate. ARMLS
- $429,9003 bd2 ba1.6k sqft12518 W CERCADO Lane, Litchfield Park, AZ 85340For SaleMLS ID #7060719, Guadalupe Valenzuela, My Home Group Real Estate. ARMLS
- $379,0003 bd2 ba1.7k sqft13526 W BERRIDGE Lane, Litchfield Park, AZ 85340For SaleMLS ID #7055357, Ruben Luna, eXp Realty. ARMLS
- $348,0003 bd2 ba1.4k sqft13726 W PECK Drive, Litchfield Park, AZ 85340For SaleMLS ID #7006846, Daniel Carroll, Realty ONE Group. ARMLS
- $420,0004 bd3 ba2k sqft12645 W COLTER Street, Litchfield Park, AZ 85340For SaleMLS ID #7049067, Sean D Bell, My Home Group Real Estate. ARMLS
- $485,0003 bd2 ba1.4k sqft16208 W VISTA Avenue, Litchfield Park, AZ 85340For SaleMLS ID #7016357, Julie Sullivan, Realty ONE Group. ARMLS
- $--3 bd3 ba1.8k sqft793 W Village Pkwy, Litchfield Park, AZ 85340AuctionAuction.com 2
- $405,0003 bd2 ba1.8k sqft5374 N Ormondo Way, Litchfield Park, AZ 85340For SaleMLS ID #7056425, Donna Seawards, W and Partners, LLC. ARMLS
- $395,0004 bd3 ba1.9k sqft12801 W GLENROSA Drive, Litchfield Park, AZ 85340For SaleMLS ID #7032126, Jose Emmanuel Perez, 4 U Realty Plus. ARMLS
