Everyday lock-and-leave living feels effortless here, surrounded by mature trees, manicured landscaping, and select views of The Wigwam golf course. Ideally situated in the heart of the community, this townhome offers a lifestyle that is both peaceful and convenient.
Residents enjoy access to a heated community pool and spa, along with tennis and pickleball courts. You are also just minutes from a variety of dining, shopping, and everyday conveniences.
Inside, the home is filled with original charm. Beautiful Saltillo tile runs through all the right places, while soaring 10-foot ceilings and timeless wood beams add warmth and character. Expansive windows fill the home with abundant natural light, and for those who prefer a more shaded setting, lovely wood shutters are installed throughout.
This is a wonderful opportunity for a buyer who appreciates character and sees the value in making a home their own. With great bones, inviting architectural details, and room to incorporate your personal style, this townhome is ready to be tailored to your aesthetic and lifestyle.
For sale
$425,000
1102 E ACACIA Circle, Litchfield Park, AZ 85340
2beds
1,763sqft
Single Family Residence
Built in 1986
3,589 Square Feet Lot
$-- Zestimate®
$241/sqft
$367/mo HOA
What's special
Manicured landscapingBeautiful saltillo tileAbundant natural lightInviting architectural detailsExpansive windowsSurrounded by mature treesLovely wood shutters
- 3 days |
- 273 |
- 11 |
Zillow last checked:
Listing updated:
Listed by:
Andrea D Garcia 602-733-2278,
Keller Williams Realty Sonoran Living
Source: ARMLS,MLS#: 7066536
Facts & features
Interior
Bedrooms & bathrooms
- Bedrooms: 2
- Bathrooms: 2
- Full bathrooms: 2
Heating
- Natural Gas
Cooling
- Central Air, Ceiling Fan(s)
Appliances
- Included: Refrigerator, Built-in Microwave, Dishwasher, Disposal, Electric Range, Electric Oven
- Laundry: Inside
Features
- Non-laminate Counter, High Speed Internet, Double Vanity, Eat-in Kitchen, 9+ Flat Ceilings, Full Bth Master Bdrm, Separate Shwr & Tub
- Flooring: Carpet, Tile
- Windows: Screens, Double Pane Windows
- Has basement: No
- Number of fireplaces: 1
- Fireplace features: Gas
- Common walls with other units/homes: 1 Common Wall
Interior area
- Total structure area: 1,763
- Total interior livable area: 1,763 sqft
Property
Parking
- Total spaces: 2
- Parking features: Garage Door Opener, Direct Access
- Garage spaces: 2
Features
- Stories: 1
- Patio & porch: Covered
- Exterior features: Tennis Court(s)
- Spa features: None
- Fencing: Block,Partial
Lot
- Size: 3,589 Square Feet
- Features: Grass Front, Grass Back
Details
- Parcel number: 50164489
- Special conditions: Probate Listing
Construction
Type & style
- Home type: SingleFamily
- Architectural style: Other
- Property subtype: Single Family Residence
- Attached to another structure: Yes
Materials
- Stucco, Painted, Block
- Roof: Built-Up
Condition
- Year built: 1986
Details
- Builder name: Romack
Utilities & green energy
- Sewer: Public Sewer
- Water: City Water
Community & HOA
Community
- Features: Pool, Community Spa, Community Spa Htd, Tennis Court(s)
- Subdivision: LITCHFIELD PARK SUBDIVISION NO. 19
HOA
- Has HOA: Yes
- Services included: Maintenance Grounds
- HOA fee: $1,100 quarterly
- HOA name: Peninsula HOA
- HOA phone: 623-680-5471
Location
- Region: Litchfield Park
Financial & listing details
- Price per square foot: $241/sqft
- Tax assessed value: $406,300
- Annual tax amount: $1,897
- Date on market: 8/13/2026
- Cumulative days on market: 3 days
- Listing terms: Cash,Conventional,FHA,VA Loan
- Ownership: Fee Simple
Estimated market value
Not available
Estimated sales range
Not available
Not available
Price history
| Date | Event | Price |
|---|---|---|
| 8/14/2026 | Listed for sale | $425,000+167.5%$241/sqft |
Source:  ARMLS #7066536 Report a problem ARMLS #7066536 Report a problem | ||
| 5/27/2010 | Sold | $158,900-20.9%$90/sqft |
Source: ARMLS #4301875 Report a problem | ||
| 12/22/2003 | Sold | $201,000+22.9%$114/sqft |
Source: Public Record Report a problem | ||
| 1/4/2001 | Sold | $163,500+9.7%$93/sqft |
Source: ARMLS #1492201 Report a problem | ||
| 1/31/1996 | Sold | $149,000$85/sqft |
Source: Public Record Report a problem | ||
Public tax history
| Year | Property taxes | Tax assessment |
|---|---|---|
| 2025 | $1,811 +3.3% | $40,630 +3.1% |
| 2024 | $1,753 -1.8% | $39,420 +105.3% |
| 2023 | $1,784 -1% | $19,198 -26.6% |
| 2022 | $1,801 -2.2% | $26,150 -6% |
| 2021 | $1,842 +2.1% | $27,810 +11.6% |
| 2020 | $1,804 +1.9% | $24,910 +14.9% |
| 2019 | $1,770 | $21,680 +4.2% |
| 2018 | $1,770 +5.4% | $20,810 -4.7% |
| 2017 | $1,679 +11.4% | $21,830 +4.4% |
| 2016 | $1,508 +13.8% | $20,910 +31.7% |
| 2015 | $1,325 | $15,880 +22.8% |
| 2014 | -- | $12,930 +14.9% |
| 2013 | -- | $11,250 -13.8% |
| 2012 | -- | $13,050 -6.8% |
| 2011 | -- | $14,000 -25.3% |
| 2010 | -- | $18,750 -29.6% |
| 2009 | -- | $26,650 -2.9% |
| 2008 | -- | $27,450 +33.3% |
| 2007 | -- | $20,600 +32.1% |
| 2006 | -- | $15,600 |
| 2005 | -- | $15,600 +5.1% |
| 2004 | -- | $14,850 |
| 2003 | -- | $14,850 +4.6% |
| 2002 | -- | $14,200 |
Find assessor info on the county website
Monthly payment
Est. payment
Payment breakdown
Explore the cost of this home by adjusting the details. Changes won't be saved.Climate risks
Neighborhood: 85340
Nearby schools
GreatSchools rating
- 9/10Litchfield Elementary SchoolGrades: PK-8Distance: 0.8 mi
- 7/10Millennium High SchoolGrades: 9-12Distance: 1.8 mi
- 5/10Western Sky Middle SchoolGrades: 5-8Distance: 1.5 mi
Schools provided by the listing agent
- Elementary: Litchfield Elementary School
- Middle: Western Sky Middle School
- High: Agua Fria High School
- District: Litchfield Elementary District
Source: ARMLS. This data may not be complete. We recommend contacting the local school district to confirm school assignments for this home.
- $457,400-- bd2 ba1.7k sqft1104 E Acacia Cir, Litchfield Park, AZ 85340Off Market
- $614,100-- bd2 ba2.4k sqft1106 E Acacia Cir, Litchfield Park, AZ 85340Off Market
- $687,2003 bd4 ba3.3k sqft1108 E Acacia Cir, Litchfield Park, AZ 85340Off Market
- $1,280,7003 bd3 ba3.3k sqft1030 E Acacia Cir, Litchfield Park, AZ 85340Off Market
- $493,700-- bd2 ba1.8k sqft1110 E Acacia Cir, Litchfield Park, AZ 85340Off Market
- $468,6002 bd2 ba1.9k sqft1001 N Vista Verde, Litchfield Park, AZ 85340Off Market
- $560,4002 bd3 ba2.3k sqft1112 E Acacia Cir, Litchfield Park, AZ 85340Off Market
- $459,0002 bd2 ba1.7k sqft1003 N Vista Verde, Litchfield Park, AZ 85340Off Market
A local agent can set up tours, give advice and negotiate with sellers.
Similar homes
- $420,0004 bd2 ba1.8k sqft13547 W PECK Drive, Litchfield Park, AZ 85340For Sale
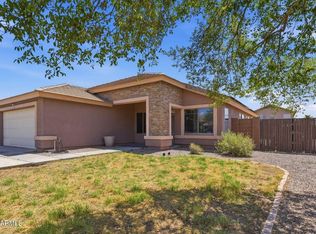 MLS ID #7065947, Nicholas Reeves, RE/MAX Fine Properties. ARMLS
 - $390,0004 bd2 ba1.7k sqft13109 W Clarendon Avenue, Litchfield Park, AZ 85340For Sale
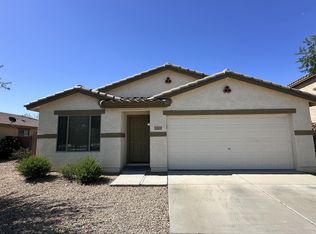 MLS ID #7066573, Nicole Lummus, AH Properties. ARMLS
 - $379,0004 bd2 ba1.6k sqft5420 N ORMONDO Way, Litchfield Park, AZ 85340For Sale
 MLS ID #7063157, Kim Panozzo, HomeSmart. ARMLS
 - $--3 bd2 ba1.6k sqft680 E Fairway Dr, Litchfield Park, AZ 85340Auction
 Auction.com 2
 - $405,0004 bd2 ba1.6k sqft12748 W HONEYSUCKLE Street, Litchfield Park, AZ 85340For SaleMLS ID #7063482, Mario Valenzuela, Century 21 Arizona Foothills. ARMLS
- $429,9003 bd2 ba1.6k sqft12518 W CERCADO Lane, Litchfield Park, AZ 85340For SaleMLS ID #7060719, Guadalupe Valenzuela, My Home Group Real Estate. ARMLS
- $--4 bd2 ba1.6k sqft4908 N 126th Dr, Litchfield Park, AZ 85340AuctionAuction.com 2
- $430,0004 bd3 ba2k sqft12315 W RANCHO Drive, Litchfield Park, AZ 85340For SaleMLS ID #7064594, Michelle L Minik, Realty of America LLC. ARMLS
- $445,0002 bd2 ba1.5k sqft181 LAGUNA Drive W, Litchfield Park, AZ 85340For SaleMLS ID #7058039, Jennifer Cary, West USA Realty. ARMLS
- $440,0003 bd2 ba1.8k sqft12311 W ROVEY Avenue, Litchfield Park, AZ 85340For SaleMLS ID #7064203, Kathy Camamo, Amazing AZ Homes. ARMLS
- $450,0003 bd3 ba2.1k sqft13019 W MONTEREY Way, Avondale, AZ 85392For SaleMLS ID #7067049, George Laughton, EveryPlace. ARMLS
- $405,0003 bd2 ba1.8k sqft5374 N Ormondo Way, Litchfield Park, AZ 85340For SaleMLS ID #7056425, Donna Seawards, W and Partners, LLC. ARMLS
- $420,0003 bd2 ba2.1k sqft13245 W JACOBSON Drive, Litchfield Park, AZ 85340For SaleMLS ID #7052922, Audrey Vickers-Miranda, HomeSmart. ARMLS
- $389,0003 bd2 ba1.5k sqft12536 W MONTEROSA Drive, Litchfield Park, AZ 85340For SaleMLS ID #7056891, Kelli J. Grant, RE/MAX Fine Properties. ARMLS
- $420,0004 bd3 ba2k sqft12645 W COLTER Street, Litchfield Park, AZ 85340For SaleMLS ID #7049067, Sean D Bell, My Home Group Real Estate. ARMLS
- $--3 bd3 ba1.8k sqft793 W Village Pkwy, Litchfield Park, AZ 85340AuctionAuction.com 2
- $395,0004 bd3 ba1.9k sqft12801 W GLENROSA Drive, Litchfield Park, AZ 85340For SaleMLS ID #7032126, Jose Emmanuel Perez, 4 U Realty Plus. ARMLS
- $480,0004 bd2 ba2.2k sqft12614 W ALEGRE Drive, Litchfield Park, AZ 85340For SaleMLS ID #7061420, Hillary Key, A.Z. & Associates. ARMLS
- $--3 bd2 ba1.5k sqft13739 W Marissa Dr, Litchfield Park, AZ 85340AuctionAuction.com 2
- $499,9904 bd2 ba2.2k sqft12551 W VISTA PASEO Drive, Litchfield Park, AZ 85340For SaleMLS ID #7061792, Samuel Nunez, eXp Realty. ARMLS
