HUD CASE #094-539452 (IN) 2/2 SPLIT PLAN TOWNHOME WITH SCREEN PORCH AND 1 CAR GARAGE. TILE FLOORS-INSIDE LAUNDRY. COMMUNITY POOL AND TENNIS COURTS.
Pending
$199,000
1387 DUNHILL DRIVE, LONGWOOD, FL 32750
2beds
1,050sqft
Townhouse
Built in 1983
6,297 Square Feet Lot
$-- Zestimate®
$190/sqft
$82/mo HOA
What's special
Screen porchInside laundryTile floors
- 69 days |
- 413 |
- 16 |
Likely to sell faster than
Zillow last checked:
Listing updated:
Listed by:
Nancy Groves 407-600-1446,
YELLOW DOOR REALTY LLC 407-256-9593
Source: Stellar MLS,MLS#: O6415885 Originating MLS: Orlando Regional
Originating MLS: Orlando Regional
Facts & features
Interior
Bedrooms & bathrooms
- Bedrooms: 2
- Bathrooms: 2
- Full bathrooms: 2
Primary bedroom
- Features: Shower No Tub, Walk-In Closet(s)
- Level: First
- Area: 144 Square Feet
- Dimensions: 12x12
Bedroom 2
- Features: Built-in Closet
- Level: First
- Area: 100 Square Feet
- Dimensions: 10x10
Bathroom 2
- Features: Tub With Shower, No Closet
- Level: First
- Area: 70 Square Feet
- Dimensions: 7x10
Great room
- Level: First
- Area: 392 Square Feet
- Dimensions: 28x14
Kitchen
- Level: First
- Area: 120 Square Feet
- Dimensions: 12x10
Heating
- Central, Electric, Natural Gas
Cooling
- Central Air
Appliances
- Included: Dishwasher, Dryer, Range
- Laundry: Corridor Access
Features
- Ceiling Fan(s), Living Room/Dining Room Combo, Open Floorplan
- Flooring: Ceramic Tile
- Windows: Skylight(s)
- Has fireplace: No
- Common walls with other units/homes: Corner Unit
Interior area
- Total structure area: 1,455
- Total interior livable area: 1,050 sqft
Video & virtual tour
Property
Parking
- Total spaces: 1
- Parking features: Driveway
- Attached garage spaces: 1
- Has uncovered spaces: Yes
Features
- Levels: One
- Stories: 1
- Patio & porch: Porch
- Exterior features: Irrigation System
- Has view: Yes
- View description: Garden
Lot
- Size: 6,297 Square Feet
- Residential vegetation: Oak Trees
Details
- Parcel number: 25202950700000740
- Zoning: MDU
- Special conditions: Real Estate Owned
Construction
Type & style
- Home type: Townhouse
- Architectural style: Florida
- Property subtype: Townhouse
Materials
- Wood Frame
- Foundation: Block
- Roof: Shingle
Condition
- Completed
- New construction: No
- Year built: 1983
Utilities & green energy
- Sewer: Public Sewer
- Water: Public
- Utilities for property: BB/HS Internet Available, Electricity Available, Natural Gas Available
Community & HOA
Community
- Features: Clubhouse, Deed Restrictions, Tennis Court(s)
- Pet fee: $0 monthly
- Subdivision: WESTLAKE MANOR UNIT 2B
HOA
- Has HOA: Yes
- Services included: Community Pool
- HOA fee: $82 monthly
- HOA name: COMMUNITY MANAGEMENT SPECIALIST
- HOA phone: 407-359-7202
- Second HOA name: COMMUNITY MANAGEMENT SPECIALIST
- Second HOA phone: 407-359-7202
Location
- Region: Longwood
Financial & listing details
- Price per square foot: $190/sqft
- Tax assessed value: $215,101
- Annual tax amount: $210
- Date on market: 6/10/2026
- Cumulative days on market: 56 days
- Listing terms: Cash,Conventional,FHA
- Ownership: Fee Simple
- Total actual rent: 0
- Electric utility on property: Yes
- Road surface type: Asphalt
Foreclosure details
Estimated market value
Not available
Estimated sales range
Not available
Not available
Price history
| Date | Event | Price |
|---|---|---|
| 5/8/2026 | Sold | $233,326$222/sqft |
Source: Public Record Report a problem | ||
Public tax history
| Year | Property taxes | Tax assessment |
|---|---|---|
| 2025 | $211 +4.5% | $69,429 +2.9% |
| 2024 | $201 +3.5% | $67,472 +3% |
| 2023 | $195 -8.6% | $65,507 +3% |
| 2022 | $213 -1.7% | $63,599 +3% |
| 2021 | $217 +0.4% | $61,747 +1.4% |
| 2020 | $216 +0.5% | $60,894 +2.3% |
| 2019 | $215 | $59,525 +1.9% |
| 2018 | $215 -38.5% | $58,415 +2.1% |
| 2017 | $349 -0.3% | $57,214 +1.4% |
| 2016 | $350 -6.1% | $56,429 +1.4% |
| 2015 | $373 | $55,647 +0.8% |
| 2014 | $373 -3.1% | $55,205 +1.5% |
| 2013 | $384 +7.2% | $54,389 +1.7% |
| 2012 | $358 -13.2% | $53,480 -13.1% |
| 2011 | $413 -4% | $61,533 -2.5% |
| 2010 | $430 +4% | $63,087 +2.7% |
| 2009 | $413 +1.7% | $61,428 +0.1% |
| 2008 | $407 -8% | $61,367 +3% |
| 2007 | $442 -26.2% | $59,580 +2.5% |
| 2006 | $599 +3.9% | $58,127 +3% |
| 2005 | $576 +2.8% | $56,434 +3% |
| 2004 | $560 +4% | $54,790 +1.9% |
| 2003 | $539 +3.1% | $53,768 +2.4% |
| 2002 | $522 +6.2% | $52,508 +4.6% |
| 2000 | $492 | $50,176 |
Find assessor info on the county website
Monthly payment
Climate risks
Neighborhood: 32750
Nearby schools
GreatSchools rating
- 9/10Woodlands Elementary SchoolGrades: PK-5Distance: 0.5 mi
- 8/10Rock Lake Middle SchoolGrades: 6-8Distance: 0.9 mi
- 5/10Lake Mary High SchoolGrades: 9-12Distance: 2.2 mi
- $304,1003 bd2 ba1.3k sqft1383 Dunhill Dr, Longwood, FL 32750Off Market
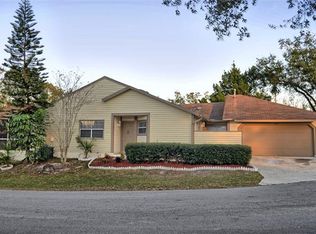
- $250,0002 bd2 ba1k sqft1356 Landry Cir, Longwood, FL 32750Pending

- $247,3002 bd2 ba1k sqft1348 Landry Cir, Longwood, FL 32750Off Market
- $363,2003 bd2 ba2.4k sqft1352 Landry Cir, Longwood, FL 32750Off Market
- $283,5002 bd2 ba1.2k sqft1382 Landry Cir, Longwood, FL 32750Off Market
- $283,9003 bd2 ba1.3k sqft1386 Landry Cir, Longwood, FL 32750Off Market
- $287,1002 bd2 ba1.2k sqft1344 Landry Cir, Longwood, FL 32750Off Market
- $243,0002 bd2 ba1k sqft1390 Landry Cir, Longwood, FL 32750Off Market
A local agent can set up tours, give advice and negotiate with sellers.
A local lender can help you make sure your offer is ready when you are.
Similar homes
- $199,9002 bd2 ba1.2k sqft497 CLUB DRIVE, WINTER SPRINGS, FL 32708For Sale

 MLS ID #O6408474, Edyta Olejnik, WATSON REALTY CORP. Stellar MLS
 - $199,0002 bd2 ba1k sqft4109 FAIRVIEW VISTA POINT #315, ORLANDO, FL 32804For Sale
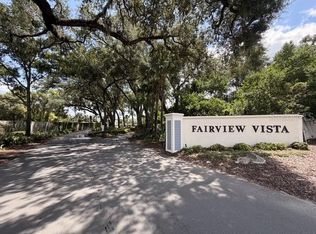 MLS ID #O6433870, Lauren Lester, COLONIALTOWN REALTY. Stellar MLS
 - $189,9002 bd2 ba1.3k sqft895 PARK LAKE CIRCLE #75, MAITLAND, FL 32751For Sale
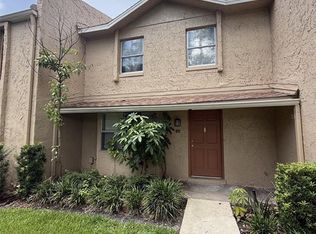 MLS ID #O6422482, Chris Dapore, DAPORE REALTY INC. Stellar MLS
 - $240,0002 bd2 ba1k sqft608 E WARREN AVENUE, LONGWOOD, FL 32750For Sale
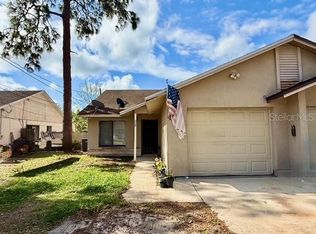 MLS ID #O6396270, Vicky Ramos, ALL COUNTY CFL PROPERTY MGMT. Stellar MLS
 - $200,0003 bd2 ba1.1k sqft936 BIRMINGHAM COURT #206, LAKE MARY, FL 32746For SaleMLS ID #O6353198, Michael Berlant, CHARLES RUTENBERG REALTY ORLANDO. Stellar MLS
- $200,0002 bd2 ba1k sqft4033 ANNA DRIVE, APOPKA, FL 32703For SaleMLS ID #O6403111, Ryan Langley, FLORIDA REALTY INVESTMENTS. Stellar MLS
- $219,9002 bd2 ba1k sqft1475 LAKE SHADOW CIRCLE #6105, MAITLAND, FL 32751For SaleMLS ID #O6431908, Andreas Kunert, KUNERT REALTY INC. Stellar MLS
- $219,9003 bd2 ba1.2k sqft1809 TOWNHALL LANE #1809, ORLANDO, FL 32807For SaleMLS ID #S5152351, Jennifer Waller, GARRETT PROPERTIES LLC. Stellar MLS
- $125,0002 bd2 ba1.2k sqft486 N PIN OAK PLACE #100, LONGWOOD, FL 32779For SaleMLS ID #O6433446, Corey Cannon, BHHS FLORIDA REALTY. Stellar MLS
- $219,9002 bd2 ba1k sqft1100 LAKE SHADOW CIRCLE #2103, MAITLAND, FL 32751For SaleMLS ID #O6430784, Andreas Kunert, KUNERT REALTY INC. Stellar MLS
- $220,0003 bd2 ba1.2k sqft605 NORTHLAKE BOULEVARD #75, ALTAMONTE SPRINGS, FL 32701For SaleMLS ID #O6432793, Linda Schulte, SCHULTE REALTY LLC. Stellar MLS
- $256,0002 bd2 ba1.1k sqft602 WOODRIDGE DRIVE, CASSELBERRY, FL 32730For SaleMLS ID #O6423595, Giuseppina Moriconi, GM SUNSHINE REALTY LLC. Stellar MLS
- $195,0002 bd1 ba1.1k sqft120 CLUB ROAD, SANFORD, FL 32771For SaleMLS ID #O6389445, Troy Hensley, BHHS FLORIDA REALTY. Stellar MLS
- $185,0002 bd2 ba1.5k sqft8 ESCONDIDO CIRCLE #78, ALTAMONTE SPRINGS, FL 32701For SaleMLS ID #O6345868, Rick Moore, ERA GRIZZARD REAL ESTATE. Stellar MLS
- $235,0002 bd2 ba1k sqft5336 WHITE CLIFF LANE #4, ORLANDO, FL 32812For SaleMLS ID #TB8537728, Stephen Hachey, FLAT FEE MLS REALTY. Stellar MLS
- $148,9002 bd2 ba912 sqft1808 NORTHLAKE DRIVE #1808, SANFORD, FL 32773For SaleMLS ID #O6414433, Lydia Nevin, SOLID ROCK REALTY. Stellar MLS
- $229,9002 bd3 ba1.3k sqft6007 SCOTCHWOOD GLEN #32, ORLANDO, FL 32822For SaleMLS ID #O6391480, Max Leo Donzi, IRM INVEST., REAL EST.& MGMT.. Stellar MLS
- $183,0002 bd2 ba1k sqft2906 S SEMORAN BOULEVARD #2, ORLANDO, FL 32822For SaleMLS ID #O6429835, Abel Henriquez, AMERICAN REALTY EXPERTS. Stellar MLS
- $219,9002 bd2 ba1.1k sqft765 HIGHLAND DRIVE, ORANGE CITY, FL 32763For SaleMLS ID #O6410012, Kara Money, KARA MONEY LLC. Stellar MLS
- $151,5002 bd2 ba924 sqft400 LAKE PLACID COURT #104, ALTAMONTE SPRINGS, FL 32701For SaleMLS ID #O6423281, Kelly Popchock, KELLER WILLIAMS REALTY AT THE PARKS. Stellar MLS
