Welcome to this beautifully remodeled 4-bedroom, 2-bath home situated on desirable Spring Lake Road! Enjoy the peace, privacy, and open space of a rural setting while still being just minutes from downtown Streator, giving you the best of both worlds. Set on approximately 1.86 acres, this property offers a large yard with plenty of room to relax, entertain, garden, or simply enjoy the outdoors. Inside, nearly every detail has been refreshed and updated. The home features a brand-new roof, new furnace, new central air conditioning, new LVP flooring, new carpeting, and beautifully remodeled bathrooms. The updated kitchen showcases new cabinetry, sparkling white quartz countertops, and brand-new appliances, creating a fresh and inviting space ready for its next owner. With four bedrooms, two full bathrooms, extensive updates, and almost two acres of land, this move-in-ready home offers the space and country atmosphere that can be hard to find this close to town. Nothing left to do but move in and enjoy!
New
$249,900
1387 E 16th Rd, Streator, IL 61364
4beds
1,560sqft
Single Family Residence
Built in 1958
1.86 Acres Lot
$-- Zestimate®
$160/sqft
$-- HOA
What's special
Sparkling white quartz countertopsNew central air conditioningUpdated kitchenBeautifully remodeled bathroomsNew furnaceNew lvp flooringNew carpeting
- 1 day
- 271
- 19
Zillow last checked:
Listing updated:
Listed by:
Anthony Morelli (815)488-6373,
My Casa Realty Corp.
Source: MRED as distributed by MLS GRID,MLS#: 12756545
Facts & features
Interior
Bedrooms & bathrooms
- Bedrooms: 4
- Bathrooms: 2
- Full bathrooms: 2
Rooms
- Room types: No additional rooms
Primary bedroom
- Level: Main
- Area: 120 Square Feet
- Dimensions: 12X10
Bedroom 2
- Level: Main
- Area: 100 Square Feet
- Dimensions: 10X10
Bedroom 3
- Level: Main
- Area: 100 Square Feet
- Dimensions: 10X10
Bedroom 4
- Level: Main
- Area: 100 Square Feet
- Dimensions: 10X10
Family room
- Level: Main
- Area: 225 Square Feet
- Dimensions: 15X15
Kitchen
- Level: Main
- Area: 150 Square Feet
- Dimensions: 15X10
Laundry
- Level: Main
- Area: 80 Square Feet
- Dimensions: 10X8
Heating
- Natural Gas
Cooling
- Central Air
Features
- Basement: Crawl Space
Interior area
- Total structure area: 1,560
- Total interior livable area: 1,560 sqft
Property
Parking
- Total spaces: 2
- Parking features: Gravel, Yes
Accessibility
- Accessibility features: No Disability Access
Features
- Stories: 1
Lot
- Size: 1.86 Acres
- Dimensions: 380x309
Details
- Parcel number: 3227221000
- Special conditions: None
Construction
Type & style
- Home type: SingleFamily
- Property subtype: Single Family Residence
Materials
- Vinyl Siding
- Roof: Asphalt
Condition
- New construction: No
- Year built: 1958
- Major remodel year: 2026
Utilities & green energy
- Sewer: Septic Tank
- Water: Private, Well
Community & HOA
HOA
- Services included: None
Location
- Region: Streator
Financial & listing details
- Price per square foot: $160/sqft
- Annual tax amount: $90
- Date on market: 9/11/2026
- Ownership: Fee Simple
Estimated market value
Not available
Estimated sales range
Not available
Not available
Price history
| Date | Event | Price |
|---|---|---|
| 9/11/2026 | Listed for sale | $249,900$160/sqft |
Source:  MRED as distributed by MLS GRID #12756545 Report a problem MRED as distributed by MLS GRID #12756545 Report a problem | ||
Public tax history
Tax history is unavailable.
Monthly payment
Est. payment
Payment breakdown
Explore the cost of this home by adjusting the details. Changes won't be saved.Climate risks
Neighborhood: 61364
Nearby schools
Schools provided by the listing agent
- Elementary: Centennial Elementary School
- District: 44
Source: MRED as distributed by MLS GRID. This data may not be complete. We recommend contacting the local school district to confirm school assignments for this home.
Similar homes
- $229,0003 bd2 ba1.1k sqft800 Cotton St, Streator, IL 61364Active
 MLS ID #12682117, DeAnna Carlson, RE/MAX 1st Choice. MRED as distributed by MLS GRID
 - $185,0003 bd1 ba1.3k sqft807 N Otter Creek Rd, Streator, IL 61364New
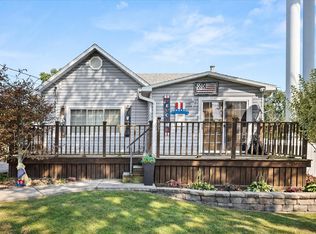 MLS ID #12753278, Sarah Morris, Keller Williams Infinity. MRED as distributed by MLS GRID
 - $229,9003 bd2 ba1.6k sqft10 Imperial Dr, Streator, IL 61364Active
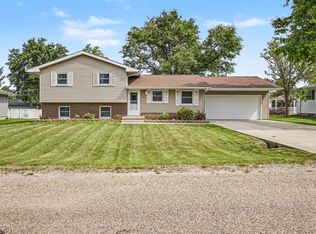 MLS ID #12736096, Blayton Ruberstell, Chismarick Realty, LLC. MRED as distributed by MLS GRID
 - $220,0003 bd2 ba1.3k sqft6 Helen St, Streator, IL 61364Active
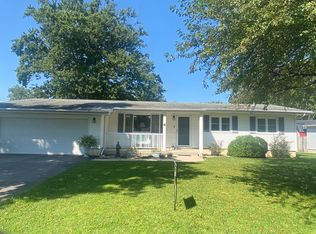 MLS ID #12744740, Jennifer Gura, Chismarick Realty, LLC. MRED as distributed by MLS GRID
