Welcome to 1387 Gwynedale Way, located in the Gwynedale community in Upper Gwynedd Township and North Penn School District. Step through the front door and into an open floor plan, where the living and dining areas offer their own spaces while still feeling connected. Continue into the updated kitchen, featuring two-tone cabinetry, granite countertops, a five-burner gas stove and a peninsula with seating and extra storage. The kitchen opens to the family room, where a gas fireplace makes it a comfortable place to gather. The bright breakfast area and family room each have doors leading to the expanded deck, where you can enjoy views of the trees. A powder room completes the main level. Upstairs, you’ll find three bedrooms and a conveniently located laundry area. The primary suite has a vaulted ceiling, a walk-in closet and dressing area with custom closet, and a private bathroom with a double vanity, separate shower and soaking tub. The two additional bedrooms share a hall bathroom. The unfinished walk-out basement offers plenty of possibilities for future living space, a home gym or additional storage. Outside your door, Gwynedale offers private tennis and sport courts. A grocery store, urgent care and several restaurants are about a five-minute walk away. Parkside Place, with its community park and pool, and Merck’s West Point campus are each about a five-minute drive. Local favorites like Salt Korean BBQ and Everything Bagel are nearby, along with convenient access to the Pennsylvania Turnpike.
Accepting backups
$475,000
1387 Gwynedale Way, Lansdale, PA 19446
3beds
2,302sqft
Townhouse
Built in 1992
3,052 Square Feet Lot
$469,700 Zestimate®
$206/sqft
$163/mo HOA
What's special
Gas fireplaceViews of the treesUnfinished walk-out basementOpen floor planTwo-tone cabinetryExpanded deckBright breakfast area
- --
- on Zillow
- 1,137
- views
- 78
- saves
Likely to sell faster than
Zillow last checked:
Listing updated:
Listed by:
Ryanne Sullivan 215-692-7540,
Compass RE 2673805813
Source: Bright MLS,MLS#: PAMC2198728
Facts & features
Interior
Bedrooms & bathrooms
- Bedrooms: 3
- Bathrooms: 3
- Full bathrooms: 2
- 1/2 bathrooms: 1
- Main level bathrooms: 1
Basement
- Area: 600
Heating
- Central, Natural Gas
Cooling
- Central Air, Natural Gas
Appliances
- Included: Gas Water Heater
- Laundry: Has Laundry, Upper Level
Features
- Combination Kitchen/Living, Combination Kitchen/Dining, Dining Area, Family Room Off Kitchen, Eat-in Kitchen, Kitchen - Table Space, Primary Bath(s), Walk-In Closet(s)
- Basement: Full,Interior Entry,Exterior Entry,Concrete,Rear Entrance,Unfinished,Walk-Out Access
- Number of fireplaces: 1
- Fireplace features: Gas/Propane
Interior area
- Total structure area: 2,902
- Total interior livable area: 2,302 sqft
- Finished area above ground: 2,302
Property
Parking
- Total spaces: 3
- Parking features: Garage Faces Front, Attached, Driveway
- Attached garage spaces: 1
- Uncovered spaces: 2
Accessibility
- Accessibility features: None
Features
- Levels: Two
- Stories: 2
- Pool features: None
- Has view: Yes
- View description: Trees/Woods
Lot
- Size: 3,052 Square Feet
- Features: Backs to Trees
Details
- Additional structures: Above Grade
- Parcel number: 560003536242
- Zoning: RES
- Special conditions: Standard
Construction
Type & style
- Home type: Townhouse
- Architectural style: Straight Thru
- Property subtype: Townhouse
Materials
- Brick Front, Copper Plumbing, CPVC/PVC, Masonry, Stucco, Vinyl Siding
- Foundation: Concrete Perimeter
Condition
- New construction: No
- Year built: 1992
Utilities & green energy
- Sewer: Public Sewer
- Water: Public
Community & HOA
Community
- Subdivision: Gwynedale
HOA
- Has HOA: Yes
- Services included: Common Area Maintenance, Maintenance Grounds, Snow Removal, Trash
- HOA fee: $980 semi-annually
- HOA name: GWYNEDALE HOA CAMCO
Location
- Region: Lansdale
- Municipality: UPPER GWYNEDD TWP
Financial & listing details
- Price per square foot: $206/sqft
- Tax assessed value: $144,640
- Annual tax amount: $6,067
- Date on market: 10/29/2026
- Listing agreement: Exclusive Right To Sell
- Listing terms: Cash,Conventional,FHA,VA Loan
- Inclusions: Washer, Dryer And Refrigerator
- Ownership: Fee Simple
Estimated market value
$469,700
$446,000 - $493,000
$3,031/mo
Price history
| Date | Event | Price |
|---|---|---|
| 1/6/2022 | Sold | $429,000+0.9%$186/sqft |
Source:  Bright MLS #PAMC2017632 Report a problem | ||
| 12/6/2021 | Pending sale | $425,000$185/sqft |
Source: Bright MLS #PAMC2017632 Report a problem | ||
| 11/24/2021 | Listed for sale | $425,000+35.1%$185/sqft |
Source: Bright MLS #PAMC2017632 Report a problem | ||
| 12/18/2017 | Sold | $314,500-4.7%$137/sqft |
Source: Public Record Report a problem | ||
| 12/2/2017 | Pending sale | $329,900$143/sqft |
Source: RE/MAX ACTION REALTY #1004111167 Report a problem | ||
| 11/7/2017 | Listed for sale | $329,900+10%$143/sqft |
Source: Re/Max Action Realty-Horsham #1004111167 Report a problem | ||
| 5/4/2013 | Listing removed | $1,700$1/sqft |
Source: Long & Foster Real Estate #6202813 Report a problem | ||
| 4/18/2013 | Listed for rent | $1,700$1/sqft |
Source: Long & Foster Real Estate #6202813 Report a problem | ||
| 4/12/2013 | Listing removed | $299,900$130/sqft |
Source: Long & Foster Real Estate #6170940 Report a problem | ||
| 2/16/2013 | Listed for sale | $299,900$130/sqft |
Source: Long & Foster Real Estate #6170940 Report a problem | ||
Public tax history
| Year | Property taxes | Tax assessment |
|---|---|---|
| 2025 | $5,523 +5.7% | $144,640 |
| 2024 | $5,227 | $144,640 |
| 2023 | $5,227 +7.2% | $144,640 |
| 2022 | $4,878 +2.7% | $144,640 |
| 2021 | $4,749 +2.7% | $144,640 |
| 2020 | $4,625 +1.8% | $144,640 |
| 2019 | $4,541 +2.8% | $144,640 |
| 2018 | $4,419 +2.9% | $144,640 |
| 2017 | $4,294 +2% | $144,640 |
| 2016 | $4,208 +2.6% | $144,640 |
| 2015 | $4,100 +5.5% | $144,640 |
| 2014 | $3,886 +1.4% | $144,640 |
| 2013 | $3,831 +1.4% | $144,640 |
| 2012 | $3,778 +1.8% | $144,640 |
| 2011 | $3,712 +2.5% | $144,640 |
| 2010 | $3,623 +3.3% | $144,640 |
| 2009 | $3,507 +3.7% | $144,640 |
| 2008 | $3,382 +2.2% | -- |
| 2007 | $3,309 +3% | -- |
| 2006 | $3,213 +5.2% | -- |
| 2005 | $3,053 +1.1% | -- |
| 2004 | $3,019 | -- |
| 2003 | $3,019 | -- |
| 2002 | $3,019 +6.6% | -- |
| 2000 | $2,832 +1.3% | -- |
| 1999 | $2,795 | -- |
Find assessor info on the county website
Monthly payment
Est. payment
Payment breakdown
Explore the cost of this home by adjusting the details. Changes won't be saved.Climate risks
Neighborhood: 19446
Nearby schools
Schools provided by the listing agent
- Elementary: Gwynedd Square
- Middle: Penndale
- High: North Penn Senior
- District: North Penn
Source: Bright MLS. This data may not be complete. We recommend contacting the local school district to confirm school assignments for this home.

Similar homes
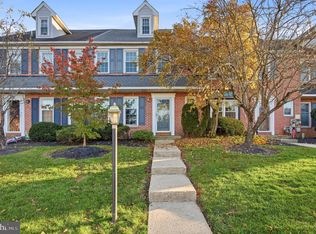
- $445,8883 bd3 ba2.5k sqft1995 Ryans Run, Lansdale, PA 19446For Sale
 MLS ID #PAMC2199256, Bob Mayrides, Long & Foster Real Estate, Inc.. Bright MLS
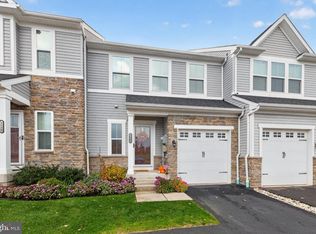
- $475,0003 bd3 ba1.8k sqft1541 Emily Ct, Hatfield, PA 19440For Sale
 MLS ID #PAMC2199782, Brandy Neifert, Keller Williams Real Estate-Montgomeryville. Bright MLS
- $665,0004 bd3 ba3.1k sqft833 Conway Pl, Lansdale, PA 19446For Sale
 MLS ID #PAMC2199578, Gus Wagner, BHHS Fox & Roach-Collegeville. Bright MLS
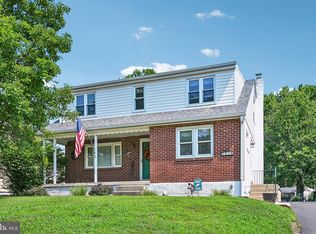
- $435,0003 bd2 ba1.6k sqft819 E Hancock St, Lansdale, PA 19446For Sale
 MLS ID #PAMC2190862, Kelly Buchmann, Keller Williams Real Estate-Horsham. Bright MLS
- $475,0003 bd3 ba2.2k sqft102 Walker Rd, Limerick, PA 19468For SaleMLS ID #PAMC2199800, Bonnie Pappas, EveryHome Realtors. Bright MLS
- $560,0004 bd2 ba1.9k sqft1130 Hunter Hill Dr, Lansdale, PA 19446For SaleMLS ID #PAMC2192612, Lesley Barbosa, BHHS Keystone Properties. Bright MLS
- $452,0002 bd2 ba1.7k sqft151 Wyndham Woods Way, Hatfield, PA 19440For SaleMLS ID #PAMC2199162, Steve Walny, Addison Wolfe Real Estate. Bright MLS
- $489,9003 bd4 ba3k sqft712 Wisteria Dr, Warrington, PA 18976For SaleMLS ID #PABU2130526, Kevin Madden, RE/MAX Centre Realtors. Bright MLS
- $499,0003 bd2 ba1.7k sqft209 W Prospect Ave, North Wales, PA 19454For SaleMLS ID #PAMC2197890, Nick Raimo, Keller Williams Real Estate-Montgomeryville. Bright MLS
- $450,0003 bd4 ba1.6k sqftHeritage Park, Trappe, PA 19426For SaleMLS ID #PAMC2199616, Amy Shea, Keller Williams Real Estate-Blue Bell. Bright MLS
- $440,0003 bd3 ba1.9k sqft4 Dunkirk Ct, Norristown, PA 19403For SaleMLS ID #PAMC2191600, Joymarie DeFruscio, Keller Williams Realty Group. Bright MLS
- $475,0003 bd3 ba1.8k sqft101 Walker Rd, Royersford, PA 19468For SaleMLS ID #PAMC2187842, Brittany Nettles, Keller Williams Real Estate. Bright MLS
- $449,0003 bd3 ba1.6k sqft1029 Balley Dr #2, Phoenixville, PA 19460For SaleMLS ID #PACT2138996, Kayla Kelly, Keller Williams Real Estate-Montgomeryville. Bright MLS
- $474,9003 bd3 ba1.6k sqft19 Victoria Cir, Collegeville, PA 19426For SaleMLS ID #PAMC2196738, Betsy Cohen, BHHS Fox & Roach Malvern-Paoli. Bright MLS
- $500,0003 bd3 ba2.1k sqftCrooked Lane Crossing, King Of Prussia, PA 19406For SaleMLS ID #PAMC2196048, Sandy Hershey, RE/MAX 440 - Skippack. Bright MLS
- $460,0003 bd3 ba1.9k sqft3600 Jacob Stout Rd Unit 12, Doylestown, PA 18902For SaleMLS ID #PABU2135274, Doug Bair, Real of Pennsylvania. Bright MLS
- $420,0003 bd3 ba1.5k sqft8 Loggers Mill Rd, Horsham, PA 19044For SaleMLS ID #PAMC2199520, Steven Salemno, RE/MAX Centre Realtors. Bright MLS
- $435,0003 bd3 ba1.7k sqft81 Chadwick Cir, Norristown, PA 19403For SaleMLS ID #PAMC2193850, Kimberly Chadwick, Keller Williams Realty Group. Bright MLS
- $440,0003 bd3 ba1.4k sqft25 Yorktown Ct, Blue Bell, PA 19422For SaleMLS ID #PAMC2197508, Jen Evankovich, Continental Realty Co., Inc.. Bright MLS
- $475,0003 bd3 ba2k sqft250 Lauriston St APT B, Philadelphia, PA 19128For SaleMLS ID #PAPH2670610, Travus Gehret, Coldwell Banker Hearthside. Bright MLS
