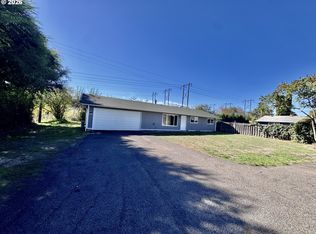
Brand new construction coming soon! Photos of same floor plan. Ask your realtor about this new home! A simple, modern new-construction home designed with efficiency and functionality in mind. This 2-bedroom, 1-bathroom home offers 869 square feet of well-planned living space with an open floor plan that makes the most of its compact footprint.The interior features a clean, contemporary design with modern finishes and thoughtful amenities throughout. The open kitchen, dining, and living areas create a comfortable, connected main living space, while the two bedrooms provide practical separation and flexibility.Built with low-maintenance materials and long-term durability in mind, the home features a metal roof and new construction systems and finishes throughout. An efficient layout and manageable size make this an appealing option for buyers looking for a newer home at a more attainable price point.
Active
$339,900
1388 Jacobs Dr, Eugene, OR 97402
2beds
869sqft
Residential, Single Family Residence
Built in 2026
3,049 Square Feet Lot
$-- Zestimate®
$391/sqft
$-- HOA
What's special
Modern finishesClean contemporary designEfficient layoutLow-maintenance materialsLong-term durabilityOpen floor planMetal roof
- 54 days
- 115
- 8
Zillow last checked:
Listing updated:
Listed by:
Levi Bedortha 541-206-9678,
Bedortha Brokerage Inc.
Source: RMLS (OR),MLS#: 419056707
Facts & features
Interior
Bedrooms & bathrooms
- Bedrooms: 2
- Bathrooms: 1
- Full bathrooms: 1
- Main level bathrooms: 1
Rooms
- Room types: Bedroom 2, Dining Room, Family Room, Kitchen, Living Room, Primary Bedroom
Primary bedroom
- Level: Main
Heating
- Ductless
Features
- Basement: Crawl Space
Interior area
- Total structure area: 869
- Total interior livable area: 869 sqft
Property
Features
- Stories: 1
Lot
- Size: 3,049 Square Feet
- Features: SqFt 3000 to 4999
Details
- Parcel number: 1918212
Construction
Type & style
- Home type: SingleFamily
- Architectural style: Craftsman,Custom Style
- Property subtype: Residential, Single Family Residence
Materials
- Lap Siding, T111 Siding
Condition
- New Construction
- New construction: Yes
- Year built: 2026
Utilities & green energy
- Sewer: Public Sewer
- Water: Public
Community & HOA
HOA
- Has HOA: No
Location
- Region: Eugene
Financial & listing details
- Price per square foot: $391/sqft
- Tax assessed value: $26,241
- Annual tax amount: $143
- Date on market: 8/30/2026
- Listing terms: Cash,Conventional,FHA,VA Loan
Estimated market value
Not available
Estimated sales range
Not available
Not available
Price history
| Date | Event | Price |
|---|---|---|
| 8/30/2026 | Listed for sale | $339,900$391/sqft |
Source:  RMLS (OR) #419056707 Report a problem RMLS (OR) #419056707 Report a problem | ||
Public tax history
| Year | Property taxes | Tax assessment |
|---|---|---|
| 2025 | $144 | $8,262 |
Find assessor info on the county website
Monthly payment
Est. payment
Payment breakdown
Explore the cost of this home by adjusting the details. Changes won't be saved.Climate risks
Neighborhood: Bethel
Nearby schools
Schools provided by the listing agent
- Elementary: Malabon
- Middle: Cascade
- High: Willamette
Source: RMLS (OR). This data may not be complete. We recommend contacting the local school district to confirm school assignments for this home.

Similar homes
- $342,9002 bd1 ba869 sqft1392 Jacobs Dr, Eugene, OR 97402Active

 MLS ID #219525727, Levi Bedortha, Bedortha Brokerage Inc.. RMLS (OR)
 - $350,0003 bd1 ba912 sqft3970.5 Marshall Ave, Eugene, OR 97402Active
 MLS ID #676618068, Heather Tipler, Hybrid Real Estate. RMLS (OR)
 - $--3 bd1 ba1k sqft924 Chambers St, Eugene, OR 97402Auction
 Auction.com 2
 - $339,9002 bd1 ba869 sqft1384 Jacobs Dr, Eugene, OR 97402Active
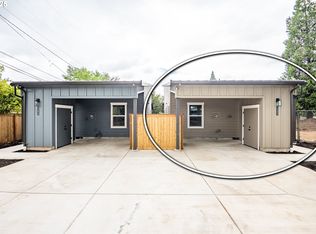 MLS ID #572154863, Levi Bedortha, Bedortha Brokerage Inc.. RMLS (OR)
 - $329,9003 bd2 ba1k sqft3801 Dove Ln, Eugene, OR 97402ActiveMLS ID #172963435, David Smid, RE/MAX Integrity. RMLS (OR)
- $335,0002 bd1 ba792 sqft1572 W Broadway, Eugene, OR 97402ActiveMLS ID #161332670, Daniel Gandee, Real Broker. RMLS (OR)
- $350,0003 bd1 ba1k sqft1842 Laveta Ln, Eugene, OR 97402ActiveMLS ID #339209868, Amanda Parker, Parker Heights Realty. RMLS (OR)
- $374,9002 bd1 ba900 sqft4641 Royal Ave, Eugene, OR 97402ActiveMLS ID #654307066, Bonnie Bailey, Premiere Property Group LLC. RMLS (OR)
- $345,0002 bd1 ba1.1k sqft2250 Devos St, Eugene, OR 97402For Sale
 MLS ID #845819, MATT KENDALL, Keller Williams / Eugene & Springfield. WVMLS
 - $389,0002 bd1 ba1.1k sqft3849 Roosevelt Blvd, Eugene, OR 97402ActiveMLS ID #388396412, Darren Stone, Jennings Group Inc. RMLS (OR)
- $342,5003 bd1 ba1k sqft3377 W 16th Ave, Eugene, OR 97402ActiveMLS ID #660060488, Lynne Gately, John L. Scott Eugene. RMLS (OR)
- $349,0002 bd1 ba900 sqft1875 W 18th Ave, Eugene, OR 97402ActiveMLS ID #253196459, Anne Bridget Geertsen, ICON Real Estate Group. RMLS (OR)
- $399,0003 bd1 ba1k sqft4432 Hawthorne Ave, Eugene, OR 97402ActiveMLS ID #148484788, Jodie Smith, Jodie Smith Real Estate Co.. RMLS (OR)
- $279,9002 bd1 ba1k sqft2631 Edison St, Eugene, OR 97402ActiveMLS ID #165933225, Vince Casey, Hybrid Real Estate. RMLS (OR)
- $329,0002 bd1 ba1k sqft3315 W 18th Ave, Eugene, OR 97402ActiveMLS ID #587852738, Tina Jackson-Berger, Evimero Realty Southern Oregon LLC. RMLS (OR)
- $384,9002 bd1 ba682 sqft1510 Wilson St, Eugene, OR 97402ActiveMLS ID #301094560, Arica Mitchell, Song Real Estate. RMLS (OR)
- $409,0003 bd2 ba1.2k sqft4559 Souza St, Eugene, OR 97402ActiveMLS ID #740195291, Arica Mitchell, Song Real Estate. RMLS (OR)
- $415,0003 bd1 ba1k sqft2078 Dewey St, Eugene, OR 97402ActiveMLS ID #491206163, Matthew Buck, Hybrid Real Estate. RMLS (OR)
- $325,0002 bd1 ba1.1k sqft3775 Harlow Rd, Eugene, OR 97401ActiveMLS ID #415933590, David Baslaw, Windermere RE Lane County. RMLS (OR)
