Located in the "hidden-gem" neighborhood of Lindmoor Woods, this meticulously renovated home seamlessly combines the aesthetics and lived-in feel of a 1960's all-brick ranch with the creature comforts and energy efficiency of a new-construction home. Completely renovated in 2025, this home is effectively brand new featuring all new 5-inch solid oak hardwoods throughout, new electrical, HVAC, roof, plumbing, windows, doors, kitchen, bathrooms, drywall, insulation and more. Upon entering the home you are greeted by a spacious living and dining area that flows seamlessly into the chef's kitchen that features a massive viscount white leathered granite island with additional dining space, a JennAir downdraft gas range, stainless steel appliances, and ample cabinetry for storage. An additional flex space that functions well as a home office or flex space as well as a walk-in laundry room is conveniently located just off the kitchen. Two additional bedrooms, a full bathroom, and the primary suite featuring a spacious custom-tiled shower are located on the opposite side of the home. Outside, enjoy a level backyard with a patio area ideal for relaxing or gathering with friends and family in addition to a covered side porch and a fully encapsulated crawlspace offering a healthy energy efficient living environment and added storage space. Lindmoor Woods is a coveted community enjoyed for its optional swim / tennis membership and its great location close to "Emory", the upcoming Lulah Hills Development, shopping and dining in Decatur, and a straight shot down Scott Boulevard to Atlanta. With extensive renovations, classic brick construction, flexible living space, and fantastic location, this move-in-ready home offers modern comfort, timeless appeal, and easy upkeep. Don't miss the opportunity to make this beautifully updated Decatur home your own!
Active
$529,500
1389 Sanden Ferry Dr, Decatur, GA 30033
3beds
1,466sqft
Single Family Residence
Built in 1965
0.25 Acres Lot
$514,400 Zestimate®
$361/sqft
$-- HOA
What's special
Classic brick constructionStainless steel appliancesAmple cabinetry for storageJennair downdraft gas rangeWalk-in laundry roomCovered side porch
- 18 days
- 428
- 16
Zillow last checked:
Listing updated:
Listed by:
Winston White 678-227-4638,
Winston White Realty
Source: GAMLS,MLS#: 10873652
Facts & features
Interior
Bedrooms & bathrooms
- Bedrooms: 3
- Bathrooms: 2
- Full bathrooms: 2
- Main level bathrooms: 2
- Main level bedrooms: 3
Rooms
- Room types: Office
Kitchen
- Features: Kitchen Island
Heating
- Natural Gas
Cooling
- Central Air
Appliances
- Included: Dishwasher, Gas Water Heater
- Laundry: In Hall
Features
- Other
- Flooring: Hardwood
- Basement: Crawl Space
- Has fireplace: No
- Common walls with other units/homes: No Common Walls
Interior area
- Total structure area: 1,466
- Total interior livable area: 1,466 sqft
- Finished area above ground: 1,466
- Finished area below ground: 0
Property
Parking
- Parking features: Carport
- Has carport: Yes
Features
- Levels: One
- Stories: 1
- Patio & porch: Patio
- Has view: Yes
- View description: City
Lot
- Size: 0.25 Acres
- Features: Level
Details
- Parcel number: 18 145 02 107
Construction
Type & style
- Home type: SingleFamily
- Architectural style: Traditional
- Property subtype: Single Family Residence
Materials
- Brick
- Foundation: Block
- Roof: Composition
Condition
- Resale,Updated/Remodeled
- New construction: No
- Year built: 1965
Utilities & green energy
- Electric: 220 Volts
- Sewer: Public Sewer
- Water: Public
- Utilities for property: Natural Gas Available, Cable Available, Electricity Available, Sewer Available, Water Available
Community & HOA
Community
- Features: Pool, Tennis Court(s)
- Security: Smoke Detector(s)
- Subdivision: Lindmoor Woods
HOA
- Has HOA: No
- Services included: None
Location
- Region: Decatur
Financial & listing details
- Price per square foot: $361/sqft
- Tax assessed value: $335,000
- Annual tax amount: $4,080
- Date on market: 10/15/2026
- Cumulative days on market: 18 days
- Listing agreement: Exclusive Right To Sell
- Listing terms: Cash,Conventional,FHA
- Electric utility on property: Yes
Estimated market value
$514,400
$489,000 - $540,000
$2,384/mo
Price history
| Date | Event | Price |
|---|---|---|
| 10/15/2026 | Listed for sale | $529,500+429.5%$361/sqft |
Source:  GAMLS #10873652 Report a problem | ||
| 1/19/2021 | Sold | $100,000$68/sqft |
Source: Public Record Report a problem | ||
Public tax history
| Year | Property taxes | Tax assessment |
|---|---|---|
| 2025 | $4,080 -2.7% | $134,000 +1.3% |
| 2024 | $4,193 +27.1% | $132,280 +10% |
| 2023 | $3,299 -8.6% | $120,280 +10.9% |
| 2022 | $3,608 +15.3% | $108,480 +6.3% |
| 2021 | $3,130 +4.5% | $102,080 +6.3% |
| 2020 | $2,996 +4.1% | $96,040 +4.3% |
| 2019 | $2,879 +6.7% | $92,120 +8.9% |
| 2018 | $2,698 -2.3% | $84,600 +5.8% |
| 2017 | $2,761 +12.7% | $79,960 +10.1% |
| 2016 | $2,450 | $72,640 +14.3% |
| 2014 | $2,450 | $63,560 -1.3% |
| 2013 | -- | $64,400 |
| 2012 | -- | $64,400 -11.8% |
| 2011 | -- | $73,000 |
| 2010 | $2,301 | $73,000 |
| 2009 | $2,301 +13.6% | $73,000 |
| 2008 | $2,024 -0.8% | $73,000 |
| 2007 | $2,040 | $73,000 |
| 2006 | $2,040 +10.1% | $73,000 +5.1% |
| 2005 | $1,853 +4.3% | $69,480 +2.1% |
| 2004 | $1,777 +1.8% | $68,040 +1.3% |
| 2003 | $1,745 +15.2% | $67,160 |
| 2002 | $1,515 +43.2% | $67,160 +14.1% |
| 2001 | $1,058 | $58,840 |
Find assessor info on the county website
Monthly payment
Est. payment
Payment breakdown
Explore the cost of this home by adjusting the details. Changes won't be saved.Climate risks
Neighborhood: 30033
Nearby schools
Schools provided by the listing agent
- Elementary: Laurel Ridge
- Middle: Druid Hills
- High: Druid Hills
Source: GAMLS. This data may not be complete. We recommend contacting the local school district to confirm school assignments for this home.
Similar homes
- $499,0003 bd2 ba1.2k sqft1595 Delia Dr, Decatur, GA 30033Active
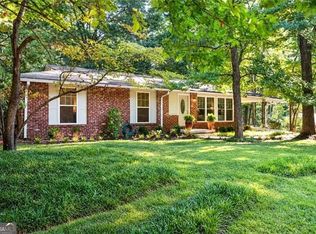
 MLS ID #10872616, Mindy Roberts, Ansley RE|Christie's Int'l RE. GAMLS
- $469,9003 bd2 ba1.2k sqft924 Brookdale Pl, Decatur, GA 30033Active
 MLS ID #10880227, Fanny Fernandez, Virtual Properties Realty.com. GAMLS
- $499,9003 bd2 ba1.4k sqft1595 Moncrief Cir, Decatur, GA 30033For Sale
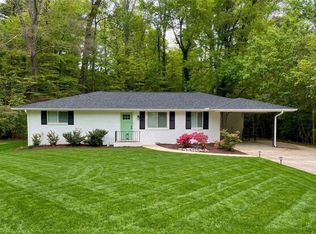
 MLS ID #7751448, Mona Belcher, Property Brokers, LLC. FMLS GA
- $499,0003 bd2 ba1.6k sqft1671 Northlake Springs Ct, Decatur, GA 30033Active
 MLS ID #10843313, Hunt Home Team, Keller Williams Realty PeachtreeRoad. GAMLS
- $498,0003 bd2 ba1.4k sqft1172 Blueberry Trl, Decatur, GA 30033ActiveMLS ID #10853425, Patti Hadaway, Keller Williams Realty. GAMLS
- $529,9003 bd3 ba1.9k sqft1263 Blueberry Trl, Decatur, GA 30033ActiveMLS ID #10774171, Suzanne Allen, Realty Associates of Atlanta. GAMLS
- $475,0003 bd2 ba1.5k sqft2847 Hollywood Dr, Decatur, GA 30033For SaleMLS ID #7846755, Natalie Martinez, Paragraph Homes. FMLS GA
- $359,0003 bd2 ba1.5k sqft1275 Sparrow Ln, Decatur, GA 30033Active Under ContractMLS ID #10878017, Megan King, Keller Williams Realty. GAMLS
- $419,9003 bd2 ba1.2k sqft3166 Lindmoor Dr, Decatur, GA 30033ActiveMLS ID #10829393, Franshundra Parker, eXp Realty. GAMLS
- $514,9004 bd3 ba2k sqft2900 Hollywood Dr, Decatur, GA 30033ActiveMLS ID #10834308, Justin Landis, Bolst. GAMLS
- $439,0003 bd2 ba1.4k sqft1611 Northlake Springs Ct, Decatur, GA 30033ActiveMLS ID #10866495, Nancy Harris Keenan, Keller Williams Realty PeachtreeRoad. GAMLS
- $479,0003 bd3 ba1.7k sqft1170 N Druid Woods Ct, Decatur, GA 30033ActiveMLS ID #10838003, Becky MacDonald, Atlanta Communities. GAMLS
- $379,9003 bd2 ba1.4k sqft3439 Alcan Way, Tucker, GA 30084ActiveMLS ID #10880605, Gina R Rogusky, Mainstay Brokerage. GAMLS
- $549,0003 bd2 ba1.6k sqft1825 Fairoaks Pl, Decatur, GA 30033For SaleMLS ID #7833245, Alex Shim, The McGill Co. FMLS GA
- $369,9004 bd2 ba1.3k sqft3045 Lindon Ln, Decatur, GA 30033ActiveMLS ID #10878343, Tamara Daniel, BHHS Georgia Properties. GAMLS
- $450,0004 bd3 ba1.8k sqft2950 Concord Dr, Decatur, GA 30033ActiveMLS ID #10877106, Justin Landis, Bolst. GAMLS
- $368,0003 bd2 ba1.2k sqft3085 Piper Dr, Decatur, GA 30033ActiveMLS ID #10869361, Brian Horton, Mainstay Brokerage. GAMLS
- $426,9004 bd3 ba1.8k sqft1115 Deleon Ct, Clarkston, GA 30021ActiveMLS ID #10881792, Aline Saenz, Maximum One Realty Greater Atlanta. GAMLS
- $410,0003 bd2 ba1.3k sqft3019 Haralson Rd, Decatur, GA 30033ActiveMLS ID #10830374, Kathleen Kane, REMAX Around Atlanta. GAMLS
- $399,9003 bd2 ba1.5k sqft3701 Druid Walk, Decatur, GA 30033For SaleMLS ID #7856340, Kunle Akande, Keller Williams Realty West Atlanta. FMLS GA
