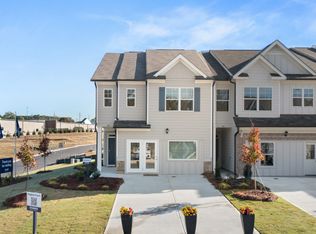
Welcome to 139 Addison Trace located in the Hughes Court community of Dawsonville, GA. Featuring the Salisbury townhome floorplan, this homesite has 3 bedrooms, 2.5 bathrooms with 1,857 square feet and a 2-car garage. END UNIT! As you step off the front porch, a foyer welcomes you and leads into the open-concept main living area. A large family room is the perfect place for family and friends to gather or for a quiet night with a book or movie. The family room flows seamlessly into the well-appointed kitchen with a center island, quartz countertops, subway tile backsplash, gray cabinets with decorative crown molding and hardware, and stainless-steel appliances. A dining area directly off the kitchen provides space for a dining table and opens onto the back deck or patio. There is also a half bathroom tucked away on the first floor. Up the stairs you'll turn from the landing into the primary suite. A spacious bedroom is complimented by the en suite bathroom featuring a separate tub and shower, dual vanity, water closet, linen closet, and 2 roomy walk-in closets. 2 secondary bedrooms, the laundry room, and an additional bathroom round out the upper floor. Does 139 Addison Trace sound like a dream come true? Contact us at Hughes Court to schedule a tour of this lovely home in Dawsonville, GA.
Active
Price cut: $7K (10/9)
$399,990
139 Addison Trce, Dawsonville, GA 30534
3beds
1,857sqft
Townhouse
Built in 2026
-- sqft lot
$396,700 Zestimate®
$215/sqft
$200/mo HOA
What's special
Front porchEnd unitCenter islandWell-appointed kitchenStainless-steel appliancesLinen closetWater closet
- 108 days
- 51
- 0
Zillow last checked:
Listing updated:
Listed by:
Karen Stewart 404-424-2535,
D.R. Horton Realty of Georgia, Inc.,
Julia Tishler 404-392-2406,
D.R. Horton Realty of Georgia, Inc.
Source: GAMLS,MLS#: 10805908
Facts & features
Interior
Bedrooms & bathrooms
- Bedrooms: 3
- Bathrooms: 3
- Full bathrooms: 2
- 1/2 bathrooms: 1
Rooms
- Room types: Family Room, Foyer, Laundry
Kitchen
- Features: Breakfast Bar, Kitchen Island, Pantry, Solid Surface Counters
Heating
- Electric, Heat Pump
Cooling
- Electric, Zoned
Appliances
- Included: Dishwasher, Disposal, Electric Water Heater, Microwave
- Laundry: In Hall, Laundry Closet, Upper Level
Features
- Double Vanity, High Ceilings, Separate Shower, Soaking Tub, Walk-In Closet(s)
- Flooring: Carpet, Laminate, Vinyl
- Windows: Double Pane Windows
- Basement: None
- Has fireplace: No
- Common walls with other units/homes: 2+ Common Walls
Interior area
- Total structure area: 1,857
- Total interior livable area: 1,857 sqft
- Finished area above ground: 1,857
- Finished area below ground: 0
Video & virtual tour
Property
Parking
- Parking features: Garage, Garage Door Opener, Kitchen Level
- Has garage: Yes
Features
- Levels: Two
- Stories: 2
- Patio & porch: Patio
- Body of water: None
Lot
- Features: Level, Private
- Residential vegetation: Wooded
Details
- Parcel number: 0.0
Construction
Type & style
- Home type: Townhouse
- Architectural style: Brick Front,Traditional
- Property subtype: Townhouse
- Attached to another structure: Yes
Materials
- Stone
- Foundation: Slab
- Roof: Composition
Condition
- Under Construction
- New construction: Yes
- Year built: 2026
Details
- Warranty included: Yes
Utilities & green energy
- Sewer: Public Sewer
- Water: Public
- Utilities for property: Cable Available, Electricity Available, High Speed Internet, Phone Available, Sewer Available, Underground Utilities, Water Available
Green energy
- Energy efficient items: Appliances
- Water conservation: Low-Flow Fixtures
Community & HOA
Community
- Features: Park, Sidewalks, Street Lights, Walk To Schools, Near Shopping
- Security: Carbon Monoxide Detector(s), Smoke Detector(s)
- Subdivision: Hughes Court
HOA
- Has HOA: Yes
- Services included: Maintenance Structure, Maintenance Grounds
- HOA fee: $2,400 annually
Location
- Region: Dawsonville
Financial & listing details
- Price per square foot: $215/sqft
- Annual tax amount: $1
- Date on market: 7/15/2026
- Cumulative days on market: 108 days
- Listing agreement: Exclusive Right To Sell
- Listing terms: Cash,Conventional,FHA,VA Loan
- Electric utility on property: Yes
Estimated market value
$396,700
$377,000 - $417,000
$1,916/mo
Price history
| Date | Event | Price |
|---|---|---|
| 10/9/2026 | Price change | $399,990-1.7%$215/sqft |
Source:  DR Horton Report a problem | ||
| 7/15/2026 | Listed for sale | $406,990$219/sqft |
Source:  GAMLS #10805908 Report a problem | ||
Public tax history
Tax history is unavailable.
Monthly payment
Est. payment
Payment breakdown
Explore the cost of this home by adjusting the details. Changes won't be saved.Climate risks
Neighborhood: 30534
Nearby schools
Schools provided by the listing agent
- Elementary: Kilough
- Middle: Dawson
- High: Dawson
Source: GAMLS. This data may not be complete. We recommend contacting the local school district to confirm school assignments for this home.
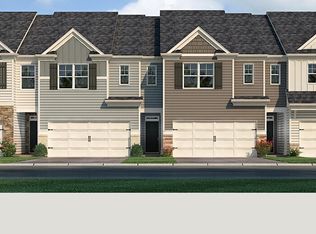
- $388,9903 bd3 ba1.8k sqft143 Addison Trce, Dawsonville, GA 30534Pending
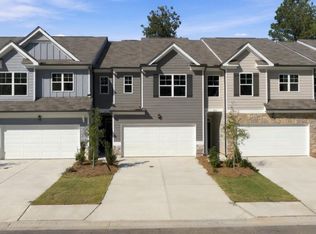
- $392,9903 bd3 ba1.8k sqft149 Addison Trce, Dawsonville, GA 30534New Construction
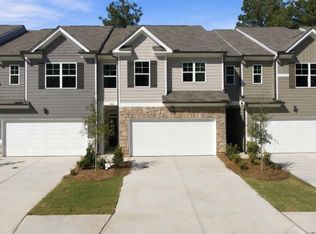
- $394,9903 bd3 ba1.8k sqft153 Addison Trce, Dawsonville, GA 30534New Construction
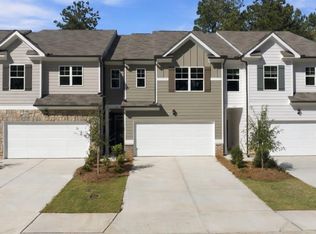
- $380,9903 bd3 ba1.8k sqft157 Addison Trce, Dawsonville, GA 30534New Construction
Similar homes
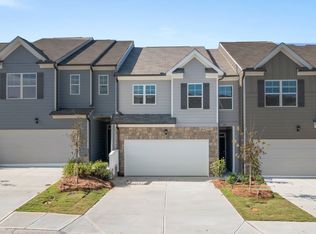
- from $393,9903 bd3 ba1.8k sqftSalisbury Plan, Hughes Court, Dawsonville, GA 30534New Construction
 DR Horton
- from $396,9903 bd3 ba1.8k sqftSudbury Plan, Hughes Court, Dawsonville, GA 30534New Construction
 DR Horton
- $417,5003 bd3 ba2k sqft54 Timber Walk, Dawsonville, GA 30534Active

 MLS ID #10881742, Lisa Stark, Century 21 Results. GAMLS
- $392,9903 bd3 ba1.8k sqft149 Addison Trce, Dawsonville, GA 30534New Construction
 FMLS GA
- $394,9903 bd3 ba1.8k sqft153 Addison Trce, Dawsonville, GA 30534New ConstructionFMLS GA
- $399,9004 bd3 ba2.2k sqft150 Silver Fox Dr, Dawsonville, GA 30534ActiveMLS ID #10881533, Amy Kinsey, Keller Williams North GA Partners. GAMLS
- $379,0003 bd3 ba2.1k sqft18 Brickton Way W, Dawsonville, GA 30534ActiveMLS ID #10878309, Michael Hardy, RE/MAX Town & Country. GAMLS
- $380,9903 bd3 ba1.8k sqft157 Addison Trce, Dawsonville, GA 30534New ConstructionFMLS GA
- $399,9003 bd3 ba1.6k sqft80 Old Still Ct, Dawsonville, GA 30534ActiveMLS ID #10737572, Allison Manders, Century 21 Results. GAMLS
- $454,7703 bd2 ba1.8k sqft49 Wentworth Ct, Dawsonville, GA 30534New ConstructionFMLS GA
- $397,3004 bd2 ba1.2k sqft96 Box Car Way W, Dawsonville, GA 30534For SaleMLS ID #7849795, Mason McNair, NorthGroup Real Estate. FMLS GA
- $397,3004 bd2 ba1.2k sqft96 Boxcaray W, Dawsonville, GA 30534ActiveMLS ID #10868209, Mason McNair, NorthGroup Real Estate Inc. GAMLS
- $450,0003 bd3 ba2k sqft33 Mayapple Gln, Dawsonville, GA 30534ActiveMLS ID #10853635, Luis Rodriguez, Keller Williams Lanier Partners. GAMLS
- $424,9004 bd2 ba1.7k sqft380 Barnwood Ln, Dawsonville, GA 30534ActiveMLS ID #10856454, Connor Heriot, eXp Realty. GAMLS
- $415,0004 bd3 ba2.1k sqft128 Briarwood Dr, Dawsonville, GA 30534For SaleMLS ID #7832120, Venkata Gaddam, Dream Realty Group, LLC.. FMLS GA
- $250,0003 bd2 ba1.3k sqft6970 Anderson Lake Rd, Dawsonville, GA 30534ActiveMLS ID #10882518, Ashley Delp, Jason Mitchell Real Estate Georgia. GAMLS
- $375,9904 bd3 ba1.9k sqft120 Greenfield Dr, Dawsonville, GA 30534For SaleMLS ID #7856688, RENEE YONG, Atlanta Realty Global, LLC.. FMLS GA
- $395,0004 bd3 ba2.2k sqft45 Brookside Way, Dawsonville, GA 30534ActiveMLS ID #10844732, David Randolph Sanders, HOME Luxury Real Estate. GAMLS
- $384,9003 bd2 ba1.7k sqft75 Eastgate Dr, Dawsonville, GA 30534ActiveMLS ID #10787567, Jill Baugus, Lake Homes Realty LLC. GAMLS
- $449,0004 bd3 ba2k sqft181 Longleaf St, Dawsonville, GA 30534ActiveMLS ID #10869178, Wesley Hansard, Keller Williams Realty North Atlanta. GAMLS
