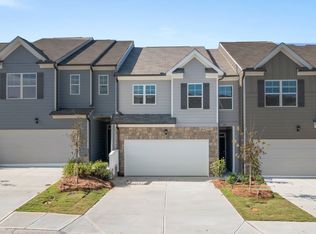
Welcome to 143 Addison Trace in the Hughes Court community in Dawsonville, GA. Featuring the Sudbury plan, this 2-story town home features 3 bedrooms and 2.5 bathrooms in 1,877 square feet along with a 2-car garage. A long foyer welcomes you and leads into the open concept main living area. A large family room is the perfect place for family and friends to gather for a quiet night with a book or movie. The family room flows seamlessly into the kitchen with a center island, quartz counter tops, burlap shaker-style cabinets and stainless-steel appliances. A dining area directly off the kitchen provides space for a dining table and opens onto the back patio. There is also a half bathroom tucked away on the first floor. Upstairs, you'll turn from the landing into the primary suite. This spacious bedroom is complemented by the en-suite bathroom with separate tub and shower, dual vanity, water closet, linen closet and room walk-in closet. Across the landing you will be led into a loft area that is perfect for a game room, secondary living space or home office. 2 additional bedrooms, the laundry room and an additional bathroom with dual vanity round out the upper floor. Does 143 Addison Trace sound like the perfect home for you? Then reach out to us at Hughes Court to schedule a tour of your future home in Dawsonville, GA.
Pending
Price cut: $10K (8/28)
$388,990
143 Addison Trce, Dawsonville, GA 30534
3beds
1,877sqft
Townhouse
Built in 2026
-- sqft lot
$384,800 Zestimate®
$207/sqft
$200/mo HOA
What's special
Center islandStainless-steel appliancesLinen closetWater closetQuartz countertopsBurlap shaker-style cabinetsLarge family room
- 107 days
- 4
- 0
Zillow last checked:
Listing updated:
Listed by:
Julia Tishler 404-392-2406,
D.R. Horton Realty of Georgia, Inc.,
Lisa Orr 678-409-8309,
D.R. Horton Realty of Georgia, Inc.
Source: GAMLS,MLS#: 10805899
Facts & features
Interior
Bedrooms & bathrooms
- Bedrooms: 3
- Bathrooms: 3
- Full bathrooms: 2
- 1/2 bathrooms: 1
Rooms
- Room types: Family Room, Foyer, Laundry
Kitchen
- Features: Breakfast Bar, Kitchen Island, Pantry, Solid Surface Counters
Heating
- Electric, Heat Pump, Zoned
Cooling
- Electric, Zoned
Appliances
- Included: Dishwasher, Disposal, Electric Water Heater, Microwave
- Laundry: Upper Level
Features
- Double Vanity, High Ceilings, Separate Shower, Soaking Tub, Walk-In Closet(s)
- Flooring: Carpet, Laminate, Vinyl
- Windows: Double Pane Windows
- Basement: None
- Has fireplace: No
- Common walls with other units/homes: 2+ Common Walls
Interior area
- Total structure area: 1,877
- Total interior livable area: 1,877 sqft
- Finished area above ground: 1,877
- Finished area below ground: 0
Video & virtual tour
Property
Parking
- Parking features: Garage, Garage Door Opener, Kitchen Level
- Has garage: Yes
Features
- Levels: Two
- Stories: 2
- Patio & porch: Patio
- Body of water: None
Lot
- Features: Level, Private
- Residential vegetation: Wooded
Details
- Parcel number: 0.0
Construction
Type & style
- Home type: Townhouse
- Architectural style: Brick Front,Traditional
- Property subtype: Townhouse
- Attached to another structure: Yes
Materials
- Stone
- Foundation: Slab
- Roof: Composition
Condition
- Under Construction
- New construction: Yes
- Year built: 2026
Details
- Warranty included: Yes
Utilities & green energy
- Sewer: Public Sewer
- Water: Public
- Utilities for property: Cable Available, Electricity Available, High Speed Internet, Phone Available, Sewer Available, Underground Utilities, Water Available
Green energy
- Water conservation: Low-Flow Fixtures
Community & HOA
Community
- Features: Park, Sidewalks, Walk To Schools, Near Shopping
- Security: Carbon Monoxide Detector(s), Smoke Detector(s)
- Subdivision: Hughes Court
HOA
- Has HOA: Yes
- Services included: Maintenance Structure, Maintenance Grounds
- HOA fee: $2,400 annually
Location
- Region: Dawsonville
Financial & listing details
- Price per square foot: $207/sqft
- Annual tax amount: $1
- Date on market: 7/15/2026
- Cumulative days on market: 108 days
- Listing agreement: Exclusive Right To Sell
- Listing terms: Cash,Conventional,FHA,VA Loan
- Electric utility on property: Yes
Estimated market value
$384,800
$366,000 - $404,000
$1,961/mo
Price history
| Date | Event | Price |
|---|---|---|
| 10/2/2026 | Pending sale | $388,990$207/sqft |
Source:  GAMLS #10805899 Report a problem | ||
| 8/28/2026 | Price change | $388,990-2.5%$207/sqft |
Source: GAMLS #10805899 Report a problem | ||
| 7/15/2026 | Listed for sale | $398,990$213/sqft |
Source: GAMLS #10805899 Report a problem | ||
Public tax history
Tax history is unavailable.
Monthly payment
Est. payment
Payment breakdown
Explore the cost of this home by adjusting the details. Changes won't be saved.Climate risks
Neighborhood: 30534
Nearby schools
Schools provided by the listing agent
- Elementary: Kilough
- Middle: Dawson
- High: Dawson
Source: GAMLS. This data may not be complete. We recommend contacting the local school district to confirm school assignments for this home.
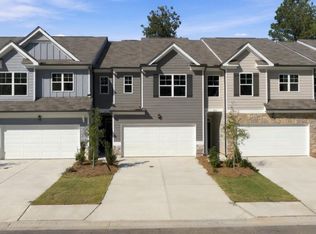
- $392,9903 bd3 ba1.8k sqft149 Addison Trce, Dawsonville, GA 30534New Construction
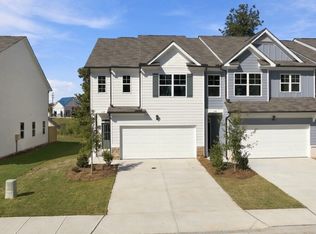
- $399,9903 bd3 ba1.8k sqft139 Addison Trce, Dawsonville, GA 30534New Construction
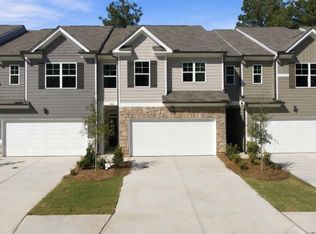
- $394,9903 bd3 ba1.8k sqft153 Addison Trce, Dawsonville, GA 30534New Construction
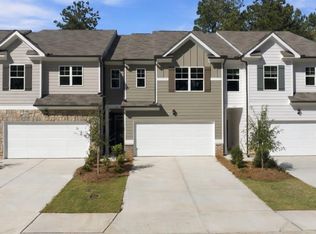
- $380,9903 bd3 ba1.8k sqft157 Addison Trce, Dawsonville, GA 30534New Construction
Similar homes
- from $396,9903 bd3 ba1.8k sqftSudbury Plan, Hughes Court, Dawsonville, GA 30534New Construction
 DR Horton
- $394,9903 bd3 ba1.8k sqft153 Addison Trce, Dawsonville, GA 30534New Construction
 FMLS GA
- $399,9903 bd3 ba1.8k sqft127 Addison Trce, Dawsonville, GA 30534New Construction
 FMLS GA
- $378,9903 bd3 ba1.8k sqft119 Addison Trce, Dawsonville, GA 30534New ConstructionFMLS GA
- $359,9903 bd3 ba1.7k sqft16 Silver Leaf Ln, Dawsonville, GA 30534New ConstructionMLS ID #7861635, Sarah Knowels, Keller Williams Realty Community Partners. FMLS GA
- $399,9003 bd3 ba2k sqft14 Trace Blf, Dawsonville, GA 30534Active
 GAMLS
- $410,0005 bd3 ba2.3k sqft312 Etowah Pkwy, Dawsonville, GA 30534ActiveMLS ID #10762977, Mooney Group, Inc., The Rezerve. GAMLS
- $339,9003 bd3 ba1.8k sqft54 Fausett Ln, Dawsonville, GA 30534New ConstructionMLS ID #7837036, Sarah Prejeant, LLane & Co.. FMLS GA
- $439,9905 bd3 ba2.5k sqft330 Shadwood Pl, Dawsonville, GA 30534ActiveMLS ID #10873022, North Georgia Group, Keller Williams Community Partners. GAMLS
- $379,0003 bd3 ba1.9k sqft5760 Flint Ln, Cumming, GA 30028ActiveMLS ID #10797143, Emily Taylor, Keller Williams Realty Atl. Partners. GAMLS
- $439,9003 bd3 ba2.3k sqft226 Trace Blf, Dawsonville, GA 30534ActiveGAMLS
- $415,0003 bd3 ba1.7k sqft3277 Castleberry Village Dr, Cumming, GA 30040For SaleMLS ID #7835405, Mao Lin Wen, Great Brokers Realty, LLC.. FMLS GA
- $382,7903 bd3 ba1.9k sqft3962 Streamlet Way #120, Gainesville, GA 30506ActiveGAMLS
- $379,0003 bd3 ba1.9k sqft5235 Canberra Dr, Flowery Branch, GA 30542ActiveMLS ID #10872296, Renita Brown, Real Broker, LLC. GAMLS
- $449,9003 bd3 ba2.2k sqft11 Poplar Knl, Dawsonville, GA 30534ActiveGAMLS
- $410,0003 bd3 ba2k sqft1208 Foxcroft Ln, Cumming, GA 30041ActiveMLS ID #10795418, Bruce Bochicchio, Redfin Corporation. GAMLS
